Modular storage for factory overflow, seasonal stock and logistics.
Add covered storage at your site.
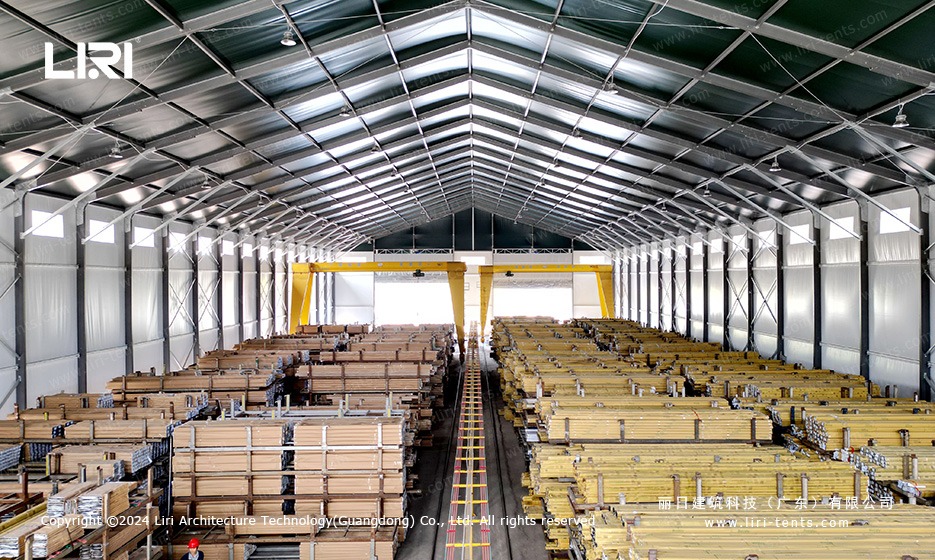
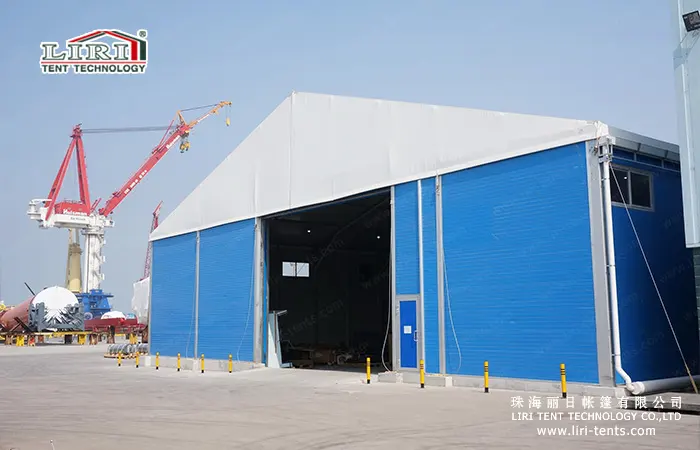
A temporary warehouse provides covered space for stock, materials and equipment. An industrial marquee is a modular storage structure that can be configured around the goods, vehicle access and site conditions.
Define the goods, the use period and the project scope before selecting a structure.
01
Planning around your storage
Start with goods, handling equipment and the space required for day-to-day operations.
02
Options for the enclosure
Review walls, roof and doors together when comparing industrial storage structures.
03
A programme that fits the project
Share the required start date and expected use period when planning your industrial marquee project.
04
An itemised project scope
Confirm what the quotation includes for the structure, transport, installation and eventual removal.
Structure and specification
Features of Industrial Storage Structures
Six specification choices for a temporary warehouse, from the usable span to the enclosure.
Clear-span storage space
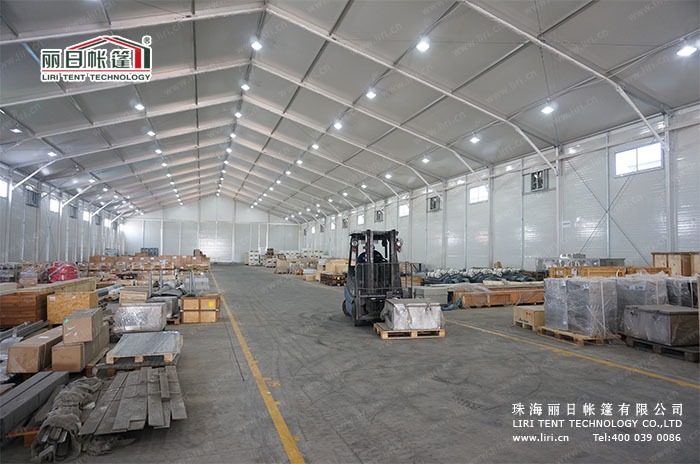
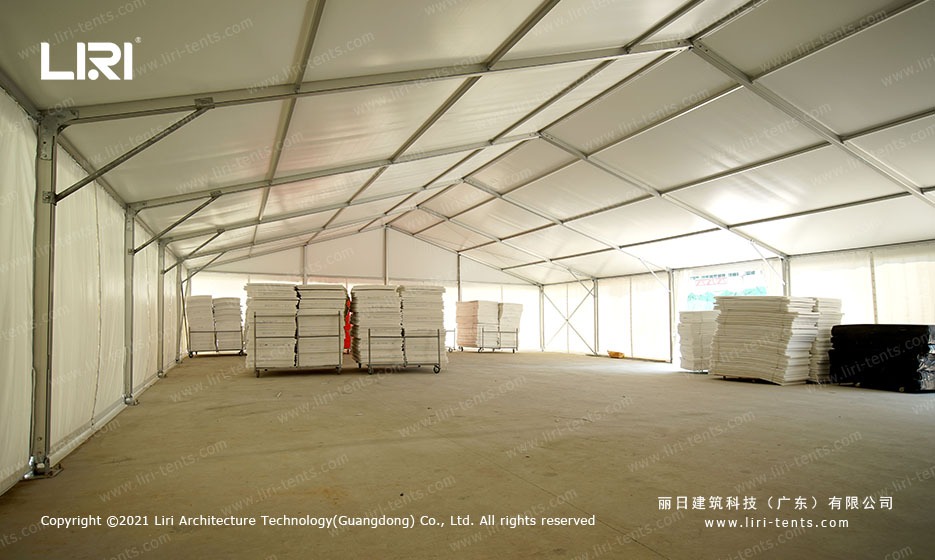
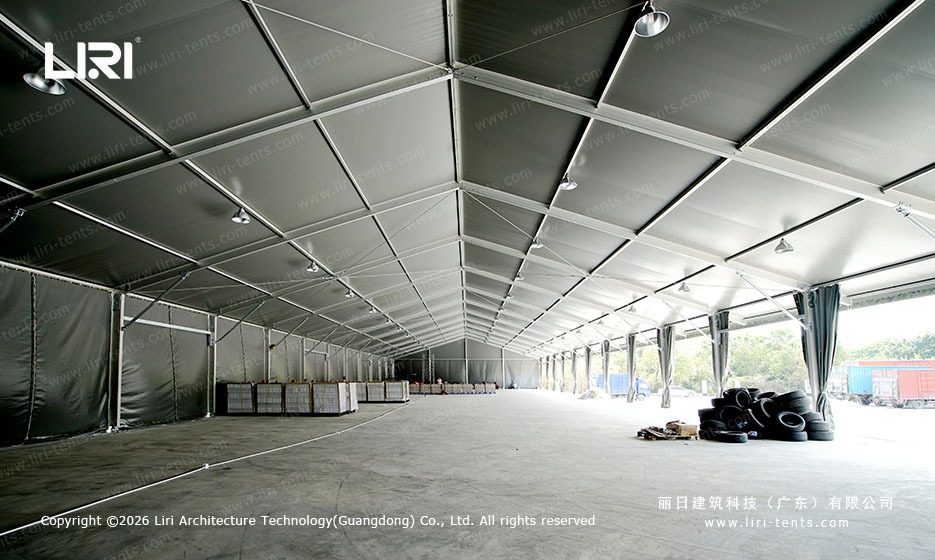
Plan a temporary warehouse around stock, pallet racking and unobstructed working aisles.
Modular warehouse length
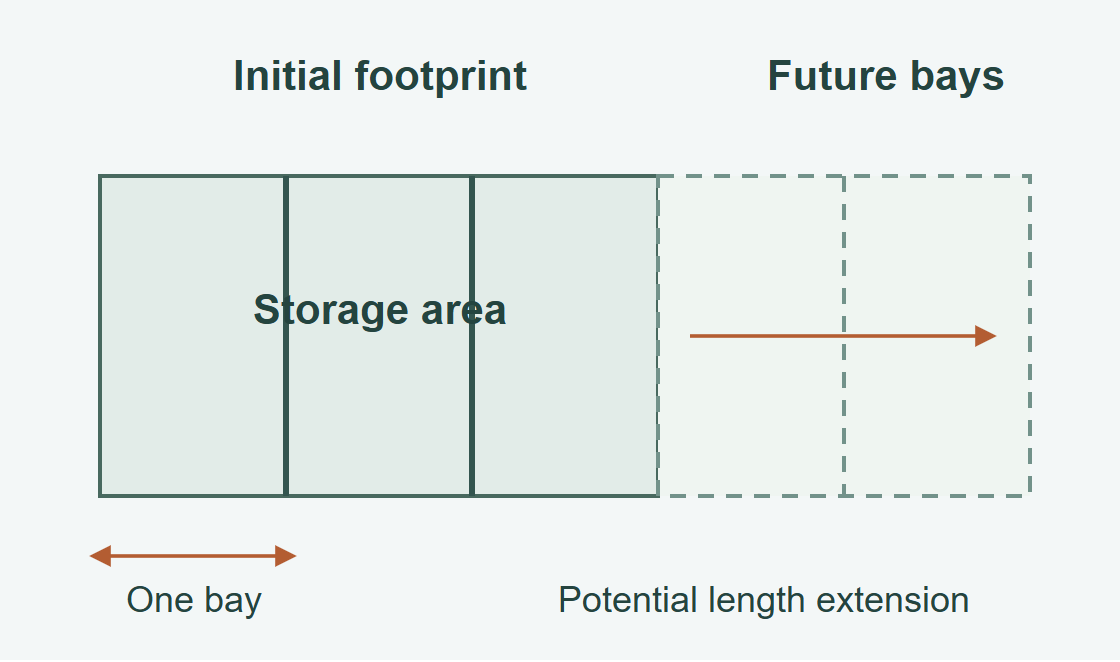
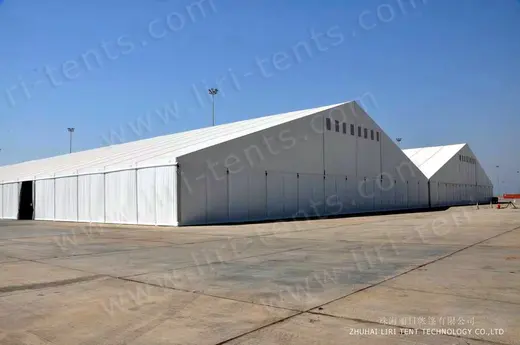
Bay-based industrial storage structures can be specified around the available footprint and planned extension.
Wall and roof options
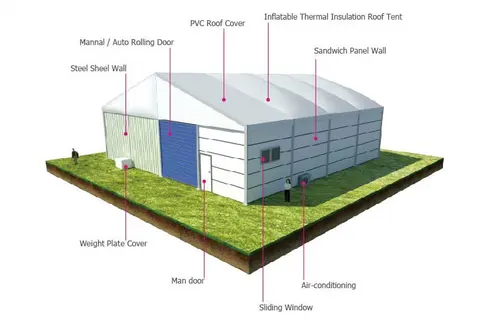
Review fabric sides, hard walls and optional insulated panels for the goods and operating conditions.
Forklift and vehicle access
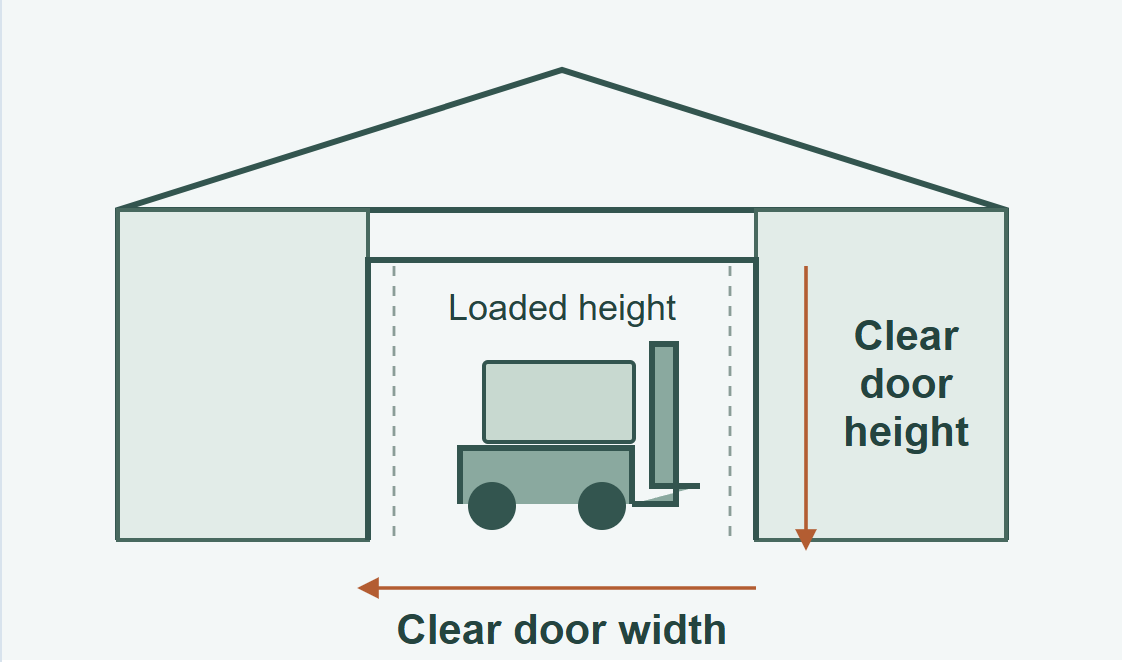
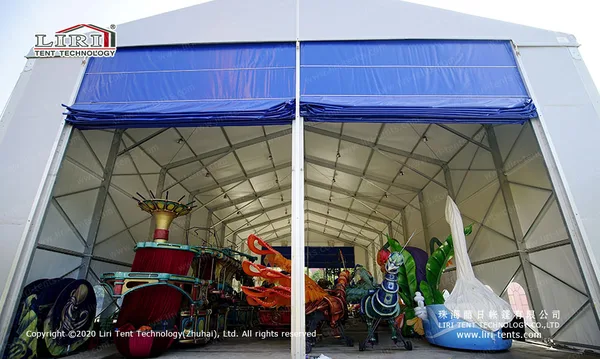
Size the clear openings, eave height and approach for loaded forklifts and delivery vehicles.
Demountable frame
Discuss dismantling, component inspection and the next site when considering reusable storage structures.
Ventilation and moisture planning
Review humidity, ventilation and roof details when planning enclosed storage for moisture-sensitive goods.
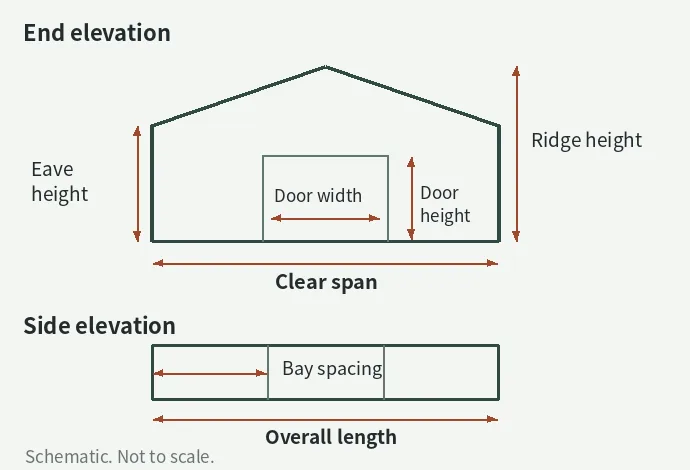
Check Door Clearance Before Choosing a Size
For a temporary warehouse with forklift access, compare the loaded vehicle envelope with the clear opening. Allow for operating clearance, the approach and turning space; the opening is not the same as the building’s overall height.
Plan a Modular Warehouse Extension
Discuss the bay spacing and possible extension when specifying industrial storage structures. Frame compatibility, end-wall changes, bracing and anchoring require review before adding bays. Dashed bays show a planning option, not an approved extension.
Planning schematics only. Not to scale. Confirm all clearances and structural details in the project drawings.
Industrial marquee solutions
Industrial Marquee Options for Storage
Compare configurations for factory storage, an enclosed warehouse or a modular building with room to expand. Start with the goods, handling equipment and requirements of the site.
01 · Factory expansion
Industrial Marquee for Factory Storage
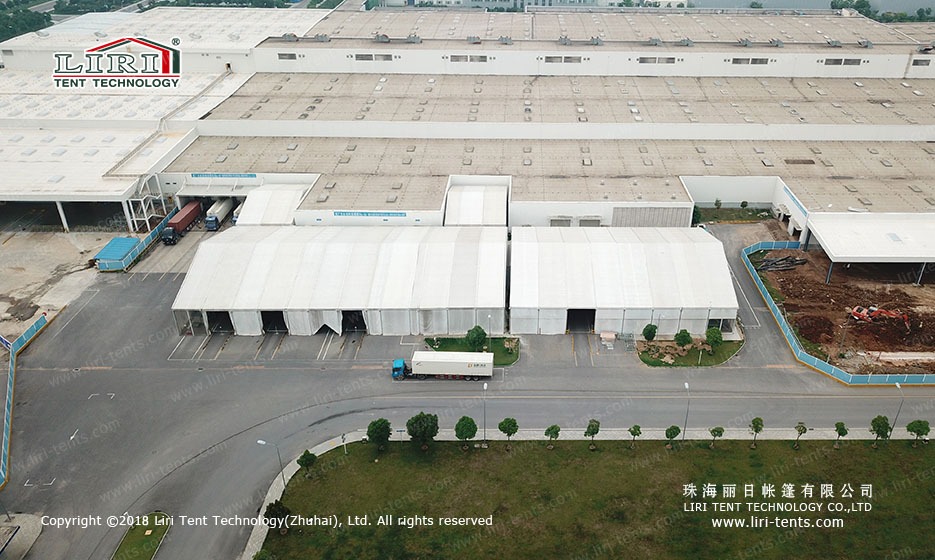
Plan additional covered space alongside an existing facility for finished goods, components or seasonal inventory. Coordinate the connection with existing receiving and dispatch operations.
Goods and pallet footprint
Movement between buildings
Separation from production areas
02 · Enclosure choices
Hard-Wall Industrial Marquee
Compare solid wall panels, roof covering and vehicle openings as one enclosure. Door clearances, ventilation and moisture management should reflect what you store and how often the space is accessed.
Discuss bay-based length, usable span and a possible future extension before specifying the frame. Relocation or reuse requires assessment of the components, the next site and its engineering conditions.
Usable span and eave height
Planned length and extension
Assembly and relocation scope
Prepare Your Temporary Warehouse Enquiry
Send the location, available footprint, ground surface, goods to be stored and required dates. Confirm the structure, transport, installation and any end-of-use requirements in the quotation.
Compare structure dimensions, wall and roof choices, door openings, site works and delivery responsibilities on the same basis. If hire is required, ask whether it is available for your destination and confirm the term, maintenance and removal scope separately.
Use cases
Temporary Warehouse Applications
Plan space around the goods and the work that takes place on site, from seasonal stock and factory overflow to logistics and covered loading.
Seasonal stock storage
Temporary warehouse space for peak inventory.
Factory overflow storage
Additional covered space alongside an existing factory.
Logistics and distribution
Industrial storage structures for goods movement and dispatch.
Covered loading areas
Cover for the movement and staging of incoming goods.
Workshop support storage
Storage space alongside maintenance or workshop operations.
Bulky goods storage
Clear openings and floor space for large stored items.
Materials and parts storage
A temporary warehouse for materials and components.
Finished goods storage
Organised stock storage before picking and dispatch.
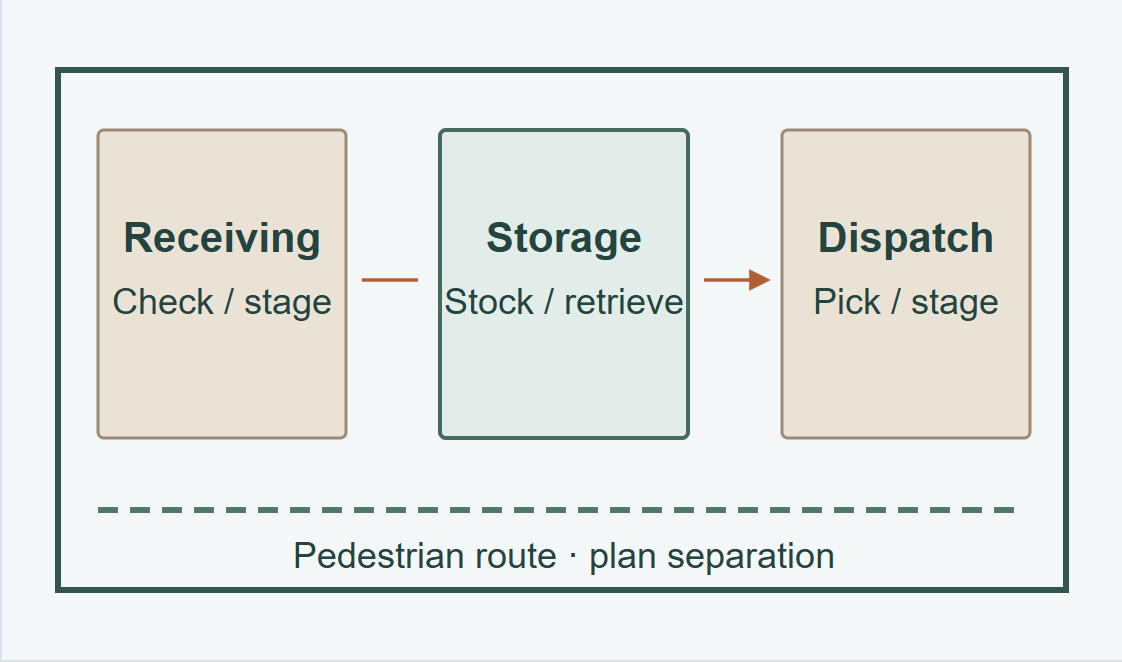
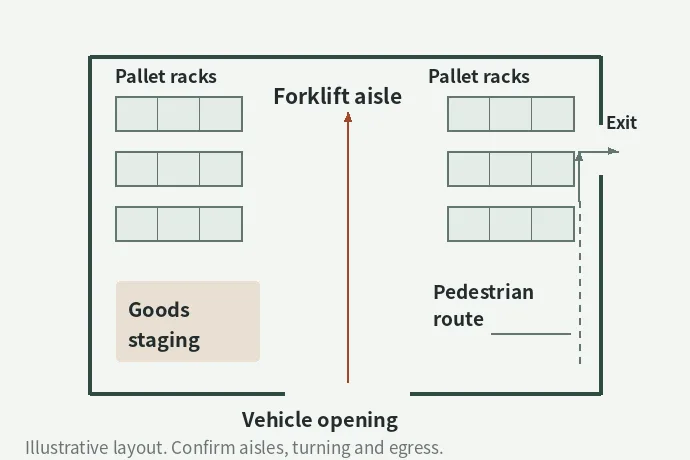
Organise Receiving, Storage and Dispatch
Use a temporary warehouse layout to separate incoming goods, stored stock and outgoing orders. Plan racks, staging areas and pedestrian movement around the operation. Confirm vehicle paths, turning space, separation and exits in the project layout.
Illustrative workflow only. Review the final traffic and exit arrangements for the site.
Structure comparison
Industrial Storage Structures vs. Soft-Wall Event Marquees
Compare typical configurations around the job the building needs to do.
Design factor
Industrial storage structure
Soft-wall event marquee
Typical use
Stock, machinery, logistics or workshop space
Events and temporary guest cover
Sidewalls
Solid panels or optional insulated wall assemblies
Flexible fabric curtains or panels
Door planning
Vehicle and personnel openings sized to the layout
Guest entrances and flexible side openings
Interior layout
Span and eave height planned around racks, loads and aisles
Seating, walkways and event capacity
Anchoring and design loads
Fixings and load requirements reviewed for the site
Fixings and load requirements reviewed for the site
Typical configurations are shown. Confirm the proposed specification, site conditions and engineering requirements with your supplier.
Industrial Storage Structure Options
Compare the enclosure around the goods and operating conditions, then confirm the available configuration for the selected model.
Fabric-Sided Storage Structures
Flexible sidewall configurations for general covered storage. Review openings, ventilation and how the goods need to be enclosed.
Hard-Wall Temporary Warehouse Buildings
Solid wall assemblies and planned personnel or vehicle openings. Confirm panel type, door clearances and the required fixing details.
Insulated Industrial Storage Structures
Optional insulated panels for suitable configurations. Assess roof, doors, ventilation and moisture conditions together when considering temperature-sensitive storage.
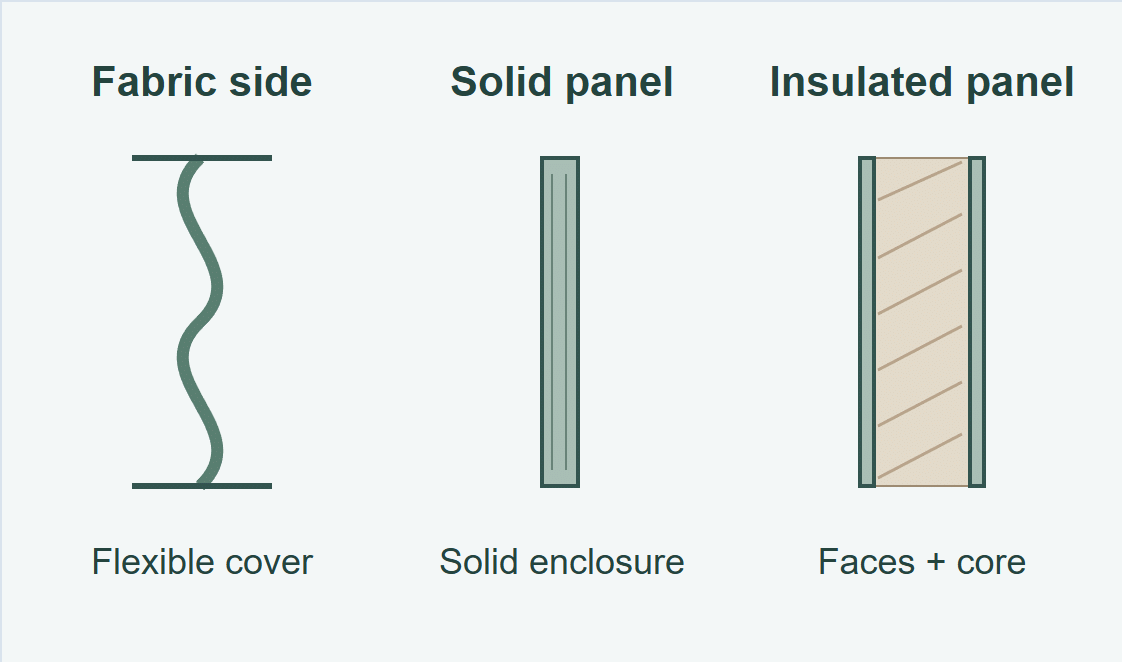
Compare the Enclosure Around Your Goods
An industrial marquee can use different wall assemblies where the chosen system permits. Review the roof, joints, openings and ventilation together. An insulated panel alone does not establish a temperature-controlled warehouse.
Wall sections are illustrative. Material build-up, thickness and performance depend on the selected product.
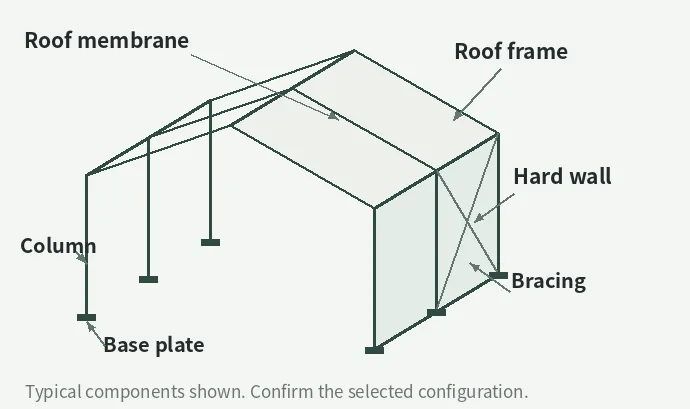
View structure diagrams and product renderings
Illustrative drawings for layout discussion. Use project drawings for dimensions and installation.
Frame, roof and wall components
Clear span, eave height and bay length
Forklift circulation and storage layout
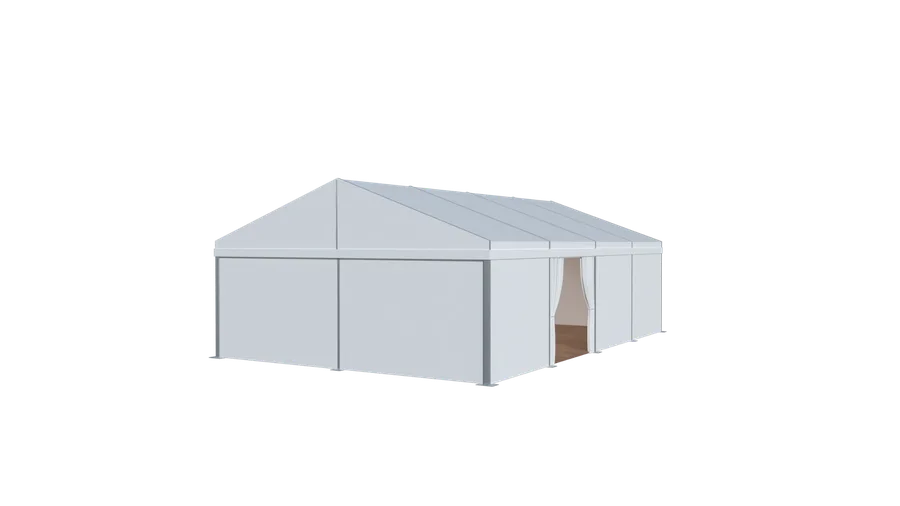
Side entrance configuration
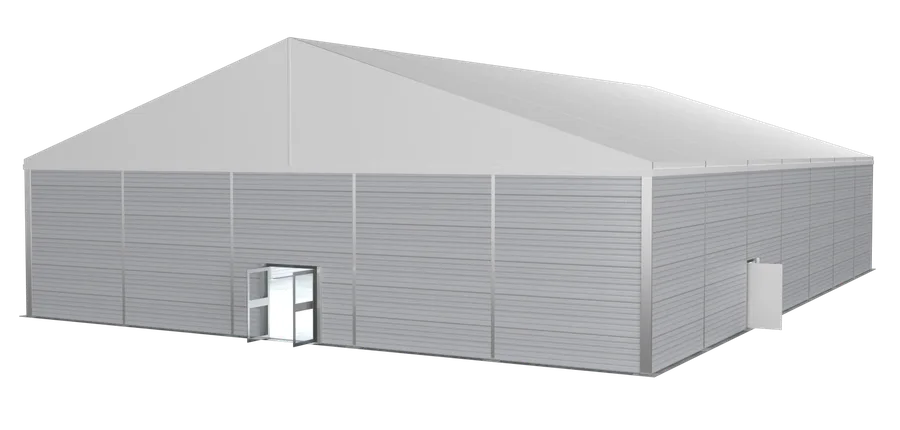
Hard-wall and personnel door configuration
Space and configuration
Temporary Warehouse Space in Practice
Explore the space, access and enclosure choices that support everyday storage.
Storage and circulation
A temporary warehouse that works inside
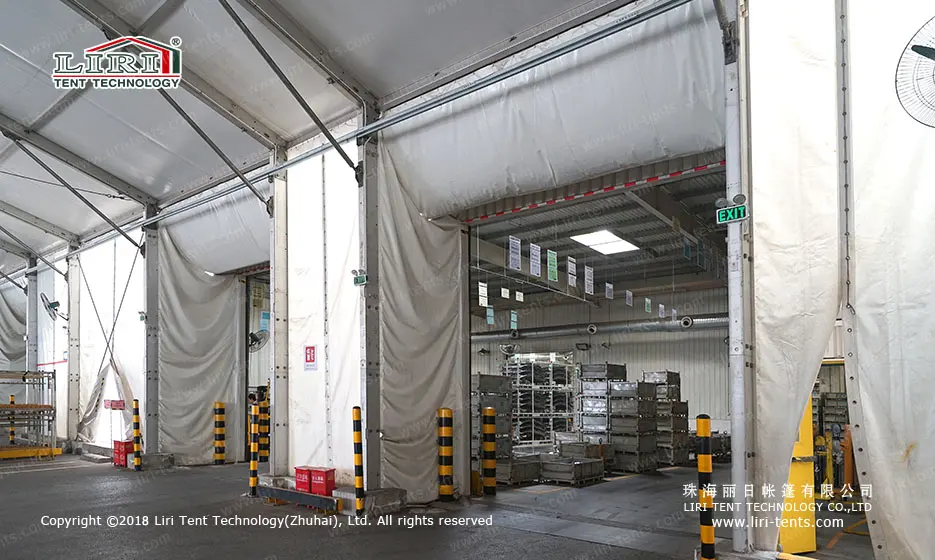
Lay out pallet racks, goods staging and pedestrian routes before choosing the dimensions. Allow working clearance around forklifts and the stored loads.
Walls and doors
Choose the right warehouse enclosure
Hard-wall temporary warehouse buildings offer a choice of enclosure configurations. Review the roof, doors and optional insulated panels against the goods and site conditions.
Industrial storage structures
Keep room for goods and equipment
Clear-span industrial storage structures allow different arrangements of stock and handling equipment. Plan the internal clearances and access route around the operation.
Industrial marquee for seasonal storage
Plan space for a seasonal peak
An industrial marquee for seasonal storage can be planned around peak stock levels and the expected use period. Confirm the footprint, enclosure and delivery programme for your site.
Materials storage
Separate materials from dispatch
A temporary warehouse for materials storage needs an organised retrieval route and clear working areas. Discuss the enclosure and moisture requirements of the materials.
Demountable construction
Understand assembly and removal
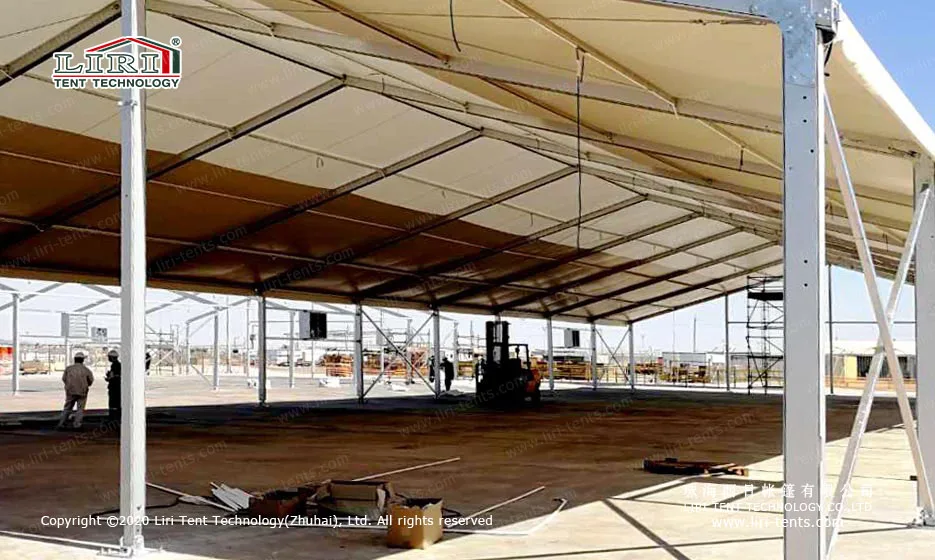
For demountable industrial storage structures, review frame, roof, bracing and base connections together. Agree site preparation, assembly responsibilities and end-of-use arrangements.
Projects & Application References
See how storage layouts, door openings and enclosure choices apply to real projects and product configurations.
Temporary warehouse cost depends on its dimensions, usable height, roof and wall configuration, doors, site works and destination. Request an itemised quotation that identifies the structure, transport, installation and any removal requirements. Comparing the same specification and service scope makes the alternatives easier to assess.
Can an industrial marquee be used for warehouse storage?
An industrial marquee can provide covered storage when its layout, enclosure and structural design suit the goods and site. Check usable height, forklift access, ventilation and moisture conditions. Industrial use must be assessed for the proposed configuration; an event marquee is not automatically suitable for the same operation.
Which industrial storage structures suit my goods?
Start with the goods and their temperature, humidity and handling requirements. Compare fabric-sided structures, hard-wall temporary warehouses and optional insulated panels. An insulated wall alone does not establish temperature control, so review roof details, doors and ventilation as part of the enclosure.
What size temporary warehouse do I need for forklift access?
Provide stock volume, rack height, loaded forklift dimensions and aisle requirements. Check the clear door opening, usable eave height and turning space inside and outside the building. A sketch of the intended storage layout helps define a practical footprint.
What site information is needed for an industrial marquee?
Share the location, installation surface, available dimensions and any slab information. The proposed anchoring and structure need review against local wind and snow conditions, ground constraints and applicable approvals. Existing concrete is assessed for suitability before a fixing method is selected.
Can industrial storage structures be extended or relocated?
Modular configurations may allow a length extension or dismantling for reuse, subject to the selected system and project design. Review frame compatibility, bracing, anchoring and component condition first. A new location needs its own site and engineering assessment; agree inspection, transport, assembly and any replacement components before planning the move.