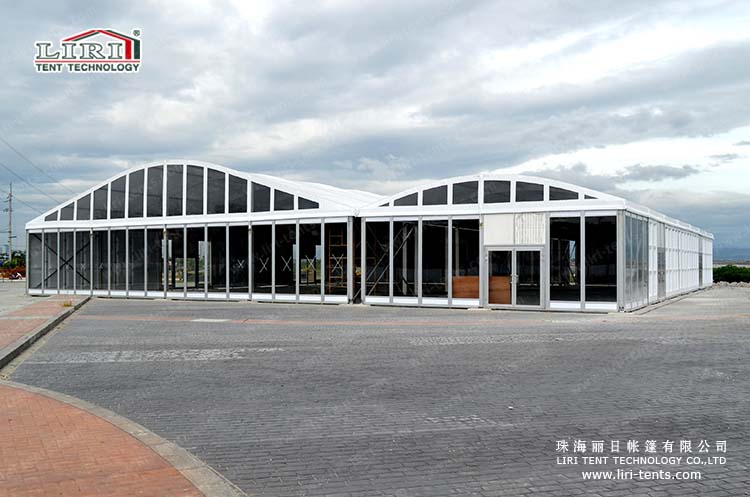
A commercial marquee tent should be selected around the site, intended use, required clear width, local weather conditions and installation surface—not price alone. LIRI’s standard modular clear-span range covers widths from 3–80 m. Larger custom-engineered structures may be possible for qualifying projects, subject to structural calculations, anchoring design, site conditions and local approval requirements.
This marquee tent buying guide explains the information a manufacturer needs before recommending a structure. It is designed for buyers planning events, exhibitions, weddings, sports facilities, temporary warehouses and other commercial projects.
Start With a Complete Project Brief
Before comparing tent models, define how the structure will be used and where it will be installed. A clear brief reduces unsuitable quotations and helps the supplier select the frame, roof system, walling and anchoring method.
| Information to provide | Why it matters |
|---|---|
| Destination country and postcode | Supports freight planning and identifies local climate and approval requirements. |
| Intended use | Events, hospitality, storage and sports projects need different layouts, access and accessories. |
| Required width, length and eave height | Determines the structural series, bay count and usable internal volume. |
| Installation surface | Concrete, asphalt, compacted ground and sand require different anchoring approaches. |
| Local wind and snow conditions | Structural calculations and anchoring must reflect the actual project site. |
| Target delivery and operating period | Helps confirm production, shipping, installation and maintenance requirements. |
| Accessories and certification requirements | Doors, flooring, HVAC, lighting, walling and documentation affect the complete quotation. |
Choose the Structure Around the Application
Marquee tent products should be compared by structure and application rather than appearance alone.
- Events and exhibitions: prioritize clear sightlines, guest circulation, emergency exits, branding and flexible internal layouts. See the event marquee hub for project examples.
- Weddings and hospitality: consider lining, transparent roof or wall sections, flooring, doors, climate control and decorative loads.
- Industrial and storage projects: focus on vehicle access, wall security, drainage, condensation control, operating duration and connection to existing buildings.
- Sports and large public venues: review clear height, spectator circulation, equipment loads and project-specific engineering requirements.
Select Width, Length and Height as One System
Width is only one part of tent sizing. Length normally grows in modular bays, while eave height and roof form affect usable volume, door clearance and wind exposure. Ask the supplier to show which dimensions are standard for the selected series and which require custom engineering.
Do not select a structure solely from guest capacity. Seating style, stages, aisles, catering, storage, technical areas and emergency routes all consume floor space. For warehouses, allow for racking, forklifts, loading zones and internal partitions.
Compare Frame, Roof and Wall Specifications
The quotation should identify the frame material and profile, connection system, roof and wall material, replaceable components and available wall or door options. For a deeper review of material quality, see the marquee tent quality guide.
- Frame: request the alloy or structural material, profile dimensions, surface treatment and connection details.
- Roof and walls: request the PVC specification, color, translucency, flame-performance evidence and expected maintenance requirements.
- Hard wall options: confirm compatibility with doors, glazing, sandwich panels or steel sheets where security or insulation is required.
- Replacement parts: confirm how damaged covers, fasteners and structural components are identified and reordered.
Treat Wind, Snow and Anchoring as Site-Specific
A generic wind-speed claim is not enough for procurement. Ask what assumptions were used, whether the figure applies to the complete installed structure and which anchoring or ballast arrangement is required. Snow accumulation, exposure category, soil conditions, nearby buildings and operating procedures can change the design requirement.
The final anchoring plan should match the installation surface and local structural requirements. Obtain qualified local review where required; temporary structures are not exempt from project-specific safety responsibilities.
Plan Doors, Flooring and Building Services Early
Accessories should be designed with the structure, not added after the quotation. Confirm personnel doors, vehicle doors, flooring, ramps, internal partitions, lighting, power distribution, HVAC, gutters, drainage and emergency-exit requirements before approving the layout.
For long-term projects, also define inspection access, cover tensioning, cleaning, replacement parts and storage procedures for dismantled components.
Purchase or Rental?
| Purchase may suit | Rental may suit |
|---|---|
| Repeated events or long operating periods | A single event or short, clearly defined use |
| Standardized layouts used in several locations | Projects where requirements change substantially each time |
| Buyers who need branding and controlled availability | Buyers who do not want to store or maintain components |
| Organizations with trained installation or service partners | Projects requiring a complete local installation service |
Compare total project responsibility—not only the initial price. Freight, installation, foundations or ballast, accessories, maintenance, storage and replacement covers may materially affect ownership cost.
Documents to Request Before Ordering
Document availability varies by product series and destination. Ask the supplier to identify which documents apply to the quoted configuration rather than accepting broad certification claims.
- Dimensioned layout and structural configuration
- Frame and cover specifications
- Project-specific load assumptions where required
- Anchoring or ballast plan
- Installation, inspection and maintenance instructions
- Applicable material test reports and flame-performance documents
- Packing list, warranty scope and replacement-parts process
RFQ Checklist
For a useful quotation, send the destination country and postcode, intended use, required width and length, eave height, installation surface, local wind or snow conditions, target delivery date, purchase or rental preference, accessories, certification requirements and any drawings or site photographs.
Request a project quotation: email tent80@liri.cn or contact Erick Yang on WhatsApp at +86 135 7063 0133.
Frequently Asked Questions
What marquee width should I choose?
Start with the usable layout rather than a guest-count estimate. Include seating, stages, aisles, service areas, storage, doors and emergency routes, then match the required clear width to an appropriate structural series.
Are 3–80 m widths standard for every tent model?
No. The 3–80 m figure describes LIRI’s overall standard modular clear-span range. Each product series has its own available widths, profiles and height options, which must be confirmed in the quotation.
Can a marquee be installed on concrete?
Yes, but the anchoring solution must be designed for the surface and project loads. Concrete sites may use engineered anchors or ballast systems depending on site restrictions and local requirements.
What determines marquee tent price?
Key variables include structure size, profile, roof and wall materials, doors, flooring, HVAC, lighting, anchoring, freight, installation and required engineering documents. A project brief is required for a meaningful quotation.
Which certifications should a buyer request?
Request documents that apply to the quoted product, material and destination. Verify the document number, issuing body, standard version, scope and validity instead of relying on an unsupported certification logo.

Technical next step: Review the marquee tent specifications page for standard and custom span terminology, engineering inputs and documents to request with your RFQ.
 25m Clear Span Exhibition Marquee: Shanghai Urban Plaza Sports Arena
 20m x 118m TFS Curve Structure Tennis Court Marquee for 8-Court Sports Park
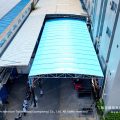 Electric Retractable Canopies for Industrial & Factory Aisle
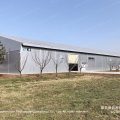 Aircraft Hangar Marquee Tent | Clear-Span Industrial Storage
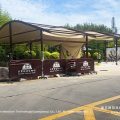 10m x 15m Arc Roof Marquee at Wildlife Park
 How a Clear Span Sports Court Marquee Created a Year-Round Basketball Arena