
When a distribution operation needs extra covered floor space within weeks rather than months, a 30×100m temporary warehouse building delivers a practical answer without the cost and delay of a permanent structure. The clear-span aluminium frame removes internal columns so forklifts and racking run in straight lines, and the whole envelope can be relocated when the business footprint changes.
Many logistics managers first compare a marquee warehouse against renting off-site space or pouring a concrete building before they commit. The comparison usually favours the tent once lead time, land permits and future flexibility are weighed together. A closer look at clear span warehouse storage tents shows why so many operators treat them as core infrastructure rather than a stopgap.
Why a Temporary Warehouse Marquee Outperforms a Permanent Build
The single biggest advantage is speed. A 3,000 square metre hall can be erected on prepared ground in roughly ten working days, whereas a conventional steel building runs into foundations, curing and inspections that stretch the timeline by months. Because the frame needs no permanent footing, the same footprint can later be dismantled, moved to another site, or extended bay by bay as volume grows.
Operating cost stays low because the PVC roof and wall skins need almost no maintenance, and natural light through the covers cuts daytime lighting bills. Operators who already run flexible industrial warehouse marquees report that seasonal peaks no longer force expensive off-site rental.
Key Specifications of the 30×100m Storage Tent
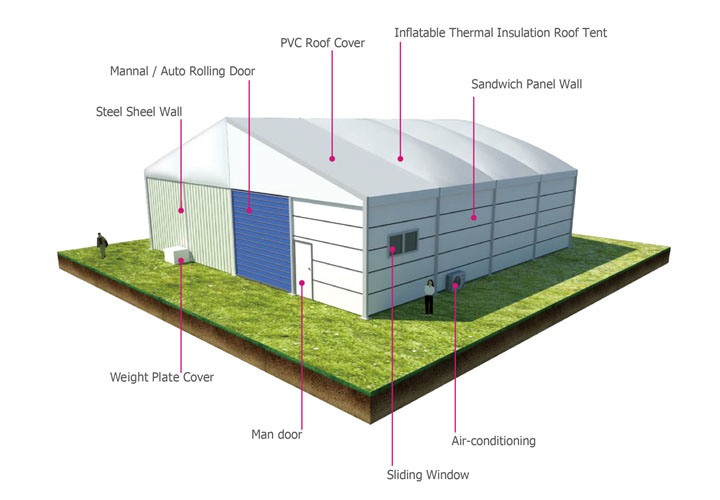
The 30 metre clear span uses a hard-pressed anodised aluminium profile rated for continuous industrial duty, with a bay distance of 5 metres that lets the length be tuned in 5 metre steps. The roof cover is flame-retardant PVC-coated polyester meeting the European DIN 4102 B1 standard, and sidewalls can be specified as PVC, translucent, or insulated sandwich panels depending on the stored goods.
Wind and snow loads are engineered per project, and the structure accepts ground anchors, weight plates or a concrete strip depending on the subsoil. For high-turnover sites the same frame pairs well with industrial warehouse frame tents configured for loading-dock access and roller-shutter integration.
Ground Adaptability and Site Preparation
One reason the format suits temporary warehousing is that it sits on almost any level surface — asphalt, compacted gravel, grass or an existing yard all work with the right ballast. There is no need to excavate or pour a slab, which removes the largest source of both cost and delay on a tight schedule.
Drainage and ventilation are handled with ridge vents, gable openings and optional climate control, so temperature-sensitive stock stays stable through summer peaks. Teams planning volume swings often review large storage marquee tents before committing to a fixed building lease.
Frequently Asked Questions
How long does a 30×100m warehouse tent take to install?
A crew can typically complete the frame, roof and walls within two working weeks on a prepared site. Final fit-out such as lighting, racking anchors and dock doors adds a few days depending on the specification.
Can the structure be extended after the first installation?
Yes. The modular bay system means extra 5 metre sections can be added at either end without replacing the existing frame. This is why many operators start with a smaller footprint and grow the large industrial tent erection as demand rises.
Is a permanent foundation required for the warehouse marquee?
No permanent foundation is needed. The aluminium structure is ballasted with ground anchors or weight plates, which keeps the ground reversible and avoids the permits tied to a concrete build.
What insulation options suit temperature-sensitive storage?
Thermal liner, insulated sandwich wall panels and ridge ventilation can be combined to hold a stable internal climate. Operators storing electronics or pharma usually pair the liner with a small HVAC unit mounted through the gable.
→ Browse Used Warehouse Marquee Rental Options
 Aircraft Hangar Marquee Tent | Clear-Span Industrial Storage
 Warehouse Marquees: Flexible Industrial Space Solutions
 How a Clear Span Sports Court Marquee Created a Year-Round Basketball Arena
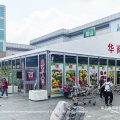 Heavy-Duty Aluminum Structure for Temporary Supermarket Buildings
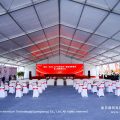 30x40m Foundation Ceremony Marquee Tent for Industrial Park Groundbreaking Event
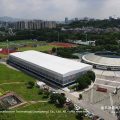 20m x 118m TFS Curve Structure Tennis Court Marquee for 8-Court Sports Park