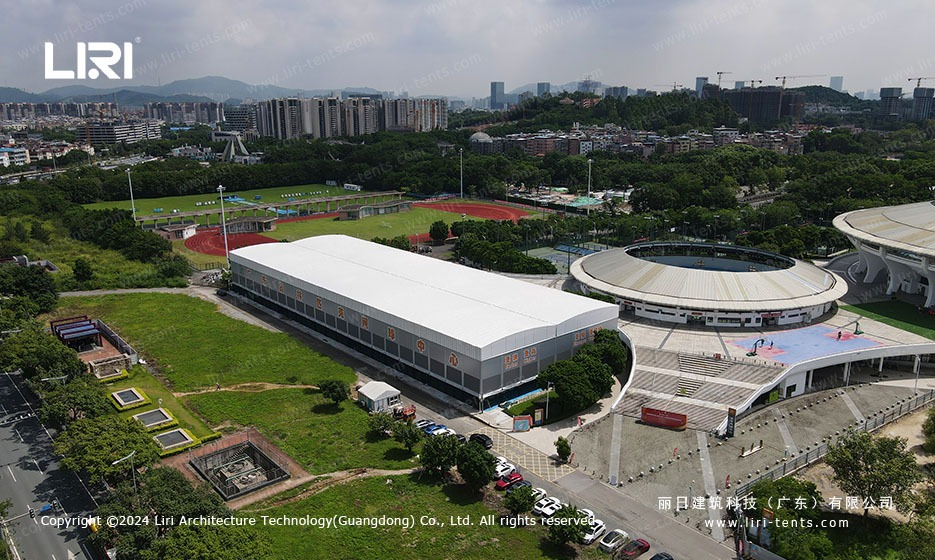
A major sports park in southern China faced a seasonal challenge: eight outdoor tennis courts sat idle for nearly four months every year due to heavy summer rain and humidity.
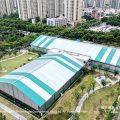
Conventional construction would have required multi-year permitting. The site sits next to a stadium and athletic field, leaving little room for permanent foundations. Two months before the first scheduled tournament, the operator chose a temporary clear span tent, TFS curve structure tennis court marquee.
The site dictated most of the design. The footprint had to fit between the running track and a service road, leaving a strip roughly 20.5m wide by 118m long.
The venue demanded full ITF-standard clearance for high lob shots, setting the eave height at 8m and the ridge at 10m. Wind exposure pushed the structural load to 0.55 kN/m², ruling out standard A-frame marquees. The brief: a single clear-span canopy installed within thirty days, used continuously for at least five years, then removed without permanent marks.
Structural engineering: why TFS curve over standard clear span
The solution was a clear span tent, clear span marquee built on a TFS (Thermo-Fixed Structure) curve framework. The curved top chord converts vertical roof loads into axial compression along the arch, discharged at narrow base plates. For a 20.5m span, this geometry handles high winds without intermediate columns, leaving unobstructed space for doubles matches.
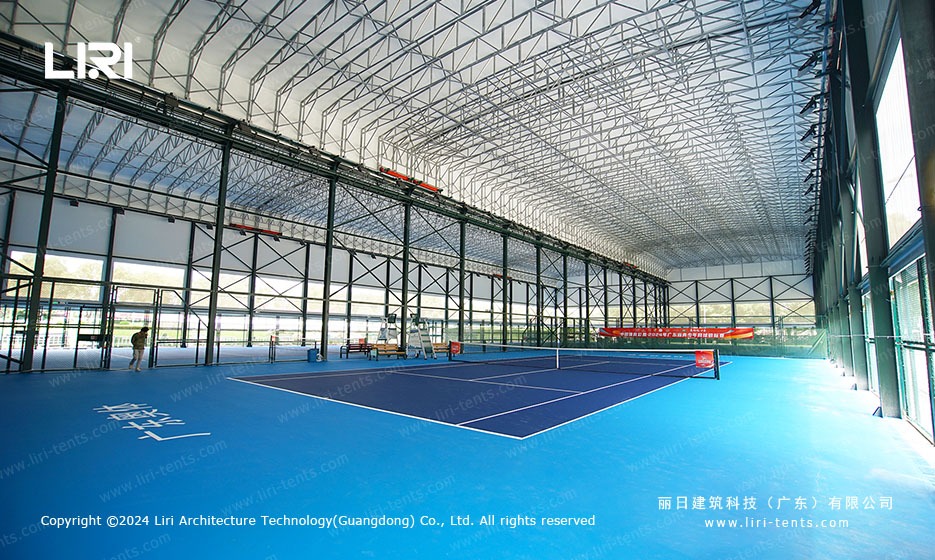
The aluminum profiles are extruded from 6082-T6 alloy with anodized surface treatment, giving a service life that typically exceeds fifteen years in coastal climates.
Steel connection nodes are hot-dip galvanized to ISO 1461 standards. The roof membrane is a 1100 g/m² opaque PVC fabric with a PVDF topcoat that blocks UV penetration, while sidewalls use a mix of insulated sandwich panels and steel mesh. Every roof panel is pre-tensioned at the factory for fast on-site hoisting.
Modular assembly and sports-specific anchoring
The TFS frame ships in 5m modular bays, the standard unit length for modular marquee tent assembly at this scale. The 118m length required twenty-three full bays plus end caps. Each upright uses an expansion bolt anchoring system with M20 chemical anchors driven 250mm into the concrete apron. Where the apron was old asphalt, the crew switched to weight plates with steel ground anchors to avoid damaging the sub-base.
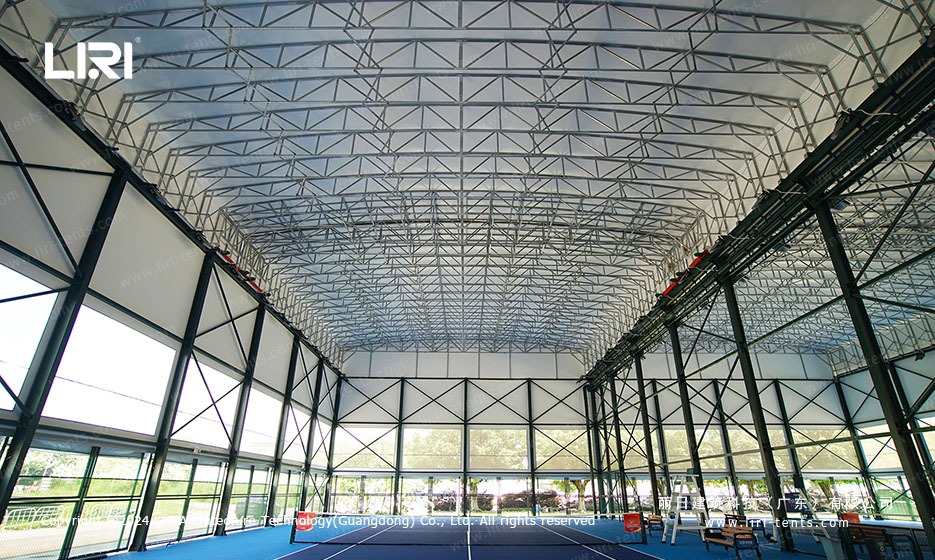
Installation on site followed a four-step sequence: pad layout and anchor drilling, vertical column erection, arch hoisting and connection, then membrane pulling and tensioning. For a 20.5m x 118m heavy duty commercial marquee framework, a six-person crew with one 25-ton mobile crane typically completes the build in fourteen to eighteen working days, weather permitting.
The venue’s project log confirmed that the full structure passed a water-penetration test and a 0.55 kN/m² wind load test on day 19, leaving eleven days of buffer for interior fit-out before the first tournament.
Performance inside the courts: lighting, airflow, court playability
Once operational, the venue runs as a true eight-court tennis center. The roof’s PVDF surface keeps the interior roughly 8 to 10°C cooler than an equivalent dark-colored canopy, which matters when summer air temperatures climb past 36°C. A marquee lighting and audio truss system suspended from the ridge beams carries 36 LED court lights at 5000K and a distributed PA network, all powered through a single three-phase feed with backup generator cutover.
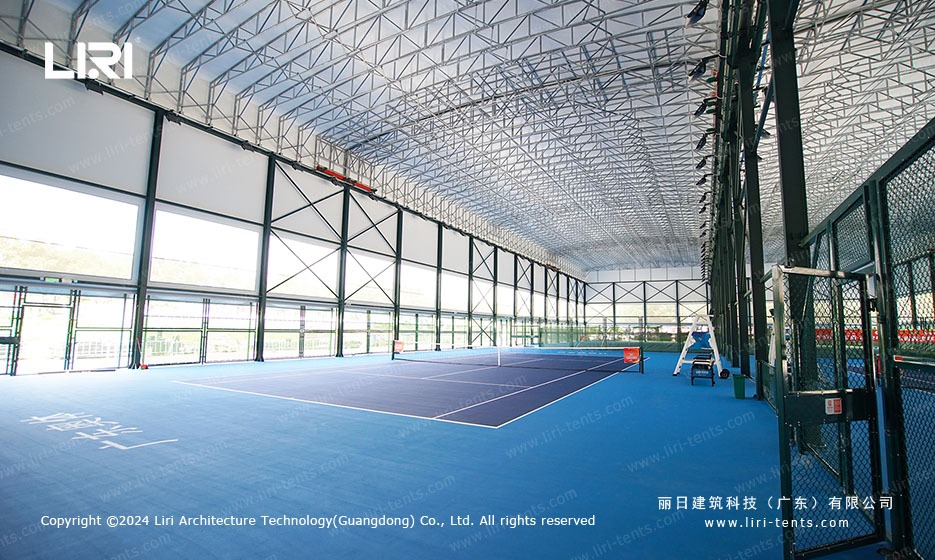
Airflow is handled by a continuous ridge vent running the full 118m length, combined with low-level mesh panels on three sides. The mesh keeps balls contained while letting cross-breezes reduce humidity. Because the venue is a sport tent, sports marquee tent rather than an enclosed hall, the surface remains dry within 30 to 60 minutes after heavy rain, and play can resume the same day.
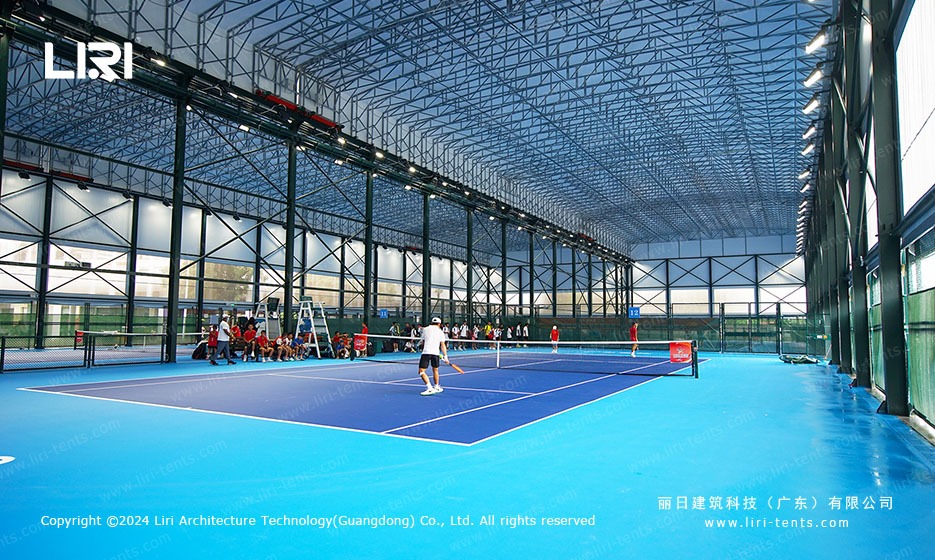
For tournament operations, the marquee is configured for mixed use: six competition courts under full broadcast lighting, two warm-up courts with dimmer circuits, and a removable divider curtain that splits the hall into two 4-court blocks.
The 1100 m² covered area also supports a small pro shop, a stringing station, and a lounge area along the long sidewalls.
Operational results over the first year
After twelve months of continuous use, the venue reported measurable outcomes: court utilization rose from 41% to 78% during the wet season; tournament hosting went from one regional event per quarter to one per month; and the maintenance team logged zero water ingress incidents despite three typhoon-grade events.
The owner retained the option to dismantle and redeploy the structure, which is one of the key reasons a large tent, heavy duty marquee tent for sale was preferred over a permanent build.
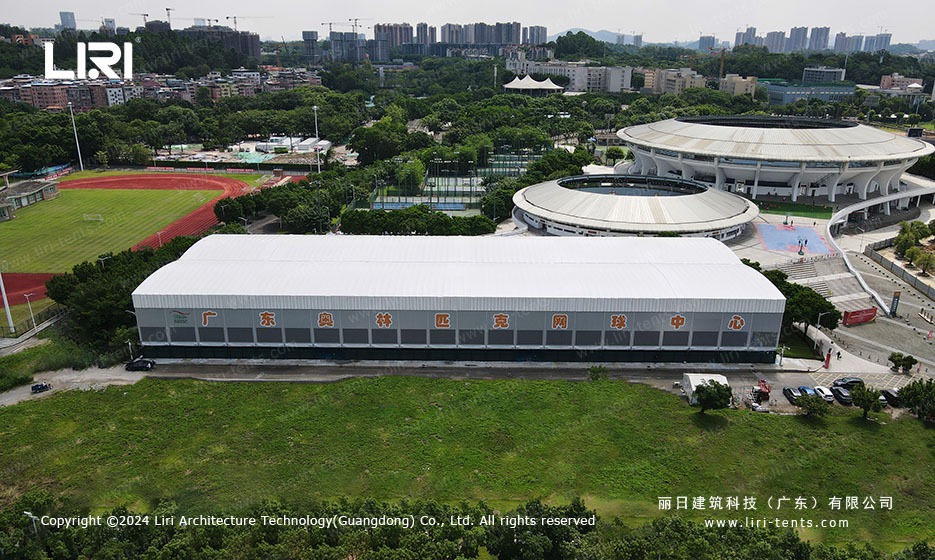
Cost per square meter for this 20.5m x 118m structure came in well below the equivalent steel warehouse build, factoring in the wind-rated foundation work. From a modular marquee fleet investment ROI guide perspective, the operator projects a payback period of just under three years based on additional court-hour revenue and tournament fees, with a residual asset value of more than 55% at year five.
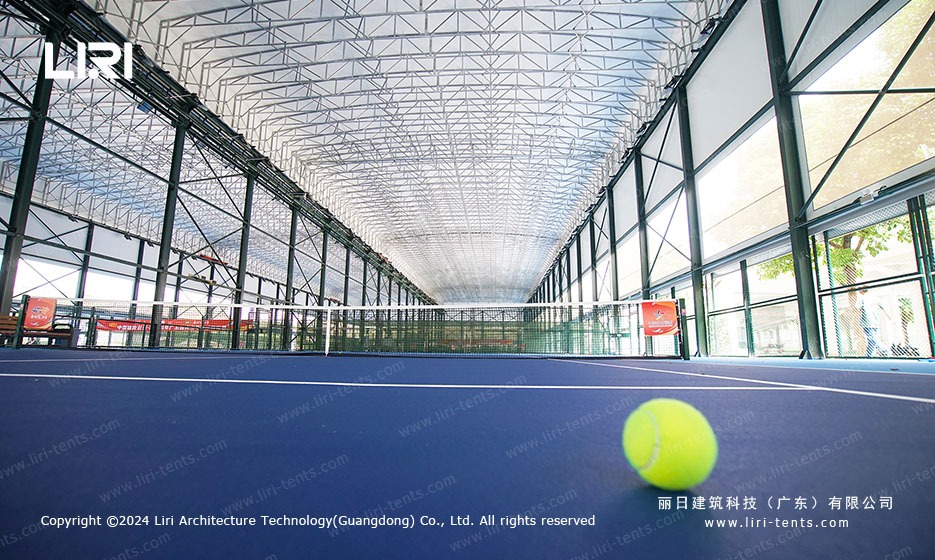
For sports facility operators weighing a permanent build against a temporary structure, this project offers a useful reference: a 20.5m x 118m clear span marquee can deliver genuine ITF-playable tennis space in under three weeks, with the structural credentials to stay up year-round and the flexibility to come down again if the venue’s needs change.
Frequently Asked Questions
Q: Can a TFS curve structure marquee really cover eight full tennis courts under one roof?
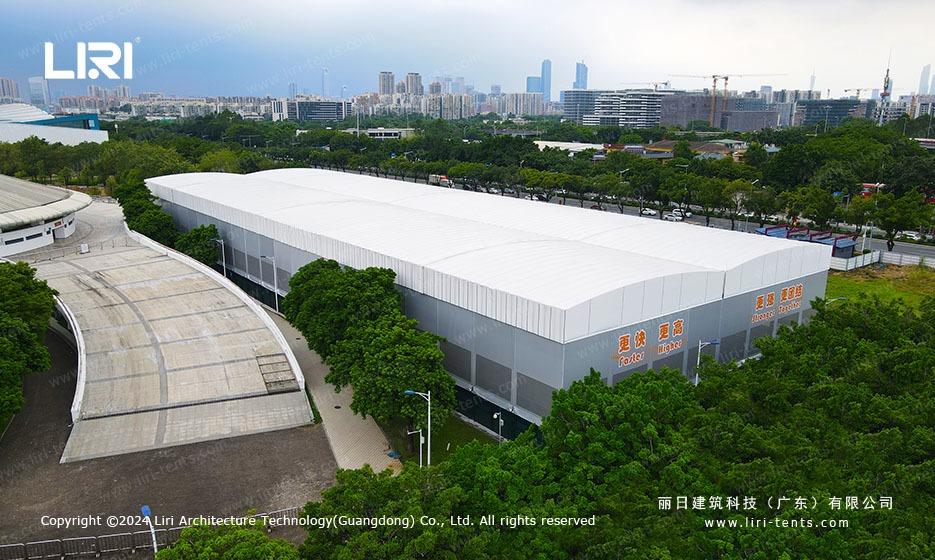
A: Yes. The 20.5m x 118m footprint shown here fits eight ITF-standard courts plus umchair lanes, with a 10m ridge that clears high lobs and a column-free interior. The TFS arch geometry is what makes that span possible without interior poles.
Q: How long does it take to install a 20.5m x 118m tennis court marquee?
A: For a project of this size, a six-person crew with a 25-ton mobile crane typically completes the structure in 14 to 18 working days after anchor drilling. The first tournament at this venue was held about 30 days from the day the crew arrived on site.
Q: What wind load can a TFS tennis court marquee handle?
A: The standard configuration is engineered for 0.55 kN/m², which covers most typhoon-prone coastal regions. Higher ratings up to 0.85 kN/m² are available for exposed sites, with reinforced base plates and additional cross-bracing in the end bays.
Q: How do you anchor a tennis court marquee on an existing asphalt or concrete apron?
A: On solid concrete, M20 chemical expansion bolts are drilled 250mm into the slab and tied to the base plate. On weaker asphalt, the standard approach is to swap to weight plates with steel ground anchors, distributing the load across a wider footprint without penetrating the sub-base.
Q: Is a TFS tennis court marquee considered a temporary or permanent structure?
A: It is a temporary or semi-permanent structure depending on local code. With proper maintenance, the aluminum frame typically lasts 15+ years and the PVC membrane 8 to 10 years before a refurbishment, and the entire structure can be dismantled and relocated if the site use changes.
Planning across Asia-Pacific? Our Asia-Pacific marquee tent guide covers tennis, exhibition, and coastal event structures from China to Australia.
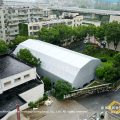 18.5m x 36m Polygon Tennis Court Marquee PG18.5×36-600 | Clear-Span Aluminum Sports Hall
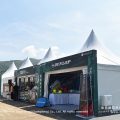 Pagoda & A-Frame Marquee Layout for Davis Cup-Style Tennis Tournament at Hengqin
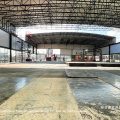 29m x 40m Electric Retractable Basketball Court Marquee for Lock Park Sports Facility
 How a Clear Span Sports Court Marquee Created a Year-Round Basketball Arena
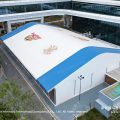 Custom 25x40m TFS Sports Marquee Tent for Basketball Hall
 Sports Marquee for Basketball Courts | Event Marquee for Sale