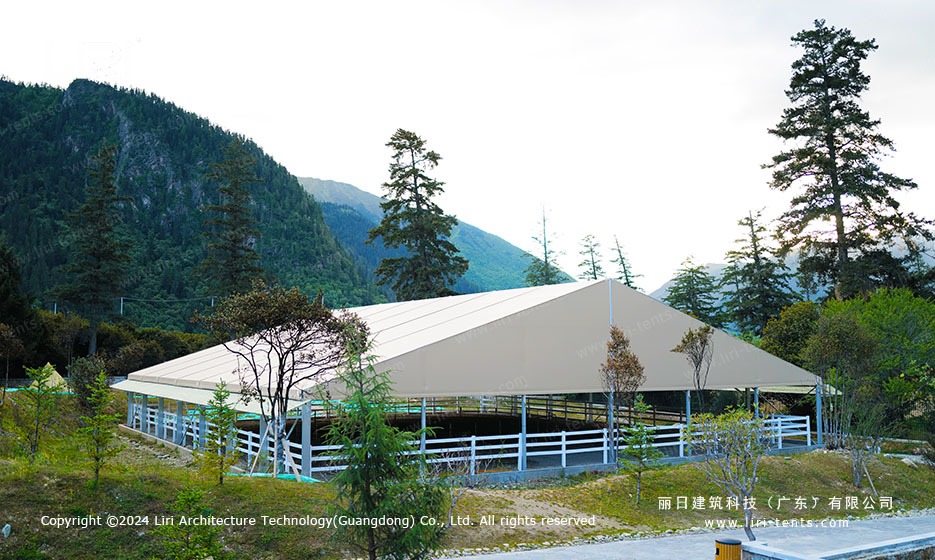
When a highland riding resort sits at 3,000 m above sea level, a normal equestrian arena just will not work.
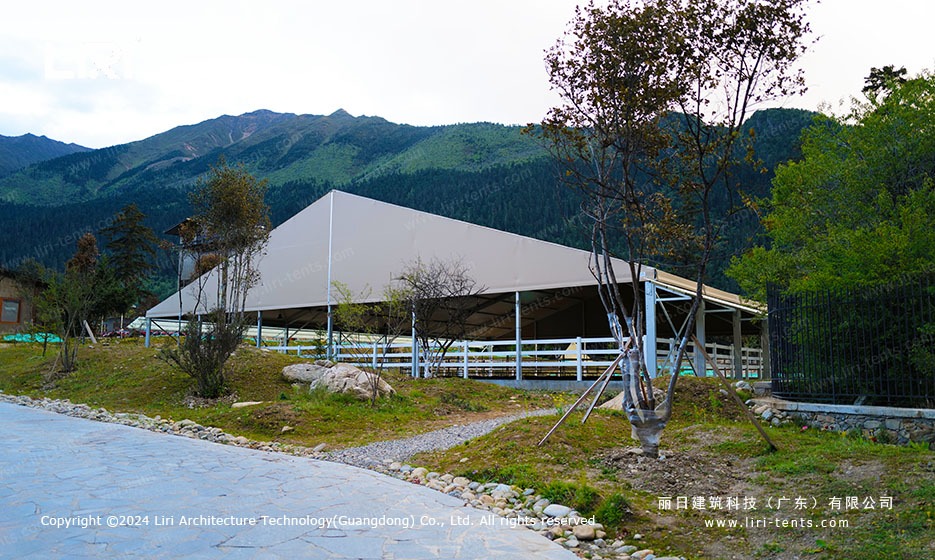
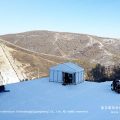
The winds cut straight through the valley, the morning frost sits on the railings until late spring, and the afternoon sun hammers the sand surface through the open gable. For one resort on the eastern edge of the Tibetan plateau, the answer was a marquee tent built to clear-span dimensions: 30 m wide by 35 m long, with a 4 m eave height — large enough to host a full dressage arena plus a 16 m round pen side by side, sheltered from the weather twelve months a year.
Why a Marquee Tent for a Riding Arena, not a Steel Building
The site is a former pasture carved out of a forested valley. Building a permanent steel or timber stable hall would have required a deep foundation on a 15° slope, plus a multi-month environmental approval process. A clear span tent sidesteps both. The aluminum frame is anchored on adjustable base plates that follow the contour of the lawn, and the PVC roof is rated for snow load and 100 km/h gusts — the kind of wind that regularly rolls down the valley in autumn.
Inside, the riding surface is a 60 cm deep silica sand bed, dressed with a textile membrane beneath to keep the moisture table stable. The round pen sits on the long axis so a trainer can work two horses back-to-back, and the perimeter is lined with hot-dip galvanized steel railing — the same system you would see in a permanent stable, just unbolted from the floor. A clear span marquee tent of this class is one of the few building types that can deliver a 30 m open floor without a single internal column interfering with the riding line.
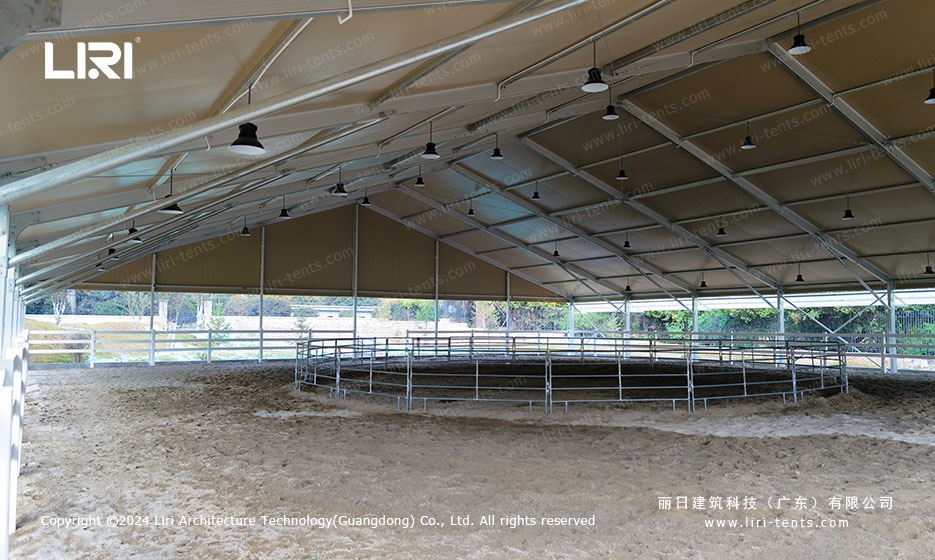
Frame Engineering and Wind/Snow Load
The roof structure is a classic A-frame gable on a 30 m clear span, with main profiles at 130 x 70 x 3 mm hard-pressed aluminum extrusion. Bay spacing is 5 m along the 35 m length, so there are six bays in total — a standard modular pitch that lets the same kit be reused on a smaller site later if the resort ever moves. All connectors are hot-dip galvanized steel, and the roof purlins are aluminum box profiles for snow shedding. For a 30×35 heavy duty marquee tent on a highland site, this bay geometry is the safest starting point.
Wind bracing is the part that mattered most for this site. The marquee carries a full set of cross-bracing cables on both end frames, plus diagonal roof bracing on every other bay. Tested under 0.5 kN/m² snow load and 100 km/h wind in the factory, the structure was then tuned on-site with extra ground anchors — sixteen 1.2 m screw anchors on the long sides, because the soil layer above the permafrost is thin and the engineer wanted redundancy rather than the minimum.
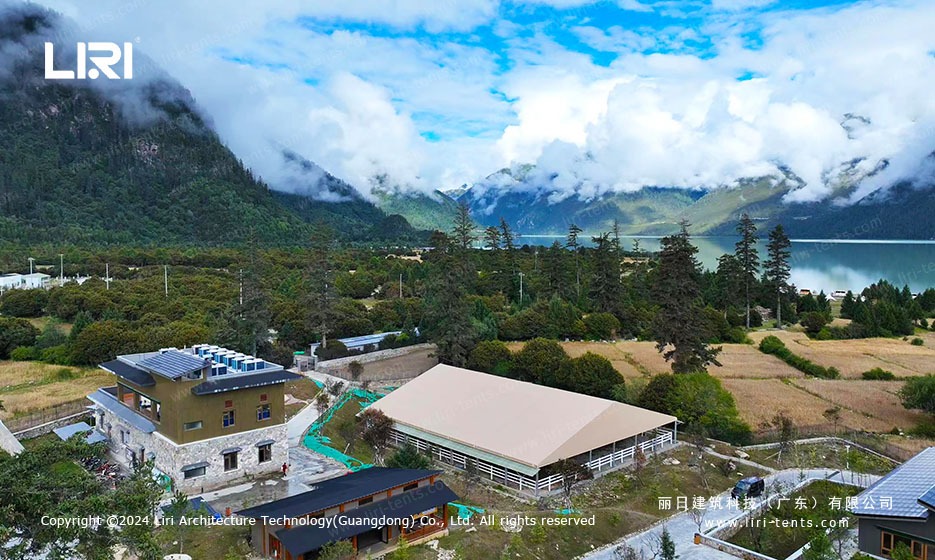
Daylight, Ventilation, and a Sand-Friendly Interior
One thing a riding arena needs that most marquees do not is soft, even daylight on the sand. Harsh shadows spook horses, and a dark interior makes it hard for a coach to read the gait from the center. The roof fabric on this structure is a translucent off-white PVC (650 g/m², block-out, UV-stabilized) that throws a flat, diffuse light down to the surface — no spotlight, no hot spots, no glare on the rails.
For ventilation, both gable ends are open, and the gap under the eave is left exposed on the leeward side. The result is a steady cross-breeze that clears the ammonia smell and the dust from the sand within minutes of a training session ending. In winter, snow guards on the eaves keep the drifts from sliding onto the sand bed, and the warm body heat of the horses keeps the air a few degrees above the outside temperature even without a heater.
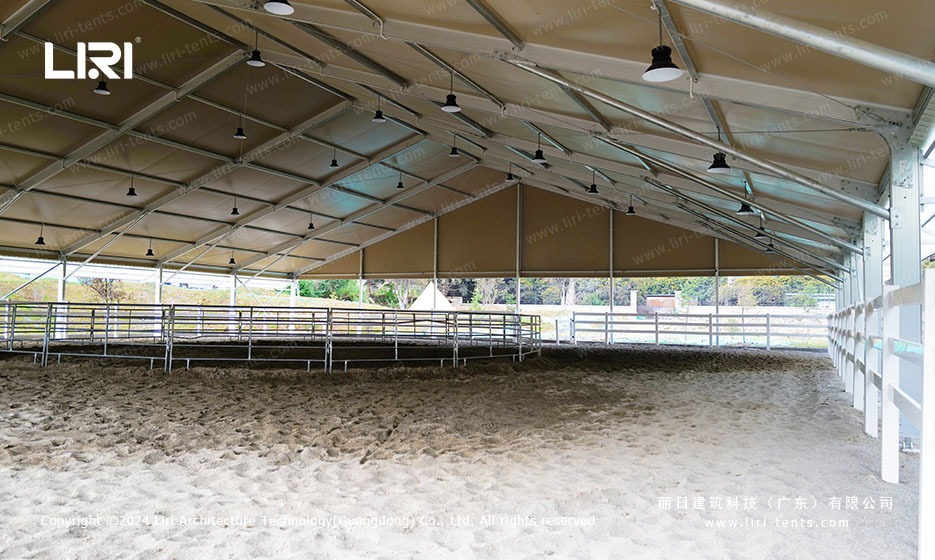
From a Construction Site to a Working Arena in Eight Days
The installation crew was on site for eight working days. Day one and two were survey and ground prep — laying the adjustable base plates into the sloped lawn, drilling the screw anchors, and bringing in a small excavator to level the high corner. Day three to five was the frame: six bays, raised on a telehandler, with the roof purlins pinned in place as the gables went up. Day six was the PVC cover, pulled over the ridge from a single long rope. Day seven was the perimeter railing and the round pen weld-up. Day eight was a sand delivery, a drag pass with the arena harrow, and a clean handover to the riding school.
Total covered area is 1,050 m², with no internal columns anywhere on the riding surface. That is the whole point of a clear-span large tent structure in an equestrian context: the horse has a clean run, the trainer has a clean sight line, and the camera has a clean shot if the resort ever wants to record a clinic.
FAQ — Equestrian Arena Marquee on a Mountain Site
Q1. Can an equestrian arena marquee really handle a snowy mountain winter?
A. Yes, when the frame is rated for 0.5 kN/m² snow load and the PVC is a block-out, UV-stabilized 650 g/m² fabric. The bigger risk on a highland site is wind, not snow — so the structure needs full cross-bracing on both gables and screw anchors rather than pegs.
Q2. How deep does the sand bed need to be inside a riding arena marquee?
A. For a silica sand dressage surface, 50–70 cm of compacted sand over a textile separation membrane is the working range. The marquee base sits above the sand line so the membrane can drain laterally and the frame is never in contact with wet footing.
Q3. Is a clear-span structure safe for horses that kick or rear near the wall?
A. The aluminum columns are set outside the riding surface, behind a hot-dip galvanized steel railing. Horses work the rail, not the post. The PVC wall panels are hung inside the frame so an impact pushes the fabric, not the post.
Q4. How long does a 30x35m equestrian arena marquee take to install?
A. On a prepared lawn, eight days is realistic for a six-bay gable structure with a translucent PVC roof. Ground prep (base plates, anchor drilling, sand delivery) is usually on the critical path, not the frame itself.
Q5. Can the same marquee kit be relocated to another valley site later?
A. Yes. The bay spacing is modular (5 m) and the connectors are bolted, not welded. The kit is designed to come down in the reverse order, ship on a single 40 ft container, and re-erect on a new site with new base plates and anchors.
For a highland riding resort, a 30 m x 35 m equestrian arena marquee does what a permanent stable hall cannot: it goes up in under two weeks and comes back down later. The valley does not need a fortress — just a roof, and a clear-span sport tent is the lightest way to put one up.
Sourcing for a European event? Our Europe marquee tent guide details trade-fair, equestrian, and corporate hospitality structures with CE documentation.
 20m x 118m TFS Curve Structure Tennis Court Marquee for 8-Court Sports Park
 How a Clear Span Sports Court Marquee Created a Year-Round Basketball Arena
 18.5m x 36m Polygon Tennis Court Marquee PG18.5×36-600 | Clear-Span Aluminum Sports Hall
 25m Clear Span Exhibition Marquee: Shanghai Urban Plaza Sports Arena
 Cold-Weather Event Marquees for Outdoor Winter
 How to Keep Event Marquee Warm in Winter?