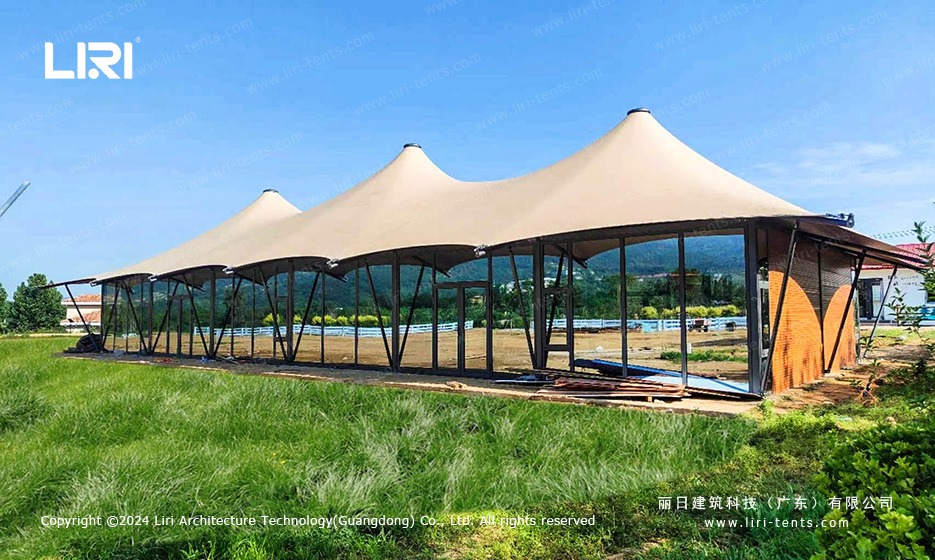
When a hospitality site needs covered space that looks less like a warehouse and more like a destination, a marquee tents for sale option with a tensioned fabric roof becomes the practical choice.
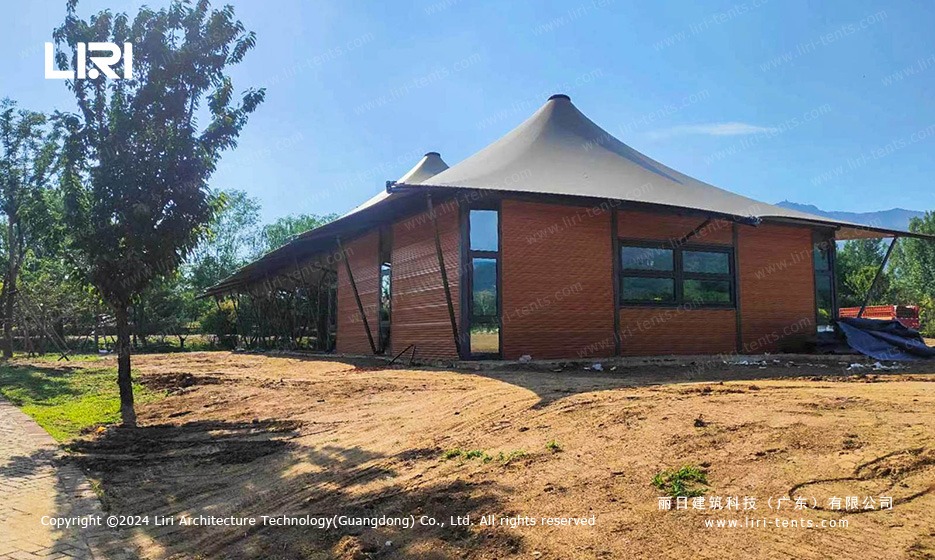
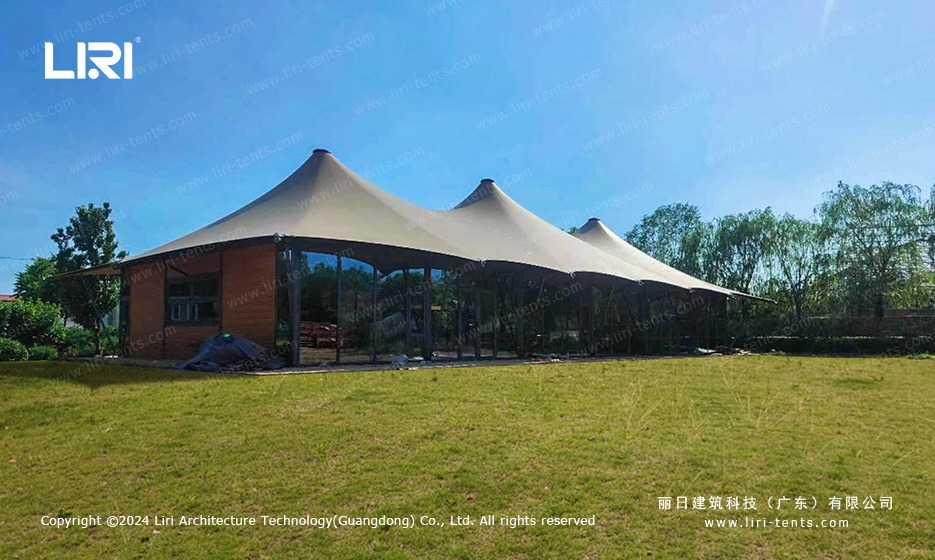
The project shown here is a 10x25m tension membrane marquee tent, delivering roughly 250 square meters of usable floor area beneath a three-peak canopy. It was configured as a safari lodge reception and lounge, combining an aluminum frame, tension membrane roofing, glass sidewalls, and engineered wood flooring into one semi-permanent structure.
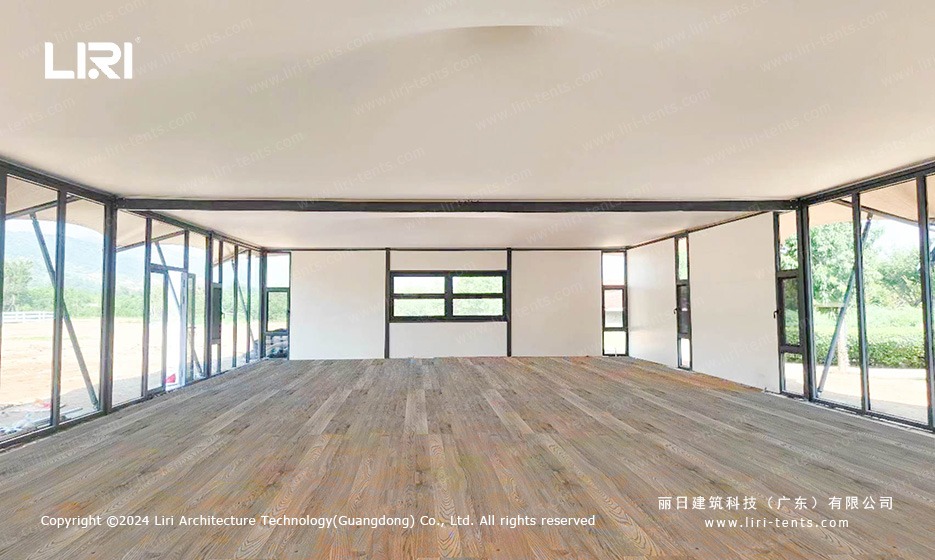
The interior layout follows the long 25-meter span, giving the space enough depth for reception seating, dining areas, and circulation without internal columns interrupting the floor plan.
The 10m width keeps the room intimate while the 25m length allows zoning for multiple functions. The three peaks rise above the membrane, creating overhead volume and natural ventilation paths through the ridge gaps.
This is a clear example of how custom made marquee tents can be shaped around a specific site program rather than forcing the program into a standard box.
Structural Parameters and Materials
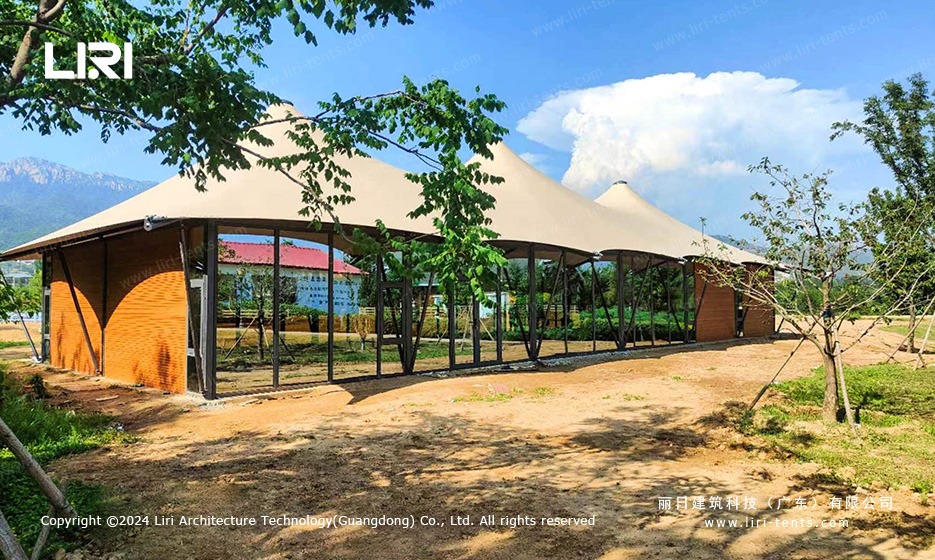
The frame uses aluminum alloy profiles for the main beams and purlins, with steel base plates and bolted connections at the ground. Steel cable bracing runs between the perimeter columns and the membrane peaks, carrying the tensile forces that keep the fabric taut.
The membrane itself is a PVC-coated technical fabric with welded seams, rated for waterproofing and UV resistance. Compared with conventional clear span marquee tents, this tension membrane design uses fewer horizontal roof members and relies on the fabric’s geometry to carry loads, which reduces overall steel weight and creates a lighter visual profile.
The sidewalls are not simple roll-up curtains. They are framed glass panels set between aluminum posts, giving the occupants a clear view of the landscape while blocking wind and rain. The floor is an engineered wood platform raised above grade, which keeps the interior dry and level on uneven ground.
For buyers evaluating aluminum frame marquee structures, this combination of materials shows how a temporary structure can be finished to hospitality-grade standards.
Performance in the Field
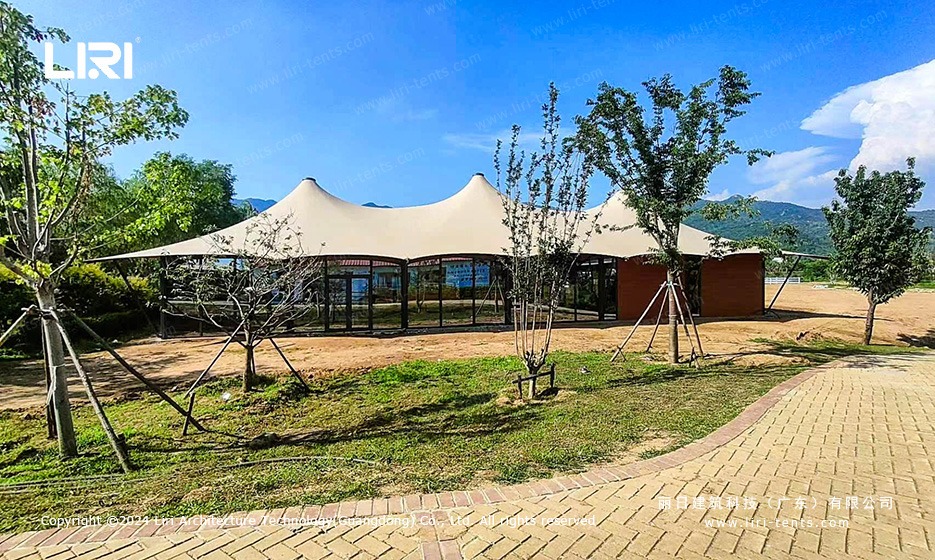
The structure was installed in an open, rural setting with mountain exposure and limited existing shelter. That kind of site pushes any tent to prove its wind and weather behavior. The three-peak membrane sheds rainfall quickly, while the cable system transfers wind uplift back to the foundations.
The frame is rated for wind gusts up to 100 km/h, and the membrane carries a flame-retardant rating suitable for public occupancy. For operators running an outdoor event marquee structure for sale in exposed locations, these ratings matter because they determine whether the venue can stay open through seasonal weather.
Maintenance is straightforward. The membrane can be washed with standard cleaning equipment, the aluminum frame does not rust, and the glass panels use standard glazing hardware. The expected service life of the membrane is 10 to 15 years, while the frame can be reused across multiple sites.
This longevity is one reason operators looking for heavy duty marquee tents for sale choose tension membrane systems over cheaper short-term canopies.
How This Design Fits Different Programs
The same 10x25m tension membrane shell can be adapted for safari lodges, vineyard tasting rooms, resort welcome centers, or boutique event venues. The modular frame allows extensions at either gable end, and the membrane panels can be replaced individually if they are damaged or if a different color is needed.
The glass sidewalls can also be swapped for fabric curtains in warmer climates, or for solid panels in cold-season sites. A related project that used a similar form is the engineered marquee structures wholesale twin-peak safari lodge build, which shows how the same design language scales to different footprints.
For venue operators, the real advantage is speed. The entire structure can be assembled and clad within a few weeks, then operated immediately. It does not require a concrete slab, deep foundations, or permanent building permits in many jurisdictions, yet it delivers the comfort and appearance of a fixed pavilion.
This balance is what makes luxury party marquee factory price products attractive to hospitality developers who need to open quickly and scale later.
FAQ
What makes a tension membrane marquee different from a standard frame tent?
A tension membrane structure uses cables and masts to stretch the fabric roof under tension, forming peaks and curved surfaces. A standard frame tent relies on a rigid aluminum truss to support a flat or gently sloped roof. The membrane approach uses fewer materials and creates a more sculptural profile.
Can the 10x25m tension membrane tent be used year-round?
Yes. With glass walls, insulated flooring, and optional climate equipment, the structure can operate through all seasons. The membrane blocks UV and rain, while the open interior layout allows heaters or air conditioning units to be installed discreetly.
Is the structure suitable for uneven ground?
Yes. The raised wood platform and adjustable base plates allow the frame to be leveled on sloped or irregular terrain. This is one reason the design is popular for safari and rural resort sites where the ground is not graded.
How long does installation take?
A crew can typically install the frame, membrane, and flooring within two to three weeks, depending on site access and foundation preparation. Larger crews can shorten this timeline further.
Where can I see more large marquee structures?
Our portfolio includes a range of clear span, high peak, and tension membrane designs. Browse the high peak tent collection for additional event and hospitality solutions.
Looking at an African project? Our Africa marquee tent guide walks through safari, wedding, and industrial applications from Lagos to Cape Town.
 How a Clear Span Sports Court Marquee Created a Year-Round Basketball Arena
 20m x 118m TFS Curve Structure Tennis Court Marquee for 8-Court Sports Park
 Motorsport VIP Marquee Tent: Beachside Racing Hospitality Solution
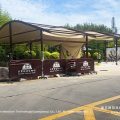 10m x 15m Arc Roof Marquee at Wildlife Park
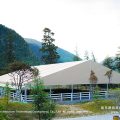 30m x 35m Equestrian Arena Marquee for Mountain Valley Riding Resort
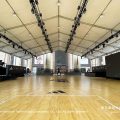 25m Clear Span Exhibition Marquee: Shanghai Urban Plaza Sports Arena