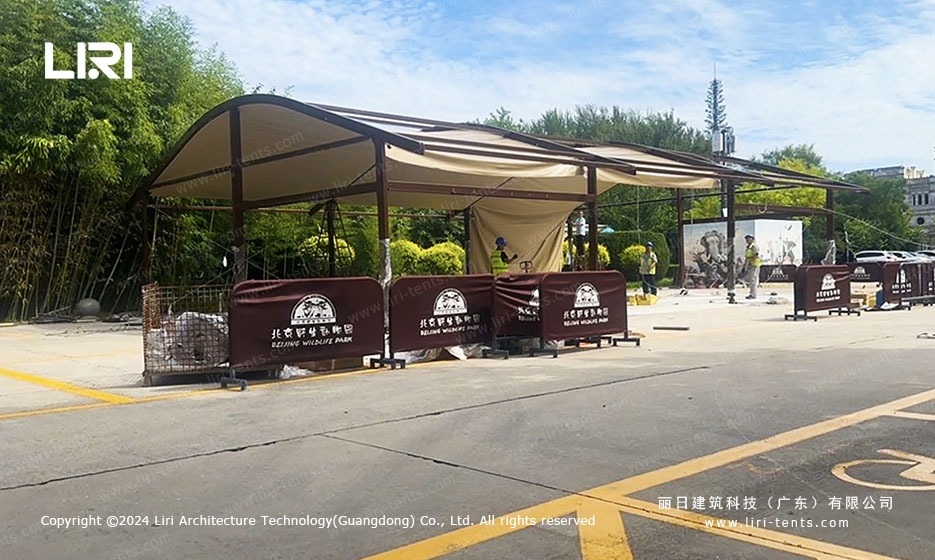
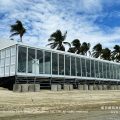
This project centers on a 10 m × 15 m arc roof marquee installed at a major wildlife park to create a covered visitor gateway and retail zone.
The building’s curved silhouette and all-around glass walls let it sit naturally beside animal exhibits and ticketing lanes while offering full weather protection. For venues that need a compact yet upscale covered structure, an arc roof tent is one of the most efficient ways to add usable floor space without permanent construction.
Structural Frame and Curved Roof Design
The marquee relies on a hard-pressed aluminum alloy frame with a double-coated, arc-shaped roof profile. The ribs are bolted together rather than welded, so every joint can be unfastened, transported, and reused on a different site.
The 10 m clear width eliminates interior columns, giving the zoo a single open hall that can be divided into ticketing, merchandise, and guest services. aluminum frame marquee profiles of this type are typically chosen for public venues because they resist corrosion and handle high foot traffic. The same modular approach has been used in a 15x38m clear span swimming pool marquee project for another outdoor public facility.
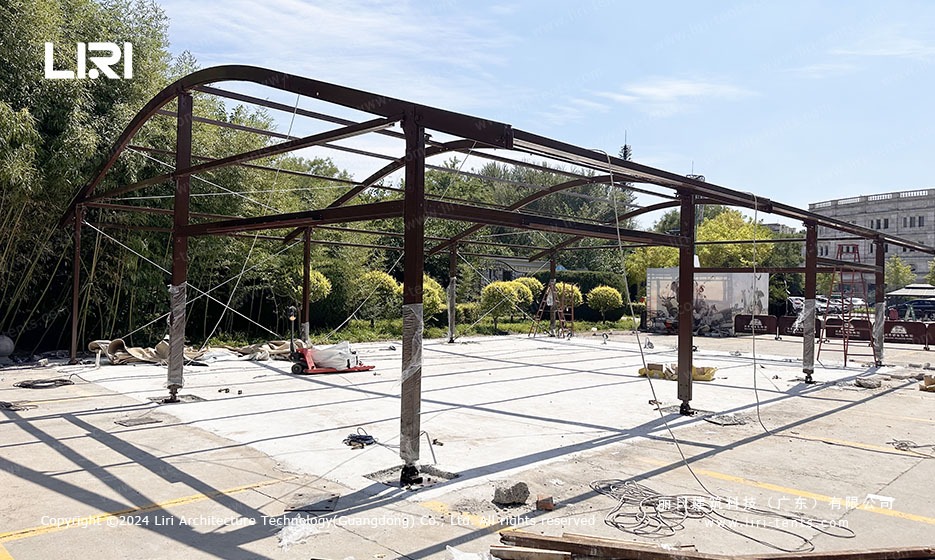
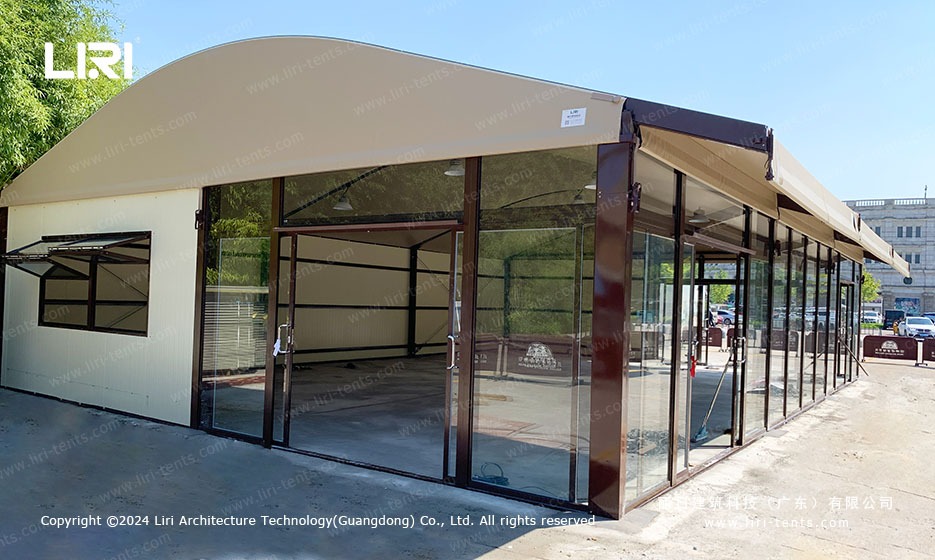
The curved roof is engineered with a slight overhang at both ends and a tensioned PVC membrane. Brown structural steel and beige fabric were selected to match the park’s existing color palette, so the structure reads as part of the landscape rather than a temporary add-on.
Guy wires and expansion anchors secure the frame to the concrete slab, a detail that matters in open areas exposed to sudden gusts.
Glass Walls, Doors, and Interior Climate
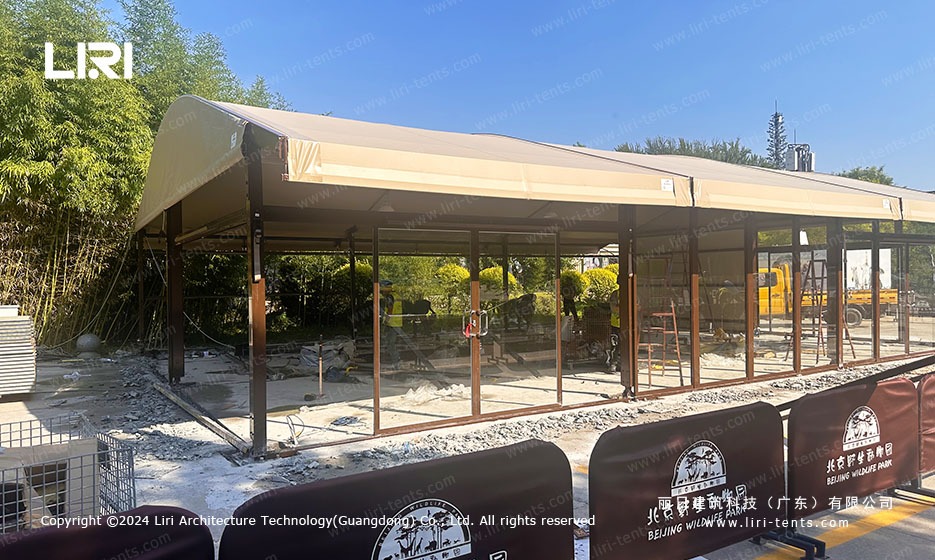
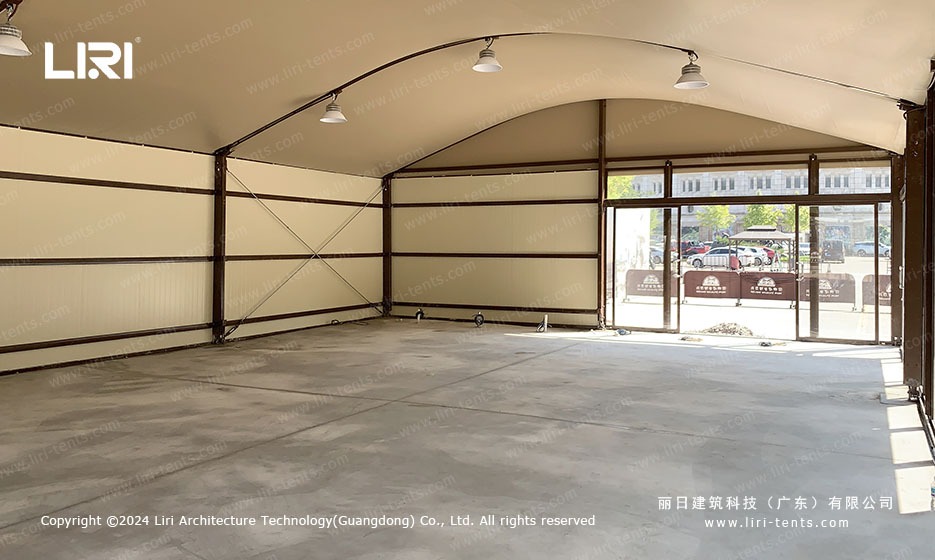
Full-height glass wall panels enclose the long sides of the marquee, while the gable ends use solid fabric walls with a framed double door at the front. The glass lets staff monitor queues and gives visitors a clear sightline into the park, while the solid end walls block wind and reduce afternoon glare. The combination is popular in event marquee projects where visibility and comfort must coexist.
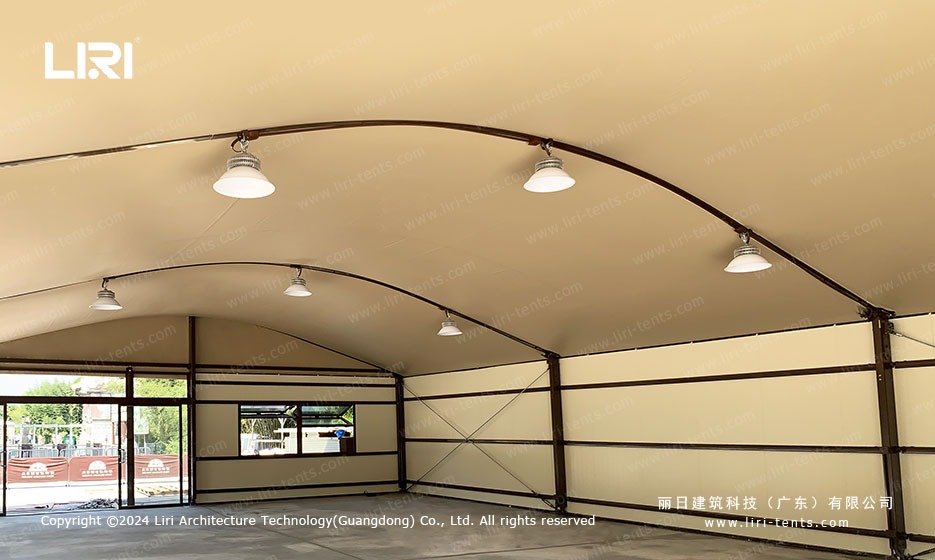
Inside, the arched ceiling creates a generous head height in the center, and integrated LED pendant lights follow the curve of the roof. The ceiling fabric is taut enough to avoid sagging, and the interior is finished with neutral sidewalls that keep the space bright during the day. The result is a 150 m² covered hall that can be repurposed for ticket sales, stroller storage, or small educational displays as the park’s seasonal needs change.
Weather Performance and Safety Specifications
The membrane carries a fire-retardant PVC coating rated to DIN 4102 B1 / NFPA 701 standards, which is critical for any public venue with high daily visitor counts. The roof material is also UV-stabilized and waterproof, so the interior stays dry and shaded even during heavy summer rain.
The structural calculation allows for a basic wind load of 100 km/h, and the anchor system is rated for exposed ground conditions where a concrete slab is available.
Modular gutter kits and side-by-side connection flanges mean several 10 m bays can be joined into a continuous covered walkway along the zoo entrance. The same engineering can be scaled down to smaller information booths or up to larger dining halls, keeping spare parts and installation procedures uniform across the site.
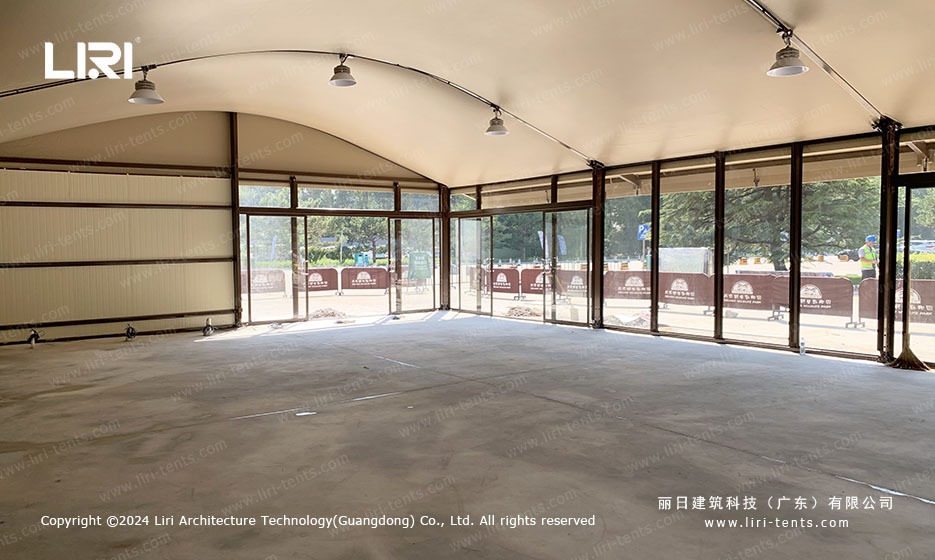
Because the structure is modular, the wildlife park can extend the hall later by adding matching bays or reconfigure the layout with different wall types. The same 10 m module can be repeated to create a 20 m × 15 m or 30 m × 15 m hall without changing the engineering basis.
This kind of flexibility is why many public venues choose a large tent solution over conventional kiosks or permanent buildings.
Frequently Asked Questions
How does an arc roof marquee differ from a standard peaked-roof structure?
An arc roof marquee uses a continuous curved beam profile rather than a triangular gable. This shape sheds rain quickly, gives a smooth interior ceiling, and presents a more architectural appearance that suits visitor centers and zoos.
Can a zoo marquee be anchored on a concrete parking slab?
Yes. Expansion bolts and steel base plates are the usual method when a concrete slab is present. The base plates distribute the load, and the structure can be removed later without leaving large footings.
Which wall options suit a wildlife park entrance?
Glass walls on the public-facing sides provide visibility, while solid PVC or ABS panels on the rear block wind and noise. Glass double doors control entry flow and can be fitted with panic hardware for emergency exits.
How long does it take to assemble a 10 m × 15 m arc roof marquee?
A trained crew can complete the steel frame and roof fabric in roughly two to three days, followed by one additional day for glass walls, doors, and lighting.
For parks, gardens, and visitor attractions looking for a covered gateway or retail hall, an arc roof marquee delivers a permanent look with temporary-build flexibility. marquee tent structures like this one show how engineered aluminum and glass can blend into a public landscape while standing up to daily commercial use.
If your project needs full side visibility, a transparent marquee tent build offers a similar glass-heavy approach with a clear-span frame.
 20m x 118m TFS Curve Structure Tennis Court Marquee for 8-Court Sports Park
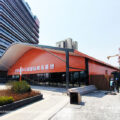 Arc roof Marquee Tent for City Sports Venues
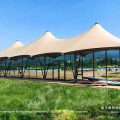 10x25m Tension Membrane Marquee Tent: Three-Peak Safari Lodge Structure
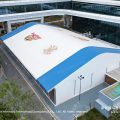 Custom 25x40m TFS Sports Marquee Tent for Basketball Hall
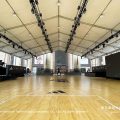 25m Clear Span Exhibition Marquee: Shanghai Urban Plaza Sports Arena
 Motorsport VIP Marquee Tent: Beachside Racing Hospitality Solution