The Challenge: Distinctive Shelter for an Eco-Resort
Operators of boutique eco-resorts often face a familiar dilemma. They need hospitality spaces that protect guests from sun, wind, and rain without overwhelming the surrounding landscape.
Permanent buildings take too long to approve and build, while basic tents lack the durability and comfort expected by paying visitors. A marquee tent built as a tension membrane structure offers an intermediate path: fast to install, relocatable if necessary, and visually striking enough to become a destination in its own right.
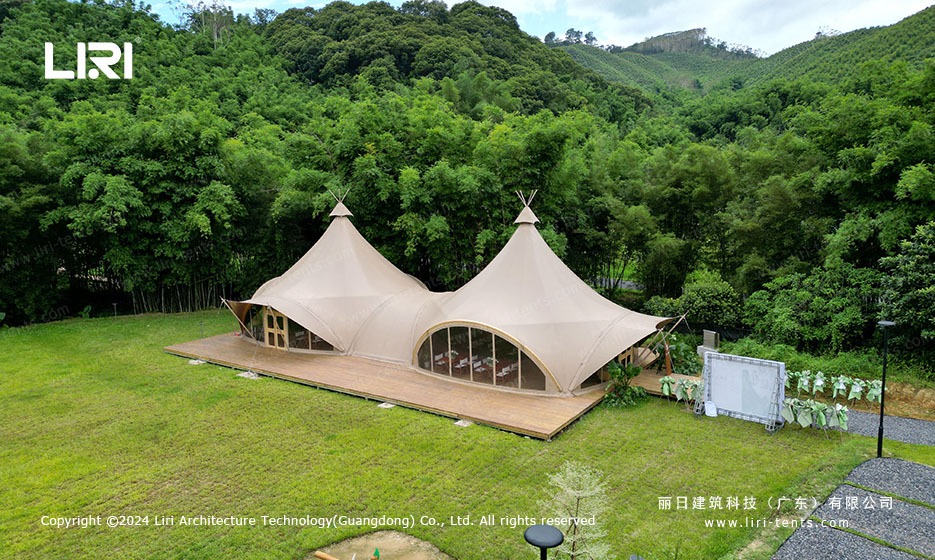
For a recent forest retreat, the brief called for a multi-use venue that could serve as a dining hall, bar area, and premium guest accommodation.
The structure had to handle humid subtropical conditions, provide generous natural light, and complement the existing wooden decks and gravel pathways. A conventional box-shaped tent would have looked industrial against the hillside, so the design team turned to a twin-peak tension membrane marquee.
Resort planners comparing event marquee formats for similar sites wanted something that read as architecture rather than temporary cover.
The Solution: A Modular Twin-Peak Tension Membrane Marquee
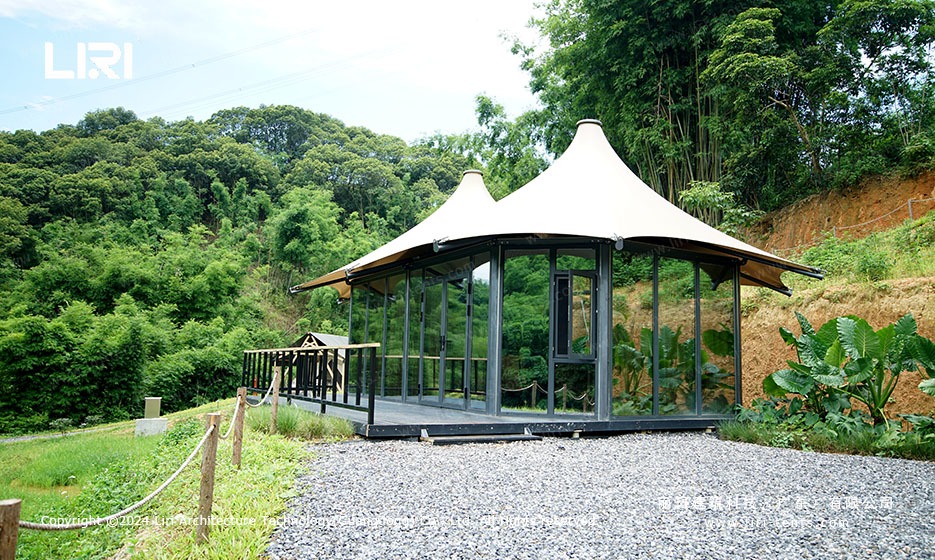
The selected unit follows a modular 5 m by 8 m footprint with two conical peaks rising above a shared aluminum frame. This geometry does more than create a memorable silhouette. The double-peak profile channels rainwater down the valleys between the cones and allows warm air to rise and escape through high-level vents, reducing the load on cooling equipment.
The frame uses engineered aluminum extrusions with reinforced joints. Unlike steel, aluminum does not rust in damp forest air and remains light enough to transport by standard truck. The membrane itself is a coated PVC fabric rated for commercial use, offering UV resistance, waterproofing, and a service life measured in years rather than seasons.
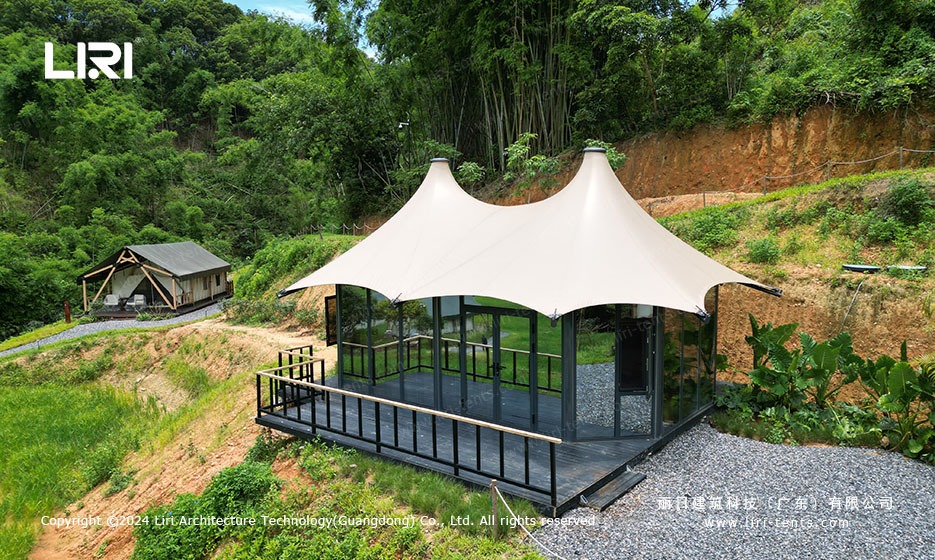
For sidewalls, the project uses full-height glass panels set within aluminum mullions, giving guests uninterrupted views of the bamboo-covered hillside. The same materials appear across many outdoor event tent installations, but here they are tuned for long-stay comfort.
Structural Engineering: Why Tension Membrane Works
Tension membrane marquees rely on prestress rather than heavy framing to maintain their shape. Cables and edge beams pull the fabric into a doubly curved surface that resists flutter, ponding, and wind uplift. For this installation, the 250-series specification indicates a membrane and cable system engineered for moderate wind zones and everyday commercial use, making it suitable for semi-permanent resort operation.
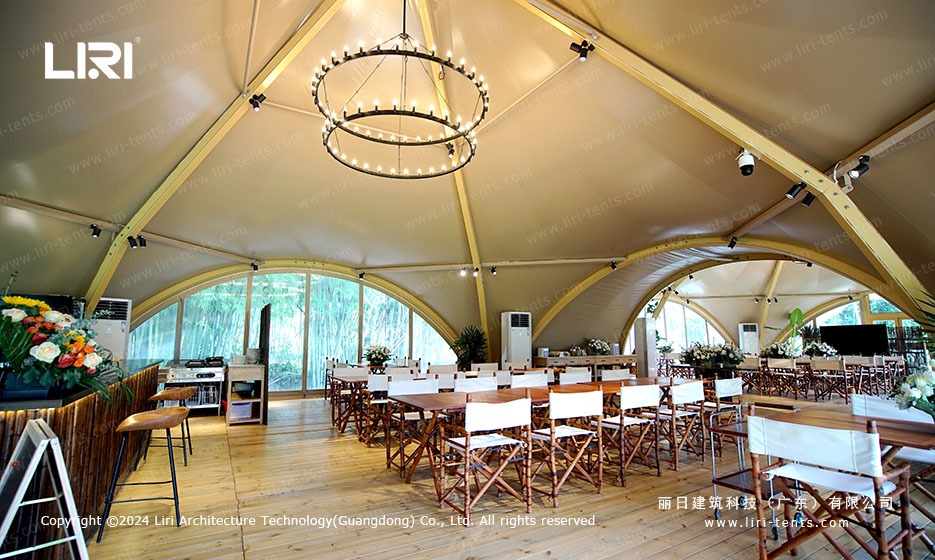
One advantage of this approach is the column-free interior. Inside the 5 m by 8 m module, the arched ceiling rises high enough to accommodate chandeliers, projector screens, and tall floral displays without obstructing sightlines. The curved surfaces also improve acoustics compared with flat-ceiling marquees, reducing echo during dining and small events.
These qualities explain why architects specify similar commercial marquee structures for lounges, cafés, and visitor centers.
Interior Layout: Dining, Bar, and Guest Suites
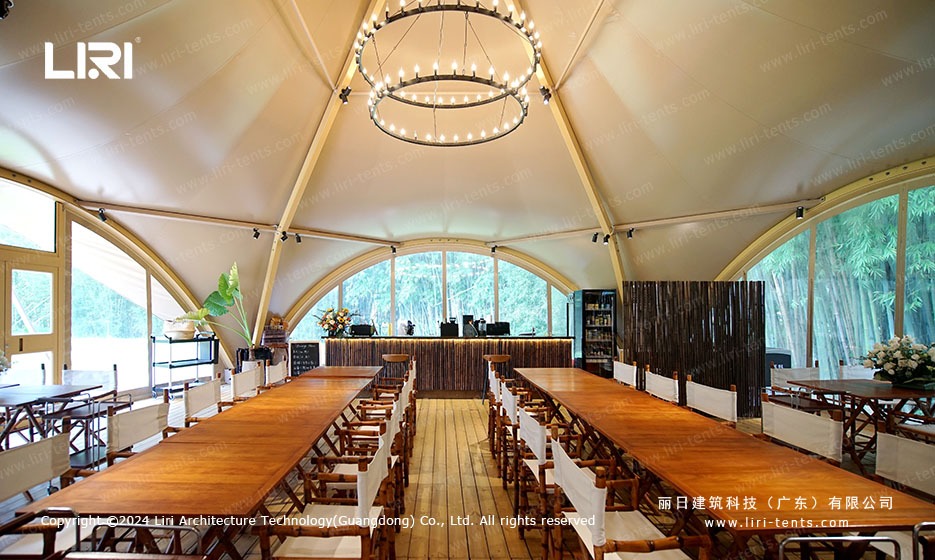
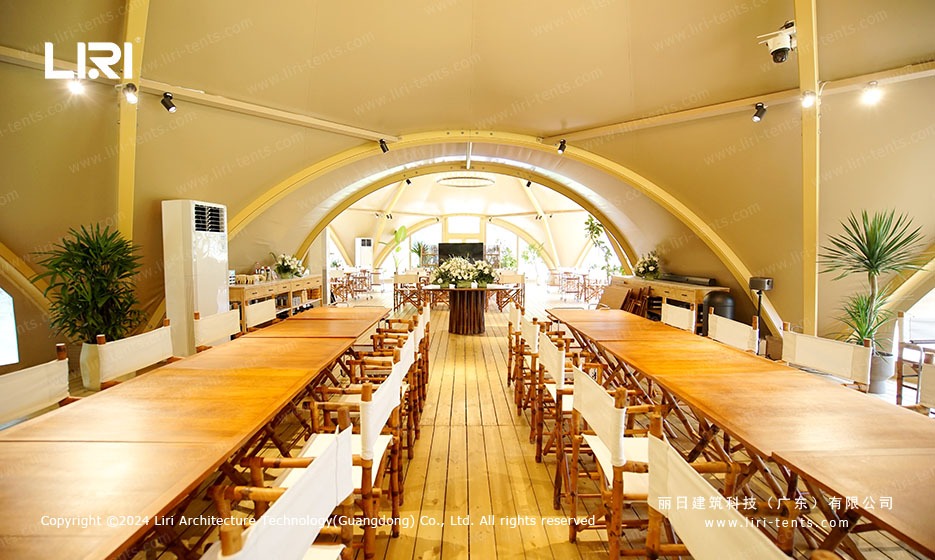
The project combines several units into a single hospitality complex. One module functions as a restaurant and bar, with long communal tables, a service counter, and a chandelier hung from the central ridge. Floor-to-ceiling glass walls fold back in fair weather, blurring the boundary between indoor seating and the outdoor deck.
This arrangement handles breakfast service, private dinners, and casual drinks without reconfiguring furniture.
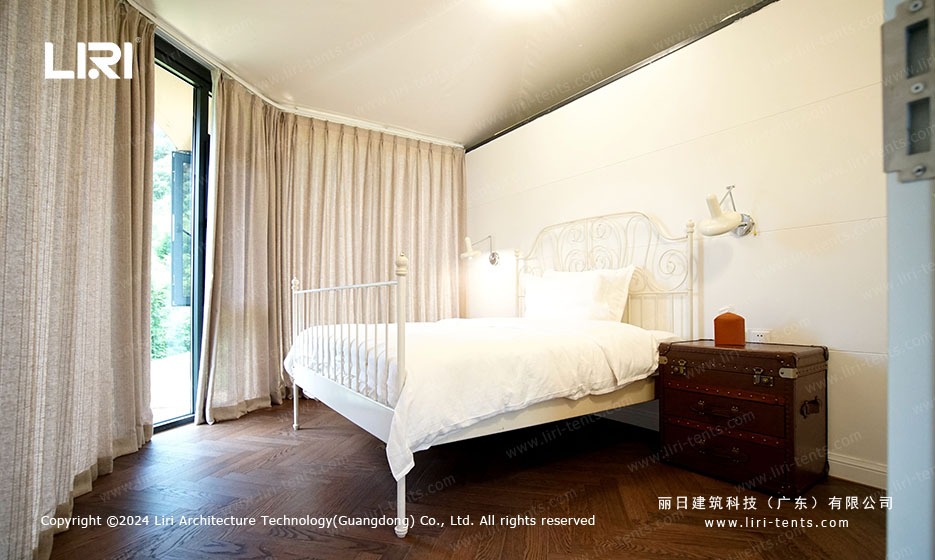
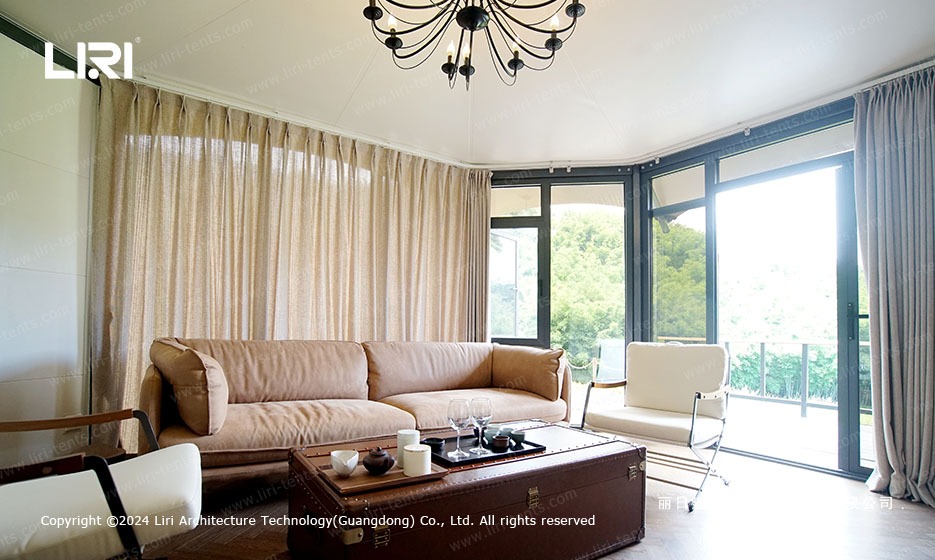
Adjacent modules are fitted out as private suites. Each contains a bedroom, a compact lounge, and an en-suite bathroom. The same membrane roof keeps the interior dry and thermally stable, while soft furnishings and curtains create the atmosphere of a high-end safari lodge.
The high peak tent profile gives each suite a dramatic ceiling and useful overhead volume for lighting and storage. Operators can reconfigure the layout between seasons, converting a guest suite back into a function room as occupancy patterns change.
Performance in Practice: Weatherproof Resort Operation
Since completion, the structure has remained in continuous use through alternating sun and heavy rain. The PVC membrane blocks direct UV and sheds water without the maintenance burden of a traditional shingled roof.
Integrated guttering between peaks captures runoff and routes it away from the timber deck, preventing pooling around the foundation pads.
Climate control is handled by split air-conditioning units positioned against the glass walls. Because the membrane reflects a portion of solar heat and the peaked roof promotes natural stack ventilation, cooling demand runs lower than in a conventional canvas tent of similar size. The tent accessories specified for the job, including glass doors, integrated gutters, and lighting tracks, all install without drilling through the membrane. Guests consistently comment on the brightness, headroom, and sense of connection with the forest outside.
Frequently Asked Questions
What is a tension membrane marquee?
A tension membrane marquee uses prestressed fabric supported by cables and a lightweight frame to create a curved, load-bearing roof. The shape is stable under wind and rain while using far less material than a conventional building.
Can a tension membrane tent be used for year-round accommodation?
Yes. With insulated PVC fabric, glass walls, and climate-control equipment, these structures function as semi-permanent lodges. They are commonly used for glamping resorts, safari camps, and eco-retreats.
How large is a typical twin-peak tension membrane unit?
This project uses a 5 m by 8 m module as its base unit. Multiple modules can be joined to create dining halls, bars, or guest suites of different lengths.
What maintenance does the membrane require?
Routine cleaning with mild detergent and periodic inspection of tension cables are usually sufficient. The coated PVC surface resists mildew and UV degradation better than untreated canvas.
Is a Twin-Peak Safari Marquee Right for Your Site?
If you need a hospitality venue that installs quickly, looks memorable, and adapts to uneven ground, a twin-peak tension membrane marquee is worth evaluating. The modular layout lets you start with a single dining unit and add guest suites as the business grows. For resort developers and event planners comparing tent for sale options, this hybrid of tent flexibility and architectural presence fills a clear gap in the market.
 15x38m Clear Span Swimming Pool Marquee Tent — CBT Aluminum Structure
 How a Clear Span Sports Court Marquee Created a Year-Round Basketball Arena
 Motorsport VIP Marquee Tent: Beachside Racing Hospitality Solution
 Wedding Marquee Tent – Outdoor Bangkok Reception Venue
 30m Aluminum Orangery: Spatial Profiling for Large Events
 Transparent Marquee Tent for FIFA Fan Zone in Thailand: 20m Clear Span Build