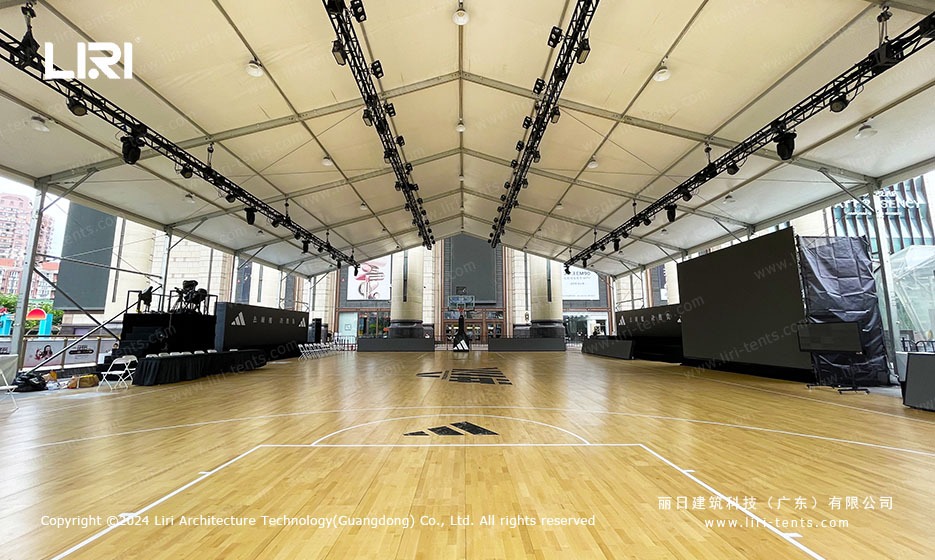
Technical Specifications of a 25m Clear Span Exhibition Marquee
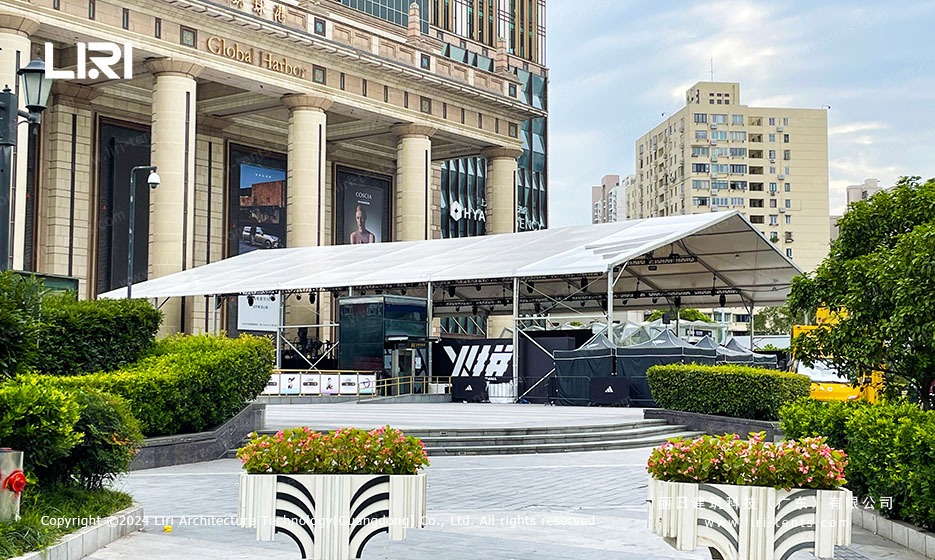
A 25m wide clear span marquee provides column-free interior space measuring approximately 500 square meters with standard 500mm bay spacing.
This configuration accommodates over 1,000 standing guests or 800 seated attendees, making it suitable for major product launches, trade expos, and temporary sports arenas. The EBT series frame utilizes reinforced aluminum alloy profiles with a 2.6mm wall thickness, achieving wind-load ratings up to 100km/h without additional guy ropes.
The 850g/m² double-coated PVC fabric delivers waterproofing at 3,000mm hydrostatic head and flame-retardant performance meeting M2 class standards. The exhibition tent configuration shown here supports branding integrations, stage platforms, and suspended rigging systems required for modern experiential marketing campaigns.
The aluminum frame system employs a modular extrusion design with anodized 6061-T6 grade profiles, providing a 20-year structural lifespan without corrosion treatment. Each connection node uses hot-dip galvanized steel inserts with 10.9-grade high-strength bolts, creating rigid joints that resist swaying under dynamic loads.
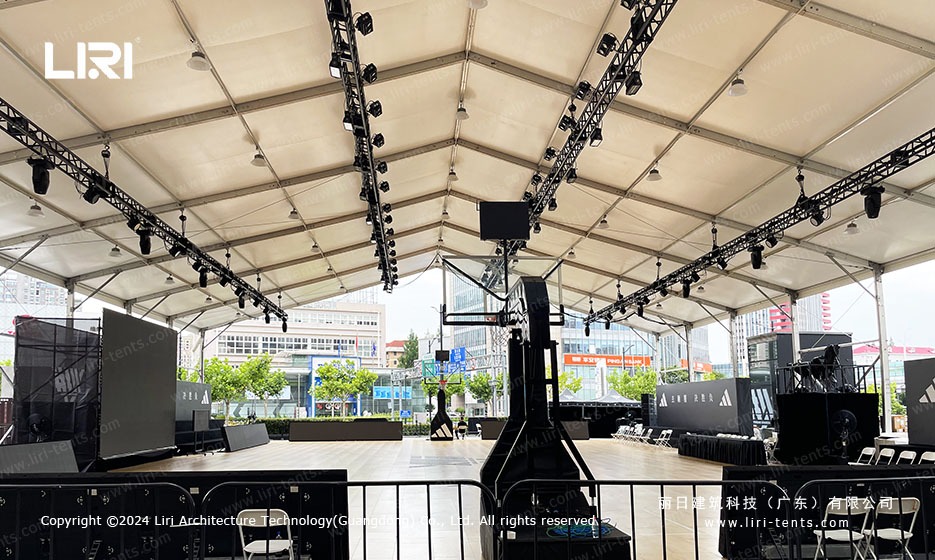
The roof pitch sits at 20 degrees, ensuring rapid rainwater drainage while maintaining sufficient interior height for suspended lighting rigs, LED screens, and audio systems. Engineered marquee structures wholesale from certified manufacturers typically include full structural calculation reports, anchor pull-test documentation, and material certificates for council permit applications.
For urban plaza installations, the heavy duty commercial marquee framework requires specialized anchoring solutions. Weight plate systems distribute holding force across reinforced concrete surfaces, while steel stakes penetrate 800mm into prepared ground for soft-substrate locations.
The modular assembly allows a crew of six technicians to install a 25m x 50m unit within two working days, with each bay section lifting into place using portable chain hoists. This efficiency reduces labor costs and minimizes disruption to adjacent commercial operations in dense metropolitan environments.
Interior Configuration and Performance Data
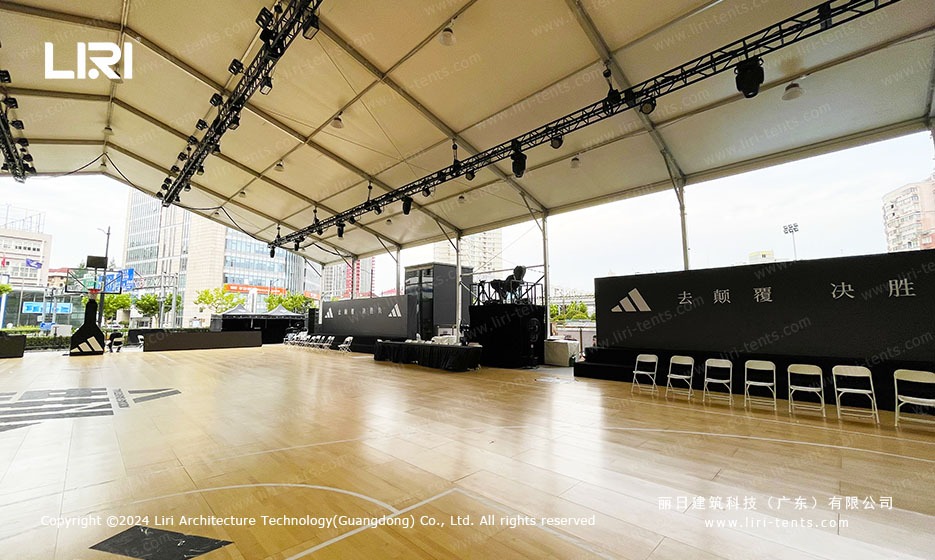
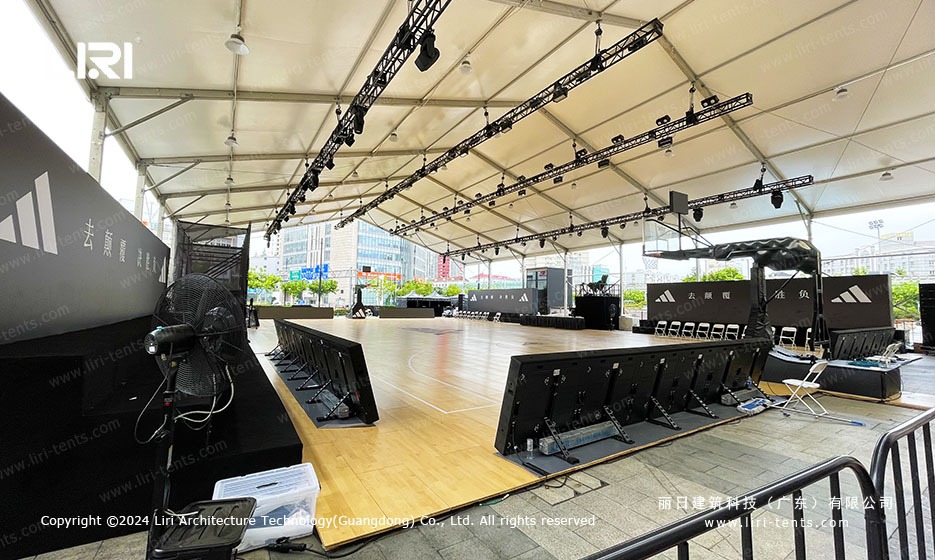
The interior layout of a clear span marquee tent supports rapid flooring installation using interlocking cassette panels. The portable sports court in this configuration utilized 22mm thick tongue-and-groove plywood over adjustable aluminum subframes, creating a level surface with 3mm maximum deviation across the 25m span.
This foundation supported professional basketball goals, electronic scoreboards, and spectator seating for 400 guests without visible flexing under dynamic loads. The cassette system also permits hidden cable routing for power, data, and broadcast feeds, maintaining clean sightlines throughout the outdoor event tent space. Event organizers looking for proven basketball configurations should review the clear span sports court marquee installation to understand flooring options and load distribution principles.
Lighting and climate control integration demands careful load distribution across the primary truss grid. The suspended rig in this installation carried 48 intelligent moving-head fixtures, four LED video walls, and a central scoreboard weighing a combined 2,800kg.
The aluminum frame absorbed these point loads through dedicated truss mounting brackets at 3-meter intervals, avoiding direct roof fabric stress. The aluminum frame marquee structures accommodate such suspended loads without additional reinforcement when the design team provides accurate rigging plans during the specification phase. Custom made marquee tents allow clients to pre-configure truss mount locations, electrical distribution points, and HVAC duct routing before the structure ships to site.
Acoustic performance within the commercial event marquees wholesale inventory proves critical for sports broadcasting and live entertainment. The PVC roof membrane naturally absorbs high-frequency reflections while the open sidewall configuration allows low-frequency dissipation into the surrounding environment.
In this basketball activation, the production team achieved broadcast-quality audio with minimal echo treatment, reducing setup time by several hours compared to conventional indoor arena conversions. The result demonstrated that outdoor trade show marquee structures can rival permanent venues for temporary media productions when interior layout and acoustic engineering receive attention during the planning stage.
Event Applications and Operational Results
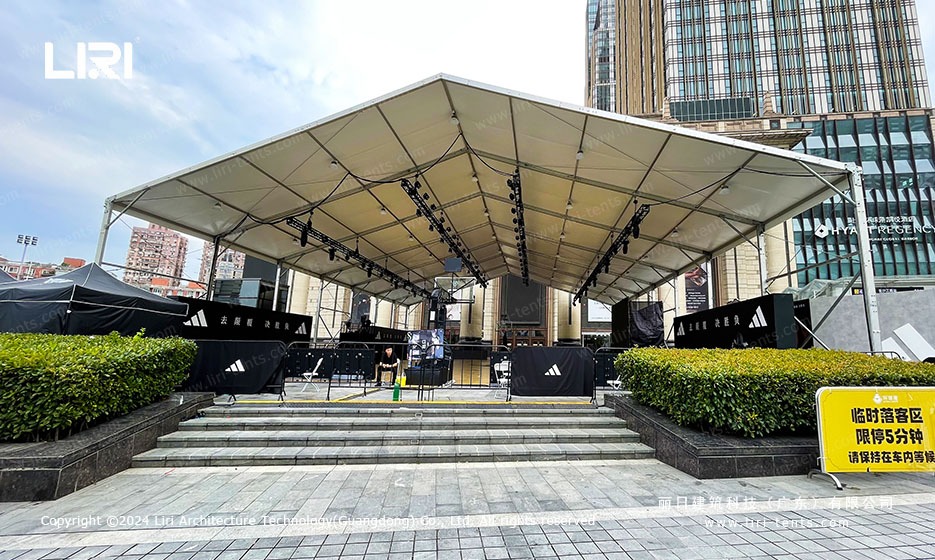
This installation transformed a busy urban plaza into a fully functional sports venue within 48 hours. The large event marquee for 1000 people accommodated two full-size basketball courts, VIP hospitality areas, media interview stations, and merchandise retail zones simultaneously.
Foot traffic exceeded 15,000 visitors across a single weekend, with queue management and safety protocols operating smoothly under the column-free interior. Local authorities approved the temporary structure permit based on the documented wind-load certificates and fire-safety compliance submitted by the project team.
Branding integration on the exterior framework utilized tensioned fabric wraps and modular LED panels mounted to the aluminum frame without drilling or welding. The sporting event marquee structures support sponsor visibility through multiple attachment methods, including magnetic banner rails, clip-on fabric graphics, and integrated projection mapping surfaces. This flexibility allows marketing teams to adapt the visual environment daily, refreshing brand messaging and event schedules without interrupting the operational program.
The modular construction also enables quick section additions if attendance projections exceed initial forecasts. For similar event hospitality builds, the motorsport vip marquee tent case study demonstrates how exterior branding and VIP zoning work within a event marquee framework.
FAQ
What size marquee do I need for a 500-seat basketball event?
A 25m x 40m clear span marquee provides approximately 1,000 square meters of usable floor area, accommodating 500 seated spectators with sufficient space for court areas, backstage zones, and circulation corridors. Add 10m to the length for each additional court or 100 VIP seats.
How much wind can a clear span marquee withstand during an outdoor sports event?
Standard heavy-duty aluminum frame marquees carry engineering certification for 100km/h sustained wind loads. For locations with higher exposure risk, additional ballast systems, cross-bracing, or wind-rated sidewalls increase this threshold to 130km/h. Always verify local wind zone requirements with the project engineer before installation.
Can an aluminum marquee stay up all year round on a city plaza?
Yes, with proper maintenance and seasonal inspections. Year-round urban installations require reinforced anchoring, snow-load-rated roof profiles, and regular fabric tension checks. Most manufacturers recommend quarterly inspections for permanent or semi-permanent outdoor configurations to ensure bolt torque and fabric integrity remain within specification.
How many days does it take to build a 25m x 50m clear span marquee on a prepared urban site?
A trained crew of six technicians completes the frame assembly and fabric installation in two working days. Additional time for flooring, HVAC, lighting, and interior fit-out typically adds one to two more days depending on the complexity of the suspended systems and power distribution requirements.
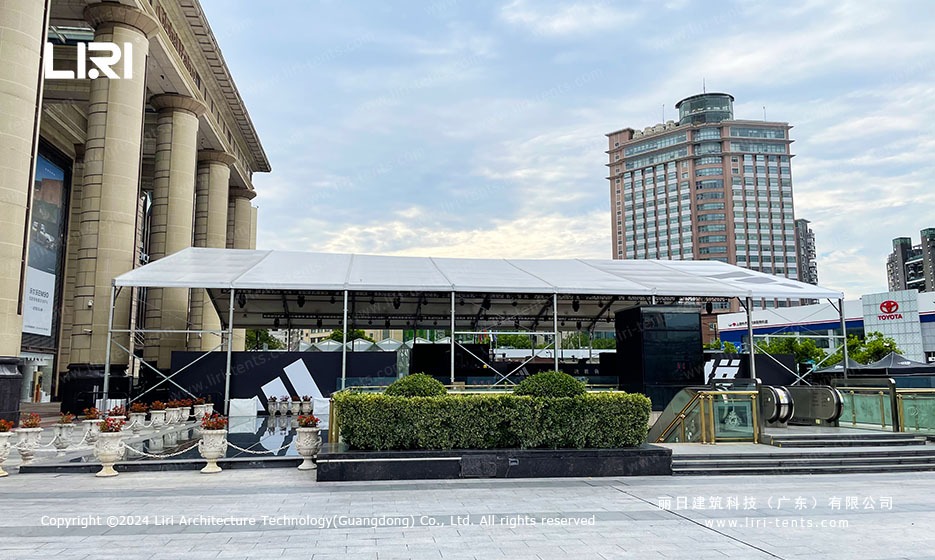
Planning a temporary sports venue or product launch in an urban environment requires more than a standard shelter. A properly engineered clear span marquee tent delivers the structural performance, interior flexibility, and permit compliance that complex public events demand.
The modular event marquee systems referenced here offer scalable footprints for recurring seasonal activations, while large tent configurations provide the volume required for high-attendance commercial exhibitions. Contact a manufacturer with structural engineering credentials and a proven urban installation portfolio to discuss your specific load requirements, site constraints, and operational timeline.
 How a Clear Span Sports Court Marquee Created a Year-Round Basketball Arena
 Custom 25x40m TFS Sports Marquee Tent for Basketball Hall
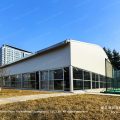 Modular Curvature Roof Sports Hall: The Future of Rapid-Deploy Athletic Structures
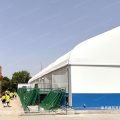 15x38m Clear Span Swimming Pool Marquee Tent — CBT Aluminum Structure
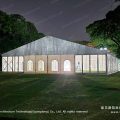 Wedding Marquee Tent – Outdoor Bangkok Reception Venue
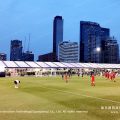 Transparent Marquee Tent for FIFA Fan Zone in Thailand: 20m Clear Span Build