Product Description
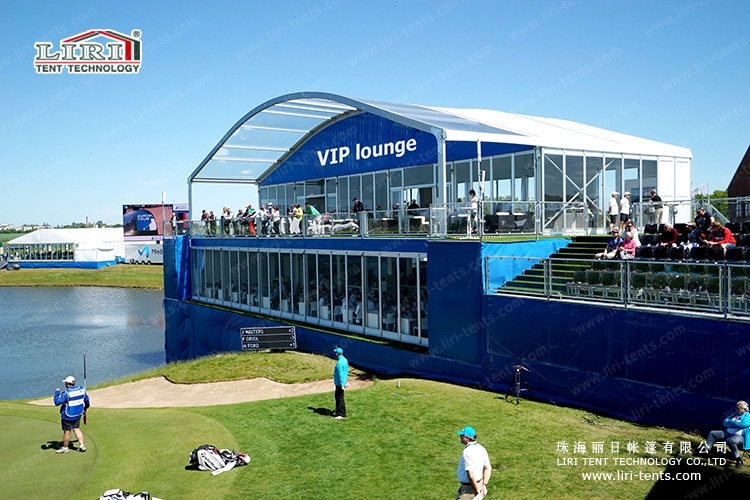
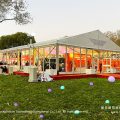
The dome roof shape double decker tent with glass walls, ABS walls, and glass doors shown here served as the VIP lounge for the 2015 PGA event in Sweden — an event tent application where appearance and comfort are non-negotiable. Suitable for VIP lounges, sports events, media rooms, hotels, restaurants, movable offices, weddings, parties, festivals, racing events, exhibitions, tradeshows, and tent hire businesses.
2. Specification
Main profile is 300×120×5mm.
Wind load: 100km/h
Minimum tent length: To achieve the designed wind load and ensure safety, the tent must be set up at or above the required minimum tent length for each model.
3. Material
1) Frame truss: Hard pressed extruded aluminium 6061/T6 (15HW) which can last 15 to 25 years.
2) Fabric cover: Double PVC-coated polyester textile, 100% waterproof, flame retardant to DIN4102 B1, M2, CFM, UV resistant, tear resistant, self-cleaning.
3) Connector: Strong hot-DIP galvanized steel
4) Ceiling sub-construction: Wooden beams;
5) Upper flooring: 28mm waterproof polywood
4. Optional Accessories:
Ground anchor, anchor puller, weight plate, glass door, fire door, glass wall, ABS hard wall, lining, flooring system, clear PVC windows sidewalls, ramp, transport rack, indoor stairs & outdoor stairs etc
Model Specifications
| Model | Clear span | Length | Bay | Eave height | First flooring height | Ridge height | Longest component | Minimum tent length |
| DDS10/680 | 10.18m | unlimited | 5m | 6.75m | 3.21m | 8.5m | 6.46m | 15m |
| DDS15/680 | 15.18m | unlimited | 5m | 6.75m | 3.21m | 9.34m | 6.46m | 15m |
| DDS20/680 | 20.18m | unlimited | 5m | 6.75m | 3.21m | 10.17m | 6.46m | 20m |
| DDS30/680 | 30.18m | unlimited | 5m | 6.75m | 3.21m | 11.5m | 6.46m | 30m |
| DDS40/680 | 40.18m | unlimited | 5m | 6.75m | 3.21m | 13.15m | 6.46m | 40m |
FAQ
What types of events are best suited for the arch double decker tent?
The arch double decker tent excels at events requiring premium appearance and space efficiency. The glass wall and glass door configuration creates a weatherproof VIP environment without sacrificing natural light or views, making it ideal for hospitality suites at golf tournaments, race events, corporate functions, and luxury weddings.
Can the double decker tent use different wall options?
Yes. Beyond glass walls, this tent supports ABS hard walls, sandwich panels, and steel sheet walls — the same frame accepts all systems. This modularity means you can mix wall types: glass on the viewing side, solid panels on utility sides. The 5m bay design allows wall changes bay by bay.
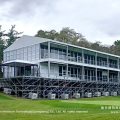 Maximize View: Premier Two Storey Marquees for Golf Course
 Heavy-Duty Aluminum Structure for Temporary Supermarket Buildings
 Black Glass Orangery Marquees | Luxury Event Marquee for Sale
 15x30m Aluminum Event Marquee for Outdoor Meeting
 30m Aluminum Orangery: Spatial Profiling for Large Events
 Clear Span Black Marquee Tents for Sale | Versatile Glass Wall Event Spaces