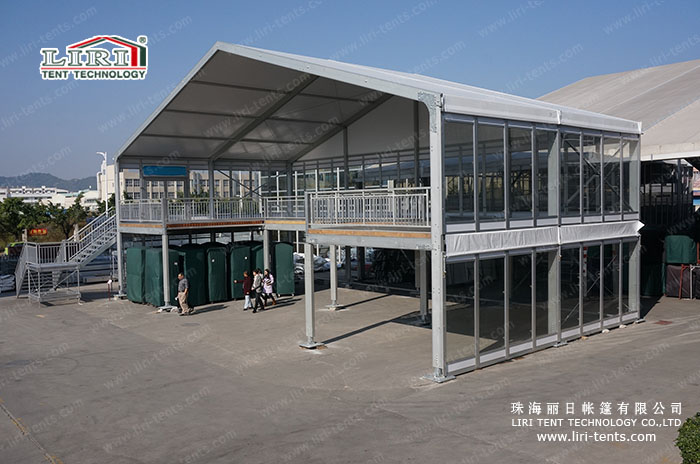
Double Decker Marquee: A Strategic Choice for Space Efficiency and Brand Elevation
When planning commercial events, large exhibitions, or temporary installations, do you often find yourself restricted by ground space limitations? When your project demands high capacity and premium standards, how do you overcome spatial constraints without compromising quality?
The solution lies in leveraging vertical space. The Double Decker Marquee is the ideal answer to this challenge. It is more than just a "two-level" structure; it is a professional capital investment designed to achieve maximum space ...
Read More