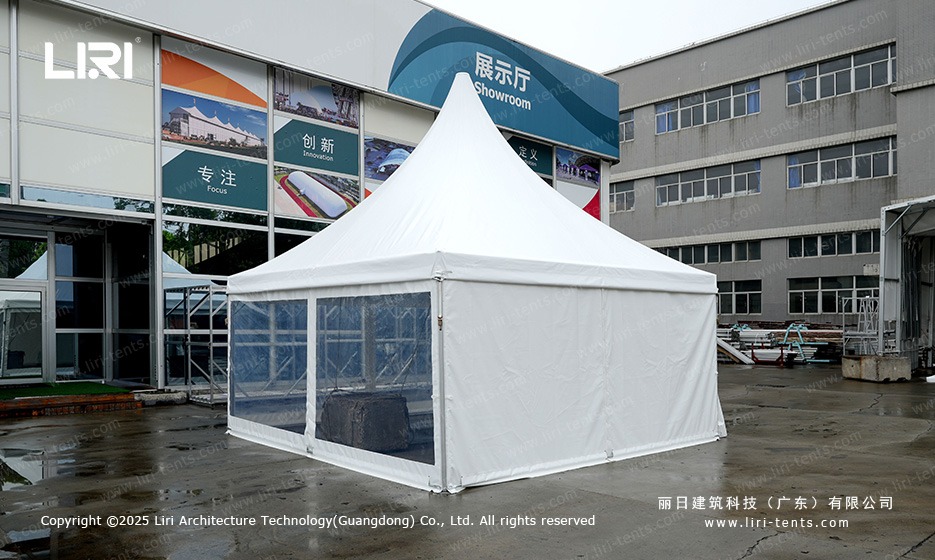
A high peak marquee 6x6m is a compact square shelter with one peaked roof over 36 sqm of clear, column-free floor. It reads as a finished room rather than a pop-up canopy, so buyers use it for entrances and registries.
What a 6x6m high peak marquee actually is
The high peak marquee 6x6m is a self-contained module on an aluminium frame with a PVC roof to a central apex. Unlike a long clear-span hall it stands as a single square bay, a defined room without joining bays, and the classic pagoda tent is where the shape comes from.
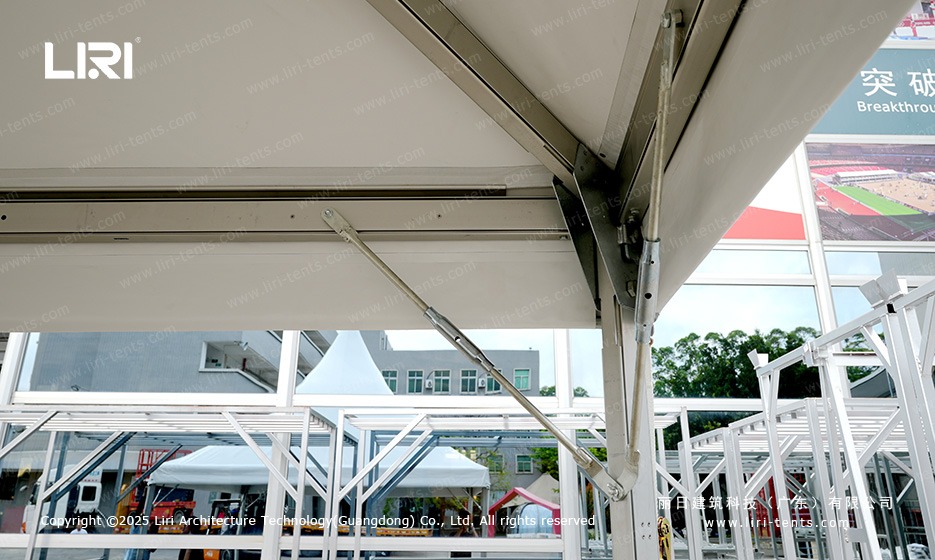
Because the footprint is fixed at 6x6m, it fits a patio, market pitch or tight garden corner. The eave sits near head height and the peak rises above it. A look at 6m span marquee structures shows how that width behaves in a longer run.
The 36 sqm floor of a high peak marquee 6x6m
The high peak marquee 6x6m floor is the headline: a reception desk, two market stalls back to back, or a bar with standing room. With no centre pole, the whole area stays usable.
A single bay suits a catering point, registration desk or small display better than a seated banquet. Add a second module beside it for more room. The narrow marquee extension bay fits where a slim 3m bay beats a full square, and the small outdoor marquee buy range covers the sizes around it.
High peak roof versus a standard clear-span frame
The roof is the obvious difference. A high peak unit draws all four slopes to one apex, shedding rain and wind better than a flat span, and looks more formal at an entrance. A standard clear-span frame keeps the roofline lower, which suits a table-filled hall.
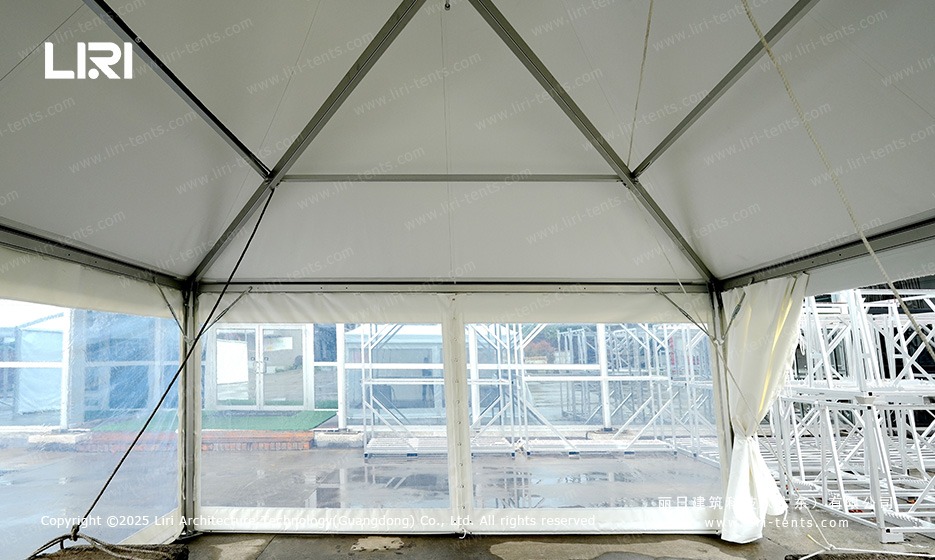
Scale is the other split. A 6x6m high peak marquee is a room on its own, while a larger footprint needs joined clear-span bays. The 6x12m clear-span marquee is the next step up, and a standard clear-span marquee module shows how the bays lock together.
Where a 6x6m high peak marquee works best
Common homes for this size are garden parties, market stalls, exhibition entrances and a catering point at a larger event. It frames a doorway or welcome area well and photographs cleanly.
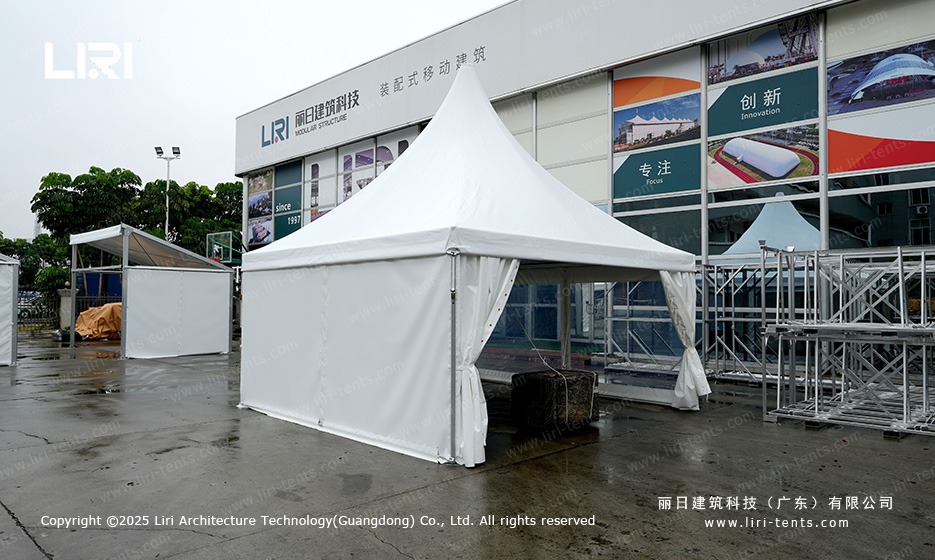
Siting is straightforward as the bay is one module. It is light enough for a small crew, with no gutter run to align. On hard ground the feet rest on ballast blocks, holding the structure without piercing the surface.
Frequently Asked Questions
How many people can a 6x6m high peak marquee hold?
A 36 sqm floor seats about 24 to 30 guests banquet style and holds 50 to 60 for standing drinks. The figure depends on furniture and aisle space, so treat it as a planning range.
Can a 6x6m high peak marquee be linked to a larger clear-span marquee?
You can place it beside a larger clear-span structure and bridge the two with a walkway or gutter tunnel, but a high peak bay does not join bay to bay like a clear-span frame. Keep the peak unit as its own room and connect it at the edge.
Can a 6x6m high peak marquee be left up all year?
It is built as a temporary structure, so most buyers put it up for the season or event and take it down between uses. The PVC and frame store compactly, protecting both fabric and site.
 Marquee Tent 200 Capacity: Clear-Span Floor Area and Bay Sizing
 Extra Large Event Marquee: Span Width, Bays and Floor Area
 Large Marquee for 100 Guests: How to Size a Clear-Span Bay for Seated Events
 300 Person Grand Marquee: Clear-Span Bay Sizing for Events
 Wedding Marquee for 150 People: Sizing a Clear-Span Structure for a 150-Guest Reception
 12m Clear Span Marquee for Sale