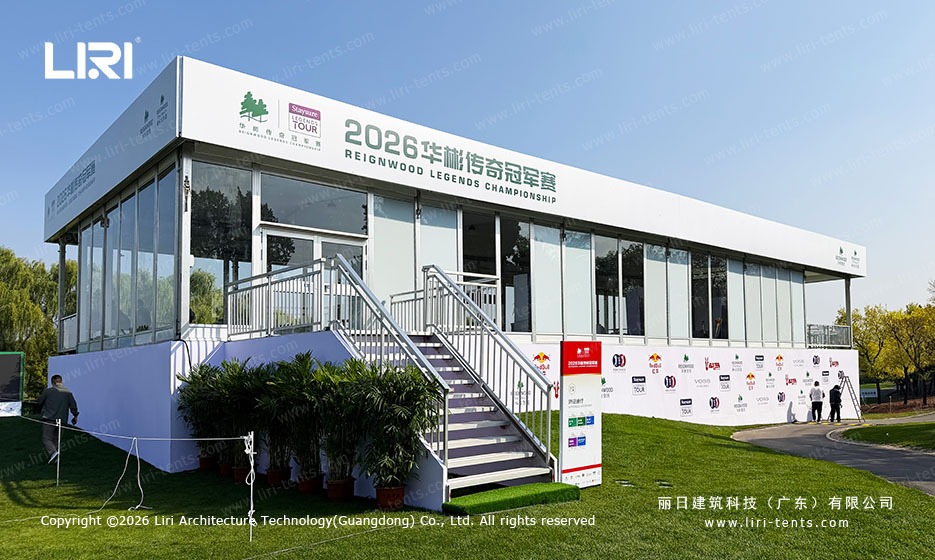
At the 2026 Reignwood Legends Championship, a glass-sided golf tournament marquee formed a hospitality space beside the course. Branding ran across its white roof fascia. Stairs led up to the entrance, while a terrace faced the grounds. A smaller white pagoda tent stood beside a course path. The difference in scale is clear: one structure holds a furnished hospitality room, while the other offers a compact patch of cover.
A sports event marquee has to serve the pauses between play as well as the best viewing moments. Here, the entrance, lounge and terrace sit together along the course-facing side.
A hospitality room with the course in sight
The main structure is a long, rectangular marquee with glazed wall sections and opaque lower panels. Its branded fascia gives the venue a visible identity from the lawn. From outside, the raised base separates the hospitality room from the grass; from inside, the glazing keeps the course and surrounding landscape in view.
This layout matters to an event buyer because guests may spend long stretches between moments of play. A room with tables and seating gives them somewhere to pause without losing the connection to the course. The extended side elevation also creates more than one view along the event grounds, though the best positions depend on the actual course layout.
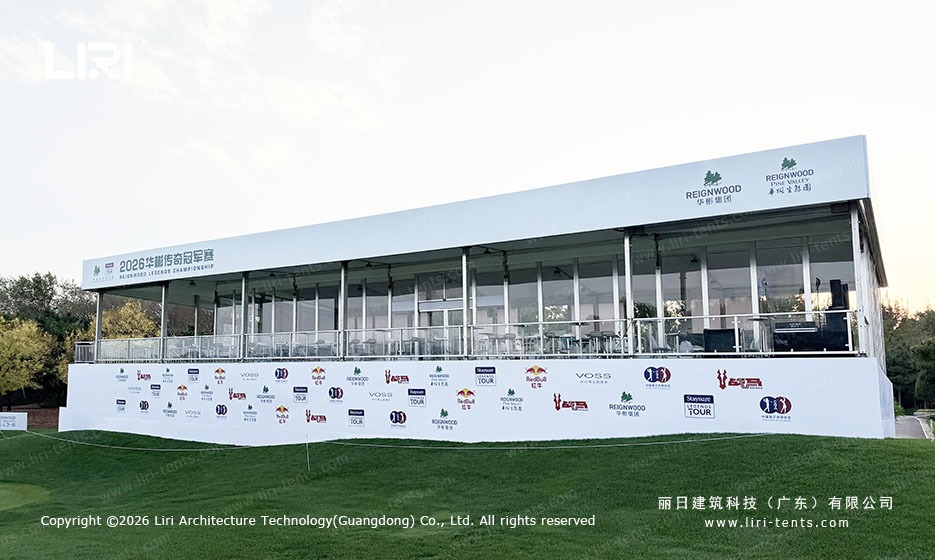
Another golf project on the site discusses marquee planning on uneven course ground. Here, the visible raised platform points to a related buying check: obtain a site survey and a platform design before committing to floor levels, stairs or terrace furniture. Platform and access details still need project-specific drawings and local approval.
Entry, terrace and the smaller pagoda
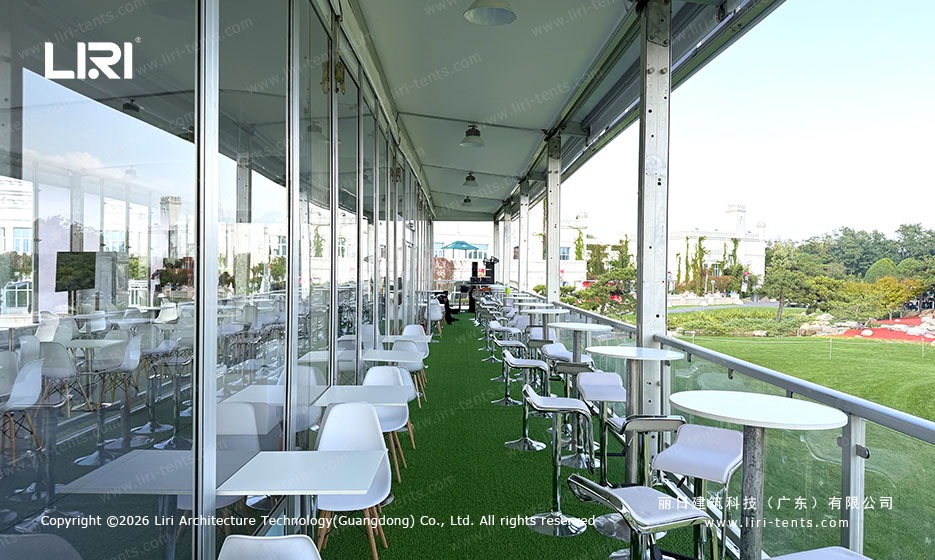
The main entrance is approached by stairs with handrails. The terrace runs beside the glazed room and has a guardrail, small tables and high stools. It creates an outdoor viewing edge immediately next to the enclosed hospitality space. That relationship is useful when guests want a short step outside while remaining near the lounge.
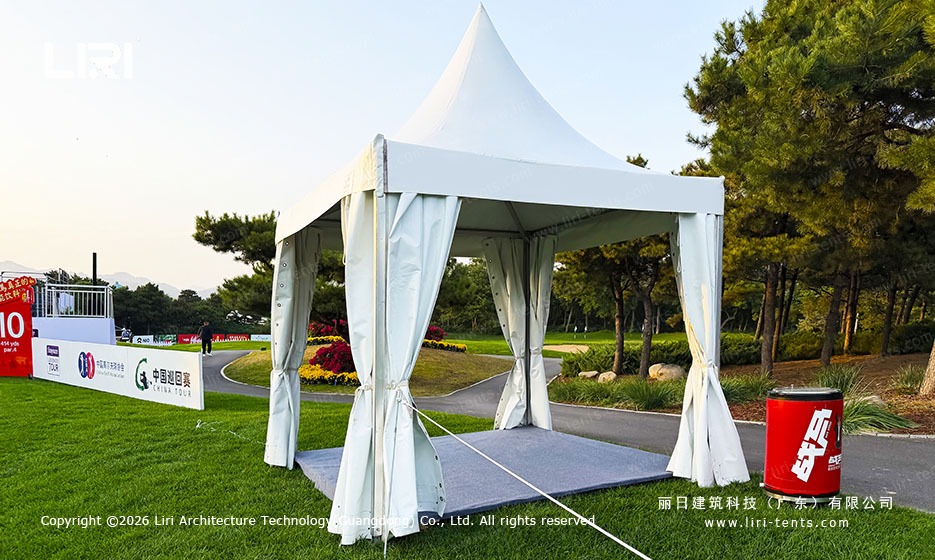
At another point on the grounds, the white pagoda has a peaked roof and open sides with tied-back fabric panels. It provides a smaller covered stop, not a second full hospitality hall. Its exact role at the event is unclear. For a similar venue, a compact tent can support a defined point along the route while the larger marquee handles seated hospitality.
Before ordering a similar arrangement, plan the distance between those structures, the width of the approach, and an accessible route to the raised main floor. The finished site plan should also provide an accessible route to the raised main floor.
The marquee buying guide gives a broader comparison of frame, wall and fit-out choices for this kind of venue.
What the interior reveals about guest use
Inside the main marquee, white tables and chairs are arranged in small groups. Lounge seats sit near the glazed wall, and pendant lights hang from the ceiling. The room is set up for conversation and short stays rather than rows of spectators facing a stage. Glazing around the perimeter makes the outdoor setting part of that experience.
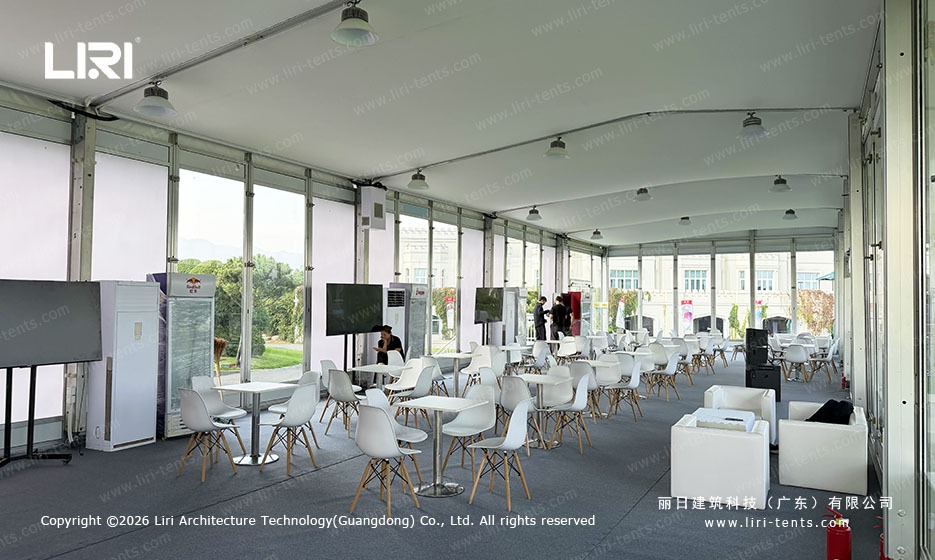
For a comparable lounge, size the plan with furniture in place. Leave clear routes between table groups and doors; an empty floor plan hides the space chairs will occupy. Review glazing, shading and climate equipment together for changing light and weather. Agree where catering, power and service equipment will go so they do not take over the best viewing edge.
Planning a comparable golf hospitality build
The Reignwood setup has an enclosed room for seated hospitality, a course-facing terrace and a separate small pagoda on the grounds. A buyer should specify each zone separately. The marquee footprint, platform, access, glazing and services then have to work as one site plan.
Before asking for a proposal, record the installation surface, intended use, furniture plan, access needs and local approval requirements. The marquee specification checklist helps gather those inputs. For a comparable project, send the course layout and the intended hospitality and viewing functions through the contact page so the team can review a suitable arrangement.
 Race Track Marquee Tent | Spectator Lounge and Multi-Zone Race Village for a GT Championship Weekend
 Recent Formula E Shanghai E-Prix Marquee Tent: Multi-Zone Race Village Setup
 Pagoda Marquee Tent | 5x5m High-Peak Gazebo for Exhibition Entrance
 Sanya Formula E Marquee Tent: Multi-Zone Layout for Electric Racing Event
 Pagoda & A-Frame Marquee Layout for Davis Cup-Style Tennis Tournament at Hengqin
 Motorsport VIP Marquee Tent: Beachside Racing Hospitality Solution