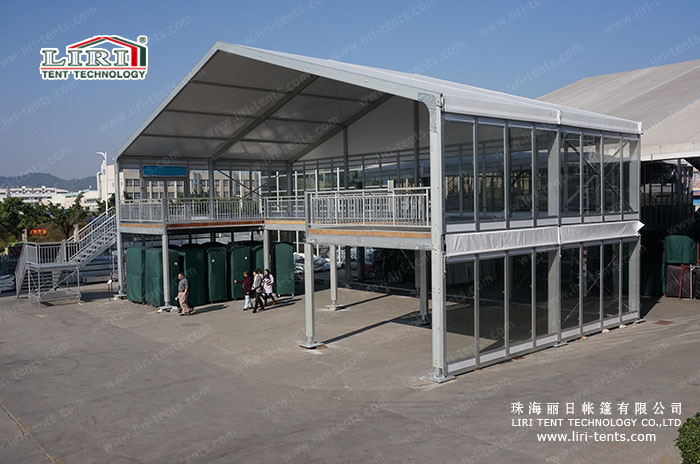
A double decker tent gives event organizers two full floors of covered space under a single clear span frame. This two level layout lets you separate crowds, build a quiet VIP deck upstairs, and keep the main floor open for the core activity.
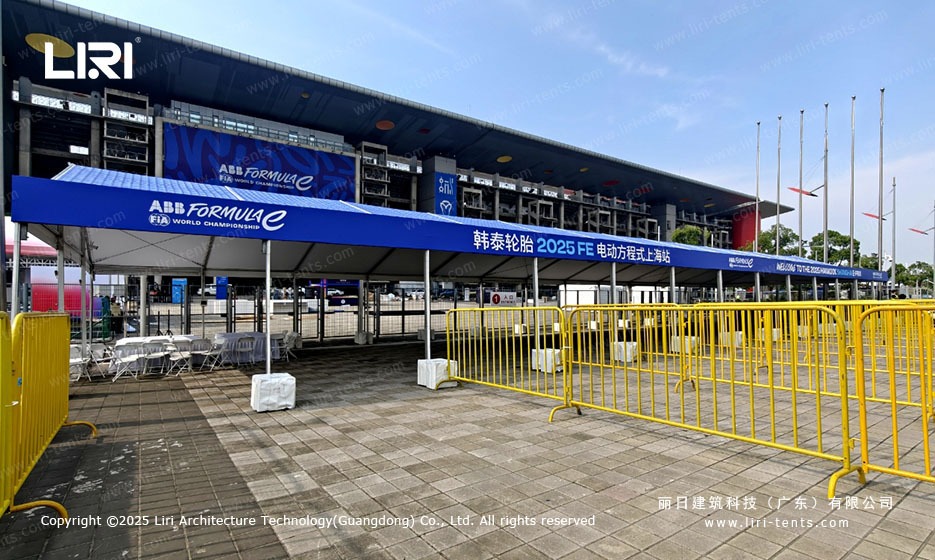
Most planners choose this structure when ground space is tight but guest numbers are high. The Double Deck Sports Tent carries a second floor observation deck that turns a standard show into a memorable venue without expanding the footprint. Luxury Two Flooring Tent adds a high peak roofline that reads as premium from across a plaza.
Two Floor Layout And Clear Span Frame
The lower floor works as a banquet, expo or registration zone, while the upper floor suits a lounge, press area or VIP observation deck. A Cube Structure Double Decker uses a cube profile that keeps both levels square and easy to furnish. Customized Double Decker Marquee shows how a golf tournament built separate hospitality floors into one structure.
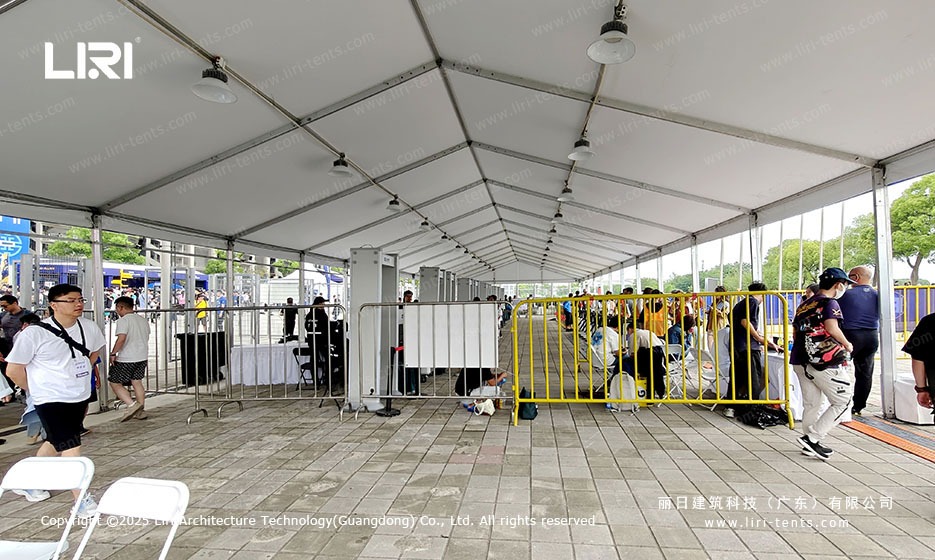
Stairs, ramps and a service lift link the two levels, and the frame carries no interior columns so every floor stays open. Load ratings are set per project, so a dance floor upstairs and a catering kitchen below can run at the same time without structural worry.
Glass Walls And Interior Finishes
Glass walls, cassette floors and lining curtains turn the structure from a bare shell into a finished room. A Two Storey Glass Wall pairs a two storey glass front with an exhibition layout that feels like a permanent building. Lighting, HVAC and power run through the roof beam channels, so no cables cross the walking areas.
Finishes range from plain white liner to printed branding and recessed spots. Because the envelope is sealed, heating and cooling hold steady even when the event runs late into a cold night.
Setup, Floors And Site Access
Crews assemble the aluminium frame on ballasted feet, so most hard surfaces need no dug foundations. The bay system lets a team raise a mid size unit in a couple of days, then add bays if the guest list grows after the first booking.
Road access for the upper floor is planned at the design stage, with a wide stair core or ramp sized to the expected crowd flow. The service lift is added when catering or AV gear must reach the upper floor, and it is sized during the layout stage rather than after the build.
FAQ About Double Decker Tents
What clear span width does a double decker tent support?
A double decker tent normally spans from about 10 metres up to 30 metres between the side walls with no centre column. The exact width depends on the floor load you plan upstairs, so share your guest count and layout before we size the beam.
How many guests fit on two floors of an outdoor event tent?
Two floors roughly double the capacity of a single level build of the same footprint. A 15 by 15 metre unit can host a few hundred standing guests across both levels, while a 20 by 30 metre build serves well over a thousand with seating on the lower floor.
Can a double decker marquee be fitted with glass walls?
Yes. Glass wall cassettes clip into the same frame as solid PVC panels, and they work on either floor. Many clients run glass on the street facing side and lined PVC behind it to cut cost while keeping the premium look.
What access options work for a two floor event tent?
You can fit a straight stair core, a switchback stair, or a ramp for wheelchair and trolley access. A Double Deck Dining Tent proves a double deck dining floor works for parties when the kitchen and service lift are placed up front.
 Maximize View: Premier Two Storey Marquees for Golf Course
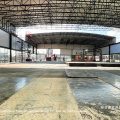 29m x 40m Electric Retractable Basketball Court Marquee for Lock Park Sports Facility
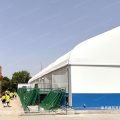 15x38m Clear Span Swimming Pool Marquee Tent — CBT Aluminum Structure
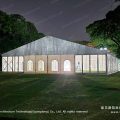 Wedding Marquee Tent – Outdoor Bangkok Reception Venue
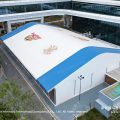 Custom 25x40m TFS Sports Marquee Tent for Basketball Hall
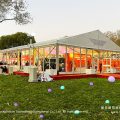 15x30m Aluminum Event Marquee for Outdoor Meeting