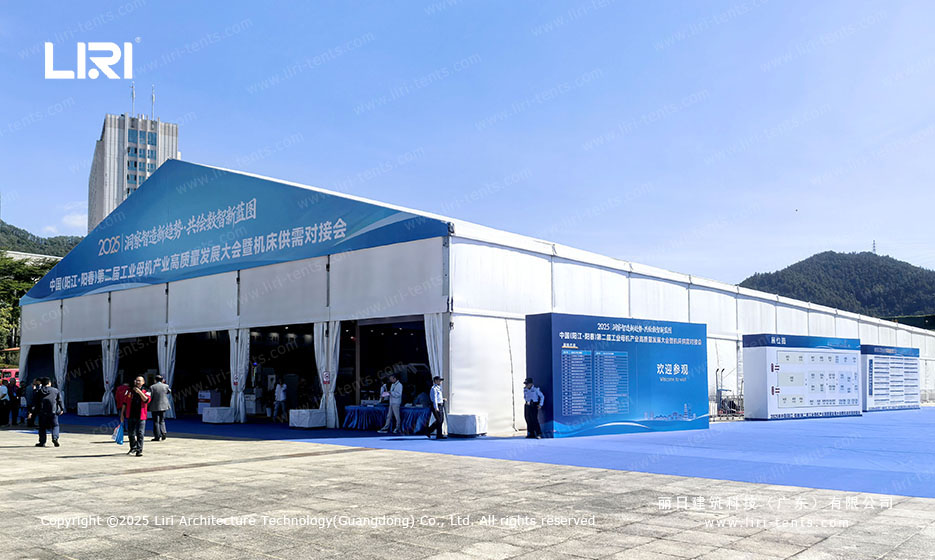
An expandable modular marquee is a clear-span structure built from standard bays that clip together, so an operator can lengthen it or join units side by side as guest numbers change. The expandable modular marquee suits hire fleets that need one footprint in March and a different one in September, because every bay shares the same connection geometry and the floor stays clear of columns.
The points below cover how the bays join, which spans combine cleanly, and what the site needs before you add volume.
What Makes a Marquee Expandable and Modular
The word modular points to a structure made of repeatable bay units rather than one fixed shell. Each bay carries its own aluminium frame and PVC skin, and the roofline continues across the join because the eave and ridge heights are matched at the factory.
Expandable means the same connection points accept extra bays later, and a 6m span marquee frame and bay basics plan works because the profiles are identical from one unit to the next.
How Standard Bays Clip Together to Extend
Connection happens at the eave and ridge, where the aluminium profiles of two bays meet on a shared beam. The PVC roof sheets then overlap and the gutter seals the run, so a twin-span build reads as one hall rather than two sheds.
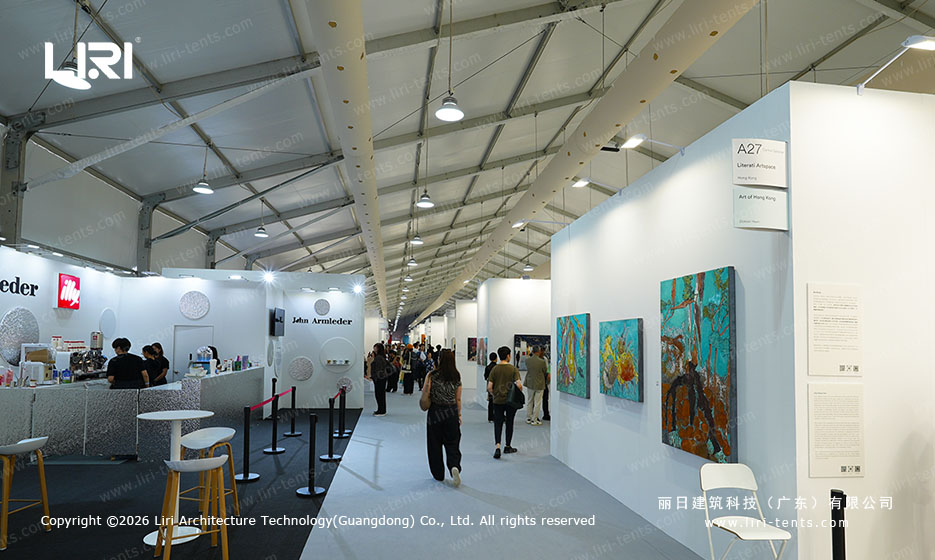
A 9m clear span marquee frame and bays follows the same logic at a smaller width, so the technique scales with the site. Crews usually work along one open end while the new section goes up.
Span Widths and Bay Lengths You Can Combine
Standard spans run from 6m up to 30m, and bay depths commonly step in 3m or 5m units. A 30m clear span structure for commercial use can sit beside a 20m wide marquee hall clear span on one booking when the client needs mixed zones under a single roof.
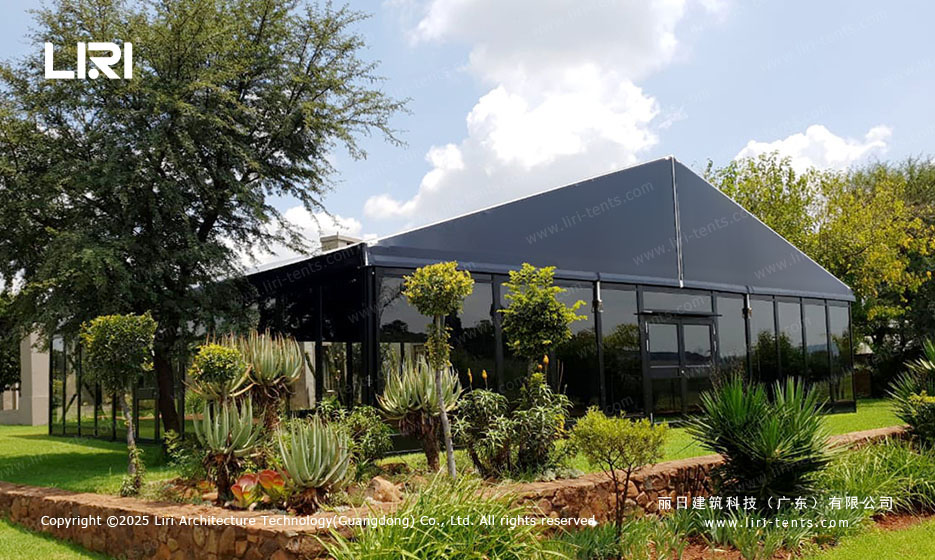
Mixing widths needs the gable ends matched, so most fleets standardise on two or three spans.
Siting, Ground and Access for a Growing Structure
When a client outgrows the first footprint, an expandable modular marquee lets them add bays without retiring the original frame. A modular event marquee for high traffic exhibition is planned from the largest expected footprint so the anchors and ballasting suit the final size.
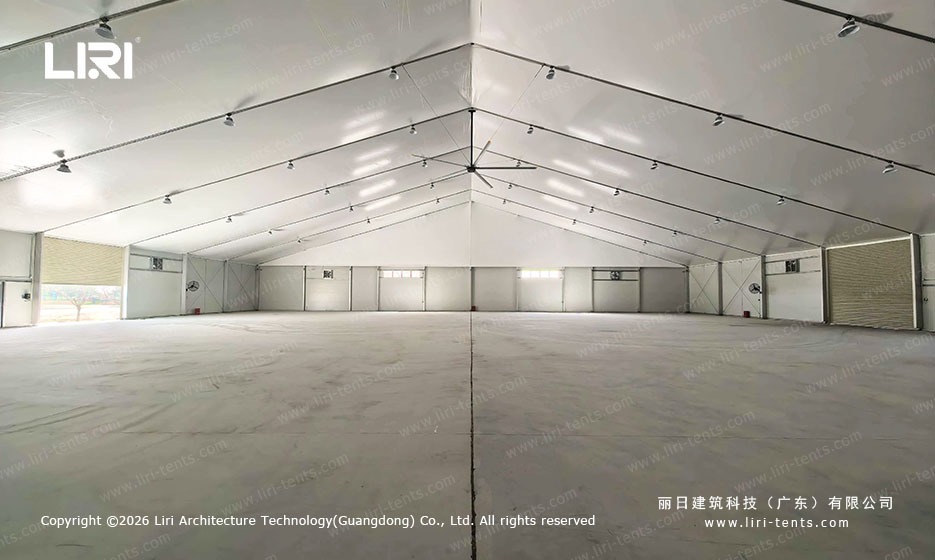
Ballasting and anchoring depend on ground type, structure height and local wind class, so the engineering sign-off must cover the maximum planned length.
Frequently Asked Questions
What does an expandable modular marquee cost compared with a fixed-size build?
Unit cost per square metre is close to a standard clear-span bay, but the saving comes from covering several event sizes with one structure instead of stocking three fixed shells. The case rests on utilisation across the season rather than a lower headline price.
Can the same modular marquee be moved and re-erected at a different site?
Yes. The bays break down to frame, roof and wall packs that fit standard transport, and the shared connection geometry lets a new ground crew re-erect it from the original drawings. Plan anchors per site, because soft ground needs a different ballast set.
How are the bay connections kept weathertight across repeated extensions?
The gutter and roof overlap are resealed at each join with the same profile and gasket used at the factory, and most operators inspect the eave line after every add. Re-tensioning the PVC at the new bay prevents ponding where an older section meets a fresh one.
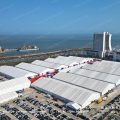 Extra Large Event Marquee: Span Width, Bays and Floor Area
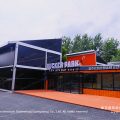 9m Clear Span Marquee: Frame, Bays and Siting Basics
 6m Span Marquee Structures: Frame, Bay and Site Basics
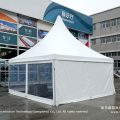 High Peak Marquee 6x6m: Square Clear-Floor Module for Small Sites
 3m Width Marquee Extension | Add a Narrow Clear Span Bay
 Marquee Tent 200 Capacity: Clear-Span Floor Area and Bay Sizing