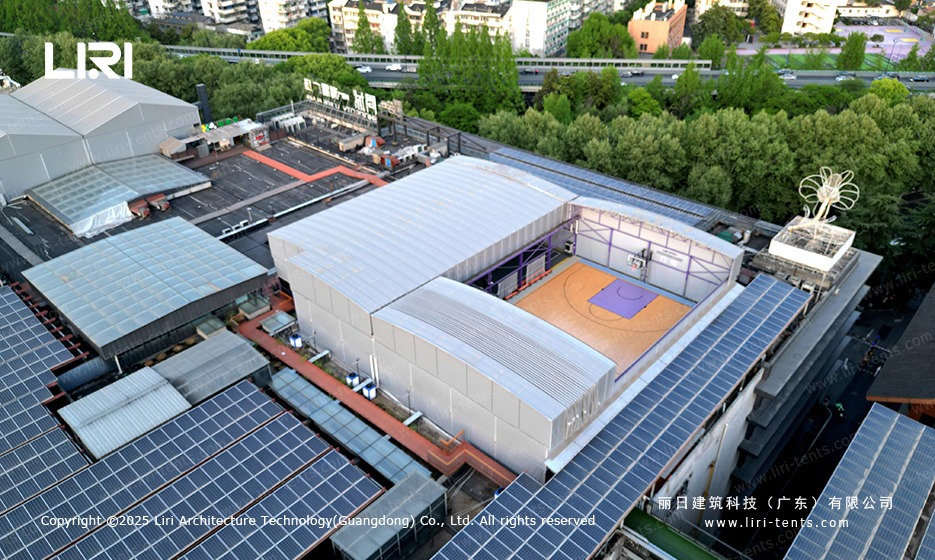
A 30m clear span structure is a tent or temporary building whose frame holds a thirty-metre width without an interior column. The column-free hall seats, exhibits or shelters at a scale smaller spans cannot reach.
What a 30m Clear Span Structure Actually Delivers
The first thing a 30m clear span gives you is the floor. With no poles at ten or fifteen metre intervals, every square metre is usable, and a seating plan runs end to end without a pillar cutting through it. That open floor is the answer most buyers are after.
A clear span keeps sightlines open, so speakers and screens sit against a wall instead of behind a column. The trade-off is a heavier frame and wider footprint, which is why this size sits at the top of the clear span tents for large events range rather than the small marquee catalogue.
Frame, Bay and How the Span Holds Up
A span this wide is carried by an aluminium truss system rather than a light pole frame. Bays repeat along the length so the same module builds a long hall, and the roof transfers load to the perimeter. Profile weight depends on snow, wind and the local engineering sign-off.
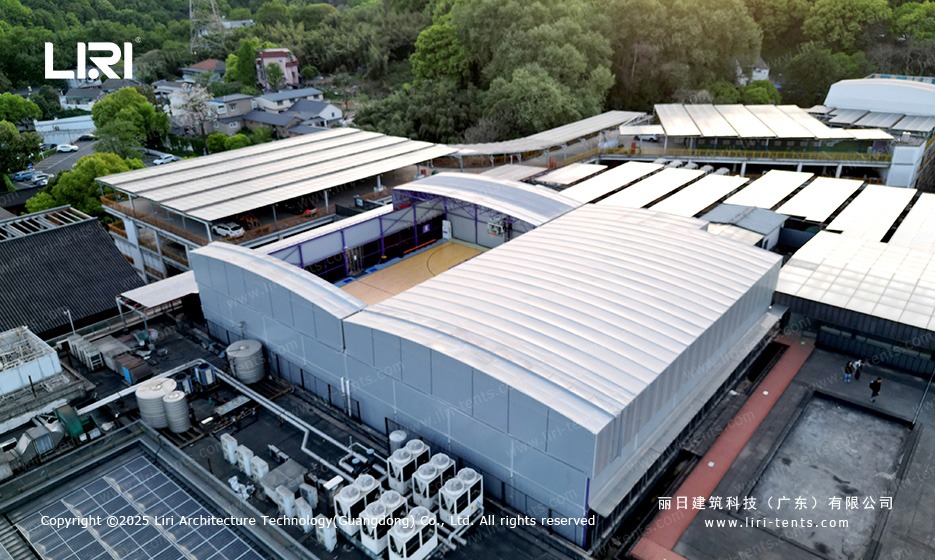
Eave height and ridge shape vary by series, so the structure can be a high gable or a curved roof. The modular aluminium marquee tents used on narrower sites share the same bay logic.
Anchoring is site specific. Hard ground takes ballast, grass takes stakes, and a structural calculation decides the spacing, so a supplier quotes it per project rather than a fixed rating.
Where a 30-Metre Clear Span Fits Commercial Use
At this scale the buyers are operators, not households. The same frame becomes a temporary exhibition hall, a tournament venue, or a hospitality village for a race weekend. The large marquee tent for trade exhibition is the same principle built for a different crowd.
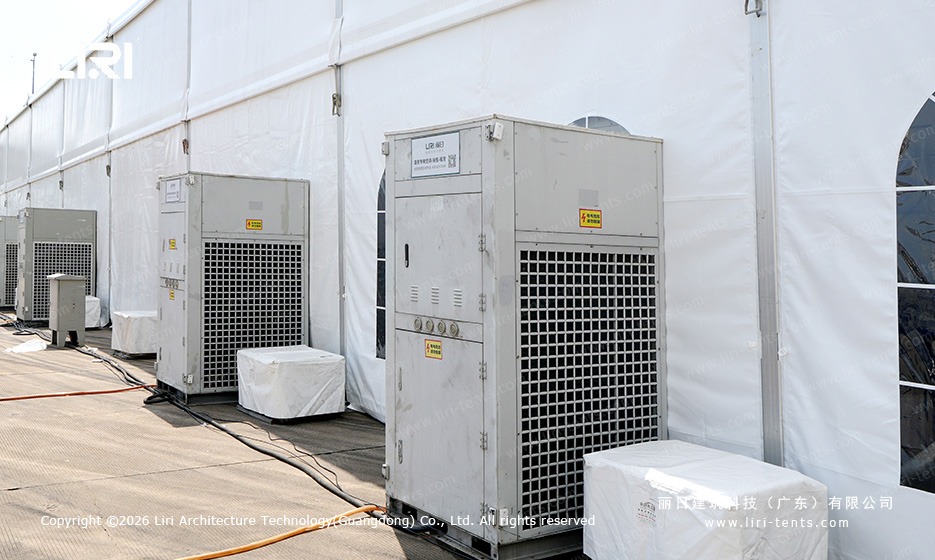
For a hire fleet the appeal is reuse: one structure serves a motorsport season or a trade fair by changing linings and walls. Operators tracking fleet return look at the clear span glass wall marquee when a premium finish is part of the brief.
Permits and fire rating still apply at this width, so the planning conversation starts earlier.
Siting, Ground and Installation
Ground flatness matters more at this size than at six metres. A laser level decides where the bays land, and a slight slope is handled with adjustable base plates. The 30x40m modular event marquee is a useful reference for how a wide footprint gets installed.
Crews and crane time scale with the span, so a realistic install window is part of the brief from the first call. This is a specialist asset, not an entry-level marquee.
Frequently Asked Questions
How many people fit inside a 30m clear span structure?
A thirty-metre width seats well over a thousand at banquet style and several thousand at theatre style, but the number follows the layout rather than the span alone.
Does a 30m clear span structure need a building permit?
In most regions a structure this wide crosses a temporary-building threshold, so a permit and a structural calculation are normally required before install.
What wind load can a 30-metre clear span take?
Wind rating is set by the local site and the engineering sign-off, so it is quoted per project rather than as a single figure.
The right brief starts with the floor plan and the ground, and this structure earns its place when the event truly needs the open width.
 Purple Gable Twin Peak Marquee | Two Retractable Roof Bays Over a Rooftop Basketball Court
 6x12m Marquee: A Practical Clear-Span Size for Tight Sites
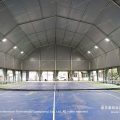 20m Wide Marquee Hall: Clear Span Build, Bays and Siting Basics
 9m Clear Span Marquee: Frame, Bays and Siting Basics
 9x18m Marquee for Sale: A 162 sqm Clear Span for Tight Sites
 Race Track Marquee Tent | Spectator Lounge and Multi-Zone Race Village for a GT Championship Weekend