clear span marquee tent

Expandable Modular Marquee: Clear-Span Bays That Grow With Your Programme

Expandable Modular Marquee: Clear-Span Bays That Grow With Your Programme
An expandable modular marquee is a clear-span structure built from standard bays that clip together, so an operator can lengthen it or join units side by side as guest numbers change. The expandable modular marquee suits hire fleets that need one footprint in March and a different one in September, because every bay shares the same connection geometry and the floor stays clear of columns. The points below cover how the bays join, which spans combine cleanly, and what the site needs before you add volume. What Makes a Marquee Expandable and Modular The word modular points to a structure made of...
Read More
Custom Span Marquee Tents: Specifying a Made to Order Width

Custom Span Marquee Tents: Specifying a Made to Order Width
Anyone specifying custom span marquee tents will find that the width is engineered to a project brief rather than pulled from a fixed catalogue. A made to order frame can carry a span between standard sizes when the floor plan demands it. That flexibility helps awkward sites and unusual footprints, or venues where a column free width changes how the space is used. The rest of this page covers what is realistic and what to check before ordering. What widths can custom span marquee tents cover? When buyers ask about custom span marquee tents, the honest answer is that the width is not unlimited....
Read More

Extra Large Event Marquee: Span Width, Bays and Floor Area

Extra Large Event Marquee: Span Width, Bays and Floor Area
An extra large event marquee is the structure buyers choose when a standard bay no longer covers the crowd. It joins wide clear-span bays, 20m, 30m or 40m across, into one floor free of interior poles, so seating, a stage and catering sit under one roof for concerts, exhibitions and corporate gatherings. What makes an event marquee extra large? The answer is span width plus bay count. A single 20m bay already gives a column-free hall, and adding bays pushes the footprint into the hundreds of square metres. Extra large builds usually mean three or more bays at 30m or 40m span, so the plan scal...
Read More

6m Span Marquee Structures: Frame, Bay and Site Basics

6m Span Marquee Structures: Frame, Bay and Site Basics
What a 6m span marquee structure means A 6m span marquee structure is built around a single clear span bay six metres wide. The frame carries the roof load across that opening without a centre pole, so the floor stays open side to side. That width suits cafes, retail overflow and small hospitality units where more floor is needed but a full hall is not. The span is the clear distance between the two side frames. At 6m the bay holds a row of tables or a service counter, yet stays narrow enough to sit against a wall or fill a tight yard. Many buyers start here and add a second bay later to e...
Read More

Basketball Court Marquee | 25m x 40m Clear-Span Hall for a Guangdong Training Facility

Basketball Court Marquee | 25m x 40m Clear-Span Hall for a Guangdong Training Facility
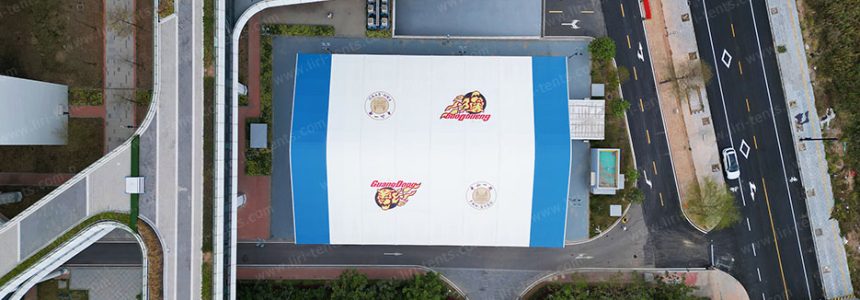
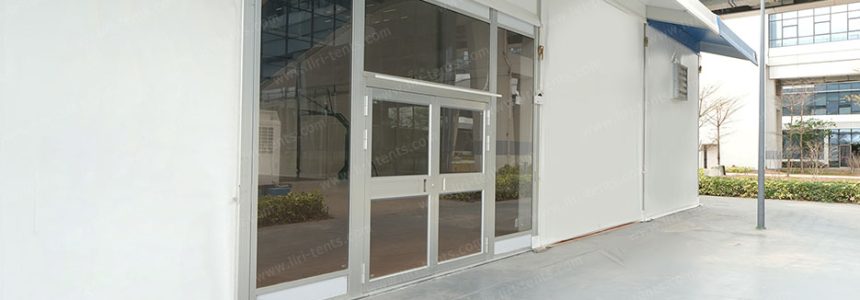
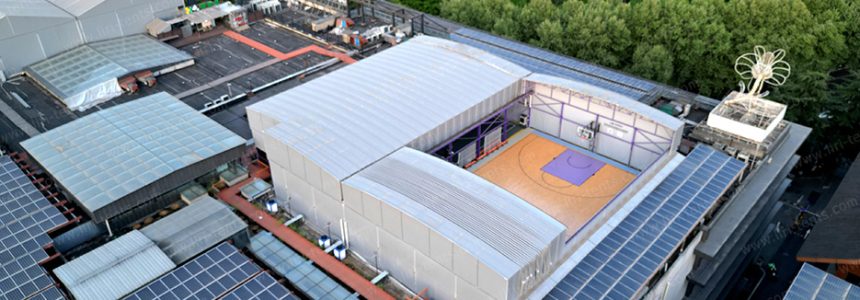
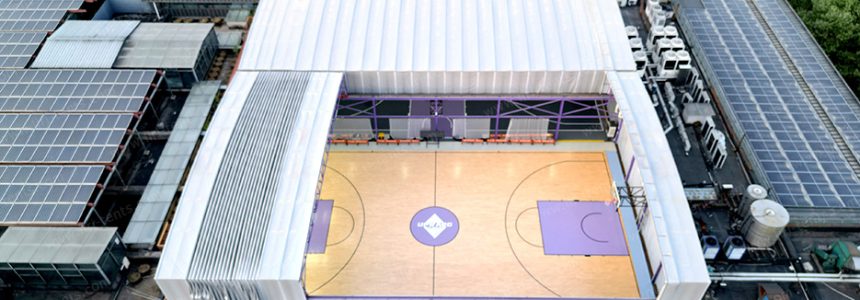
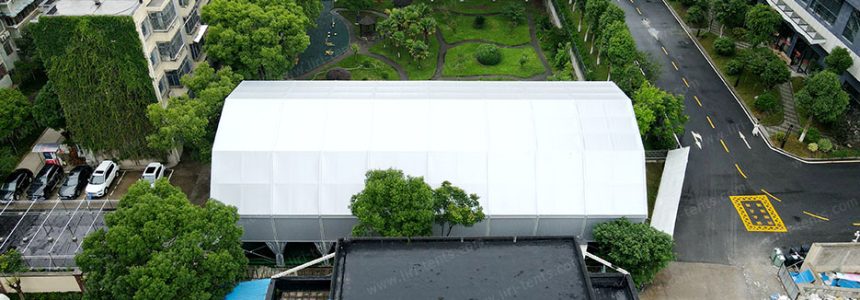
Why a 25m x 40m Basketball Court Marquee Replaced an Outdoor Slab A 25m x 40m basketball tent turns an outdoor concrete slab into an indoor training hall. The Guangdong-based program needed playable space fast, so the team chose a clear-span aluminum frame. A conventional steel gym takes months, but this modular hall ships in days. Therefore the project picked a temporary sports hall approach over a permanent build. The roof is white with a blue trim line. That choice is not decorative. Instead it marks the court edge against the surrounding glass buildings. In addition, the light roof sur...
Read More