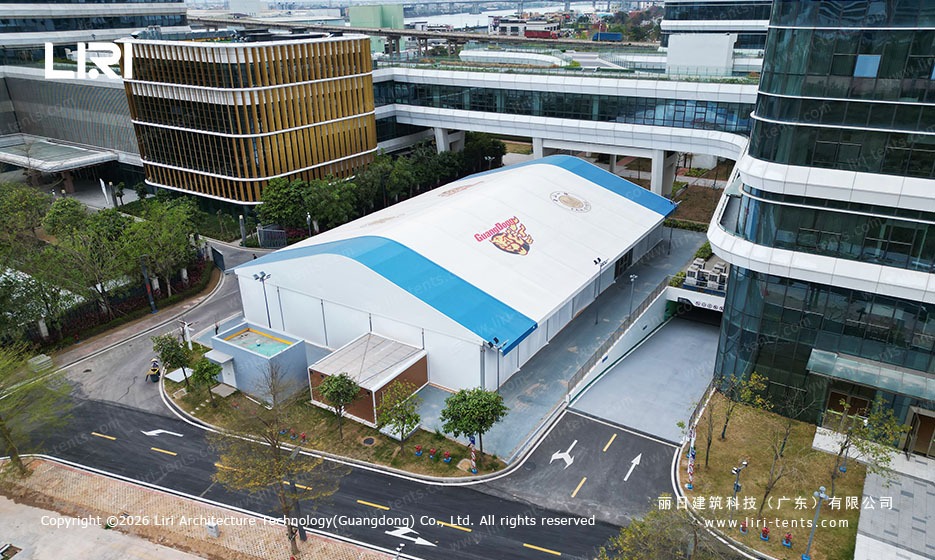
A marquee tent for 200 capacity is a common event brief, and the first question is floor area. A clear-span structure gives column-free space, so 200 guests need roughly 320 to 420 sqm. The marquee tent 200 capacity figure becomes real once you match the bay size to the room.
How much floor area does a 200-capacity marquee need?
A seated banquet with round tables takes the most room, about 1.4 to 1.7 sqm per guest. Standing or theatre seating drop that to 0.7 to 1.0 sqm per person. For 200 guests a single 20x30m clear-span bay of 600 sqm covers a seated dinner, while a 15x20m bay suits a standing reception.
Plan for the whole use, not just the chairs. The marquee tent 200 capacity layout reserves space for an entrance, a bar or catering line, and circulation. Allow the eaves and any liner when you picture the room.
Which clear-span bay sizes cover 200 guests?
A marquee tent 200 capacity plan starts with the bay size. A 20x30m module is the simplest answer: one pole-free structure. Two 10x20m bays joined on the long side also reach 400 sqm and let you scale the hire fleet in smaller units.
A 12m or 15m width works when 200 guests split between a meal and a lounge. The large marquee for 100 guests sizing shows how a single bay scales as numbers grow. A 20m wide marquee hall clear span structure is a common basis for the 200-guest room.
Layout choices that change the footprint
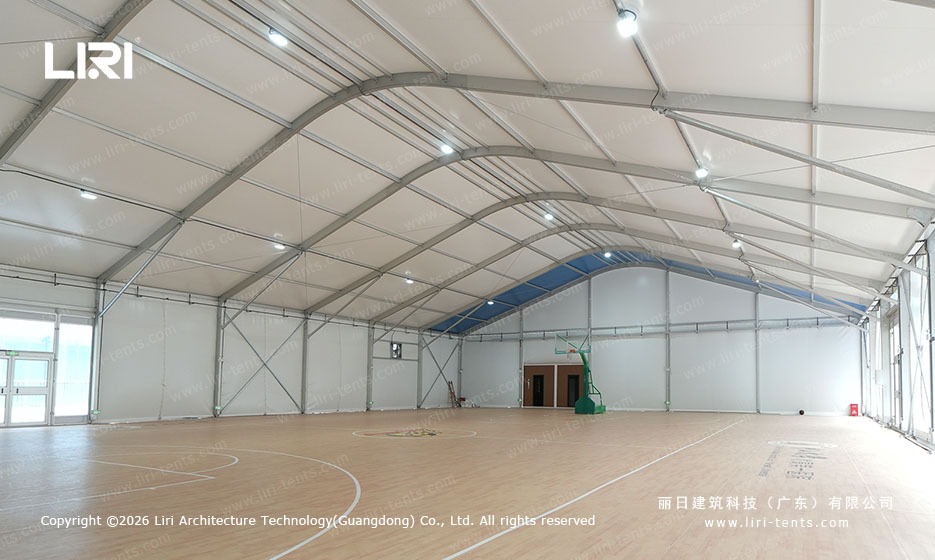
Add an 80 to 120 sqm dance floor and a 15x30m or 20x30m hall keeps both seated and stage. A stage needs another 30 to 60 sqm at one end. These extras are why a 200-capacity plan rarely fits a 15x20m bay.
Circulation matters. A 2 to 3 metre aisle between seating blocks avoids congestion at the bar and exits. The 15m span event marquee clear floor explains how span width sets the open room you build inside.
Siting and ground basics for a large clear-span
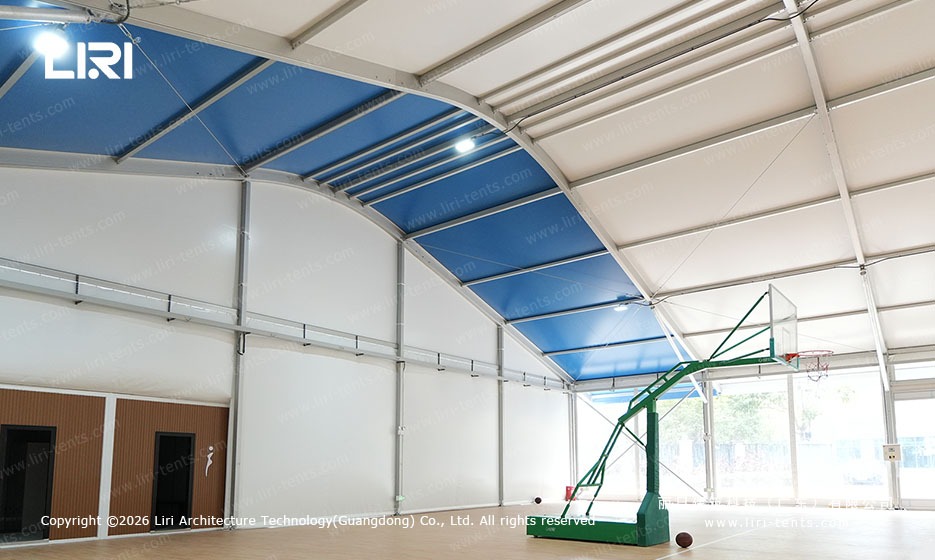
Ground should be firm and level; grass, tarmac or compacted stone accept ballast or stakes, while very soft ground needs a spread load plan. Access for a 20x30m bay needs a clear route for the frame and lifting gear.
Anchoring depends on the surface and local wind expectation rather than a single fixed figure. A 30m clear span structure for commercial use and a smaller bay share the same siting logic. A 12m clear span marquee standard module is a useful reference when you build the fleet from repeatable bays.
Frequently Asked Questions
How much does a 200-guest clear-span marquee cost to purchase?
Purchase cost tracks the frame series, wall system and flooring, so ask the supplier for a site-specific figure. A hire fleet buying repeatable 20x30m bays sees a steadier unit price than one-off custom builds.
Does a 200-capacity marquee need planning permission?
It depends on how long the structure stays and the local rules. Short event hires often sit under permitted-event thresholds, while a semi-permanent commercial installation needs a check with the planning authority.
How long is the lead time for a 200-guest clear-span marquee?
Manufacturing and delivery for a standard 20x30m bay typically run a few weeks, longer with custom liners, glass walls or branding. Order once the guest count and site are fixed so the crew can schedule the install window.
 Large Marquee for 100 Guests: How to Size a Clear-Span Bay for Seated Events
 300 Person Grand Marquee: Clear-Span Bay Sizing for Events
 Wedding Marquee for 150 People: Sizing a Clear-Span Structure for a 150-Guest Reception
 20m Wide Marquee Hall: Clear Span Build, Bays and Siting Basics
 Race Track Marquee Tent | Spectator Lounge and Multi-Zone Race Village for a GT Championship Weekend
 15m Span Event Marquee: A Clear-Floor Width for Mid-Size Events