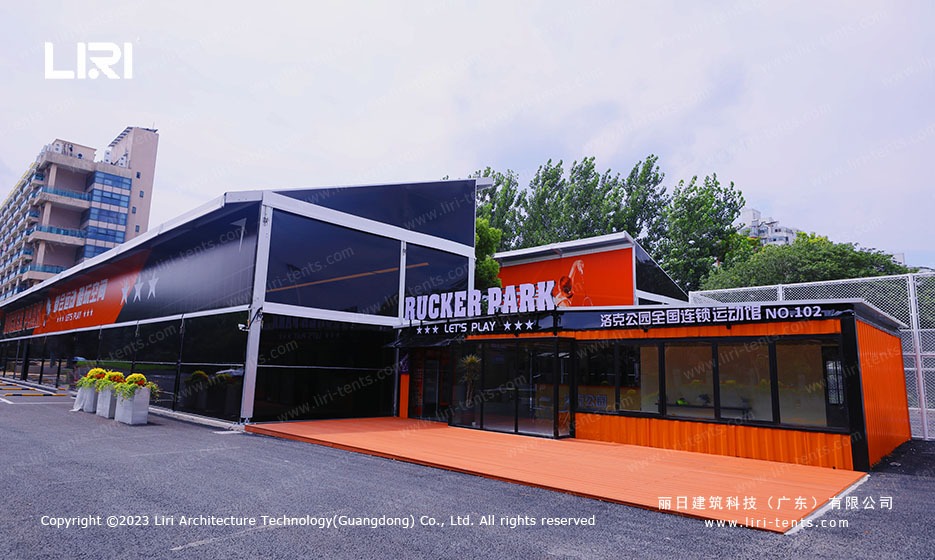
A clear span tent for events carries its roof load on a perimeter frame, so a 9m clear span marquee keeps the full 9-metre width open from gable to gable with no interior poles. The pole-free bay suits sport, trade and mid-size functions where a clean floor matters more than maximum area. Buyers often pick the 9m module as the first size that clears a full badminton or short-tennis court without a centre pole.
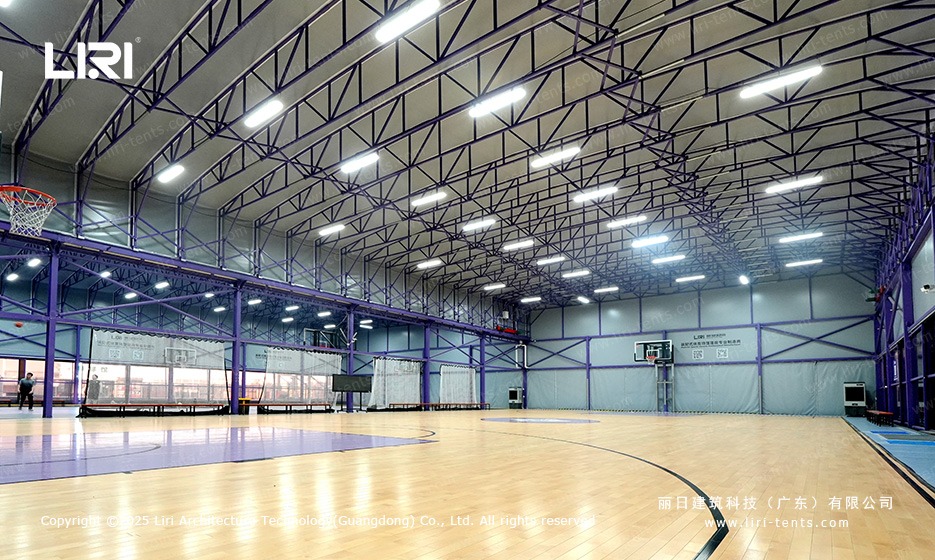
What a 9m clear span marquee is
A clear span marquee moves the roof and snow load into a perimeter frame, which is why the 9m width stays clear end to end. That open bay lets you set a centre court, a straight exhibitor row or a banquet block without working around columns. The frame also keeps eaves square, so linings and doors hang true.
For tighter courtyards a 6m x 6m marquee tent often fits where a 9m module will not, while the 9m span adds the room a small tournament or showroom needs. The aluminium frame stays light to move yet rigid enough to hold wind and snow without mid-span props. Most 9m structures pack into a single van, which keeps transport cost low for hire fleets.
Frame, bays and the 9m module
The bay sets how the structure grows: a standard bay runs 3m or 5m, so a 9m x 18m layout is six 3m bays under one roof. The same footprint appears in a 9m x 18m clear span marquee when you need a ready-sized event hall. Bays click in either direction, so an L-shaped or extended layout is a field change rather than a new design.
An aluminium frame marquee uses bolted truss with pinned joints, which shortens on-site labour and keeps tolerances tight. Eave height sits at 2.5m to 3m, and the gable can be peaked or curved to match the event look. Spigot or bolted eaves are a spec choice; bolted suits repeated hire, spigot suits one-off builds.
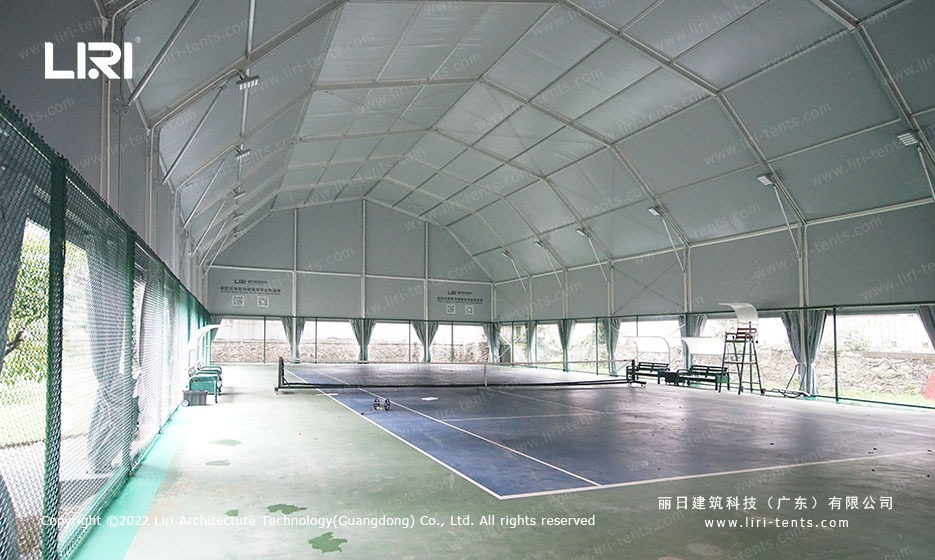
Siting, ground and access for a 9m span
A 9m span needs roughly 11m across and the bay length plus 2m for stakes, gutters and a build margin. Hard stand such as tarmac takes surface ballast instead of ground anchors, which protects finished surfaces at a modular event marquee venue. Allow extra length for a loading porch if you add a doorway ramp.
Check vehicle access before you commit: the longest part is the 9m eave beam, so a clear 3m-wide path to the build line avoids crane hire and keeps install to one crew day. On grass, water management matters; a slight fall drains better than a flat lawn after rain.
Frequently Asked Questions
How many people fit under a 9m clear span marquee?
A 9m x 18m bay seats about 90 to 120 banquet style, or 150 to 200 standing, depending on furniture and the aisle plan you choose.
Do I need a foundation or anchor for a 9m span?
No poured foundation is required. The frame is held by ground stakes on soil or by weighted ballast on hard surfaces, sized to the local wind class from the site survey.
How long does a 9m clear span marquee take to install?
A trained crew sets a 9m x 18m structure in one working day, longer when flooring, linings or climate control are added to the brief.
What wind and weather rating applies?
A standard 9m aluminium frame is rated for moderate wind and snow loads; the exact class is fixed by the site survey and local code, not by the span alone.
 9m x 18m Marquee for Sale: A 162 sqm Clear Span for Tight Sites
 6m Span Marquee Structures: Frame, Bay and Site Basics
 3m Width Marquee Extension | Add a Narrow Clear Span Bay
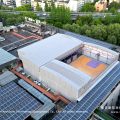 Purple Gable Twin Peak Marquee | Two Retractable Roof Bays Over a Rooftop Basketball Court
 6m x 12m Marquee: A Practical Clear-Span Size for Tight Sites
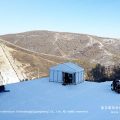 Cold-Weather Event Marquees for Outdoor Winter