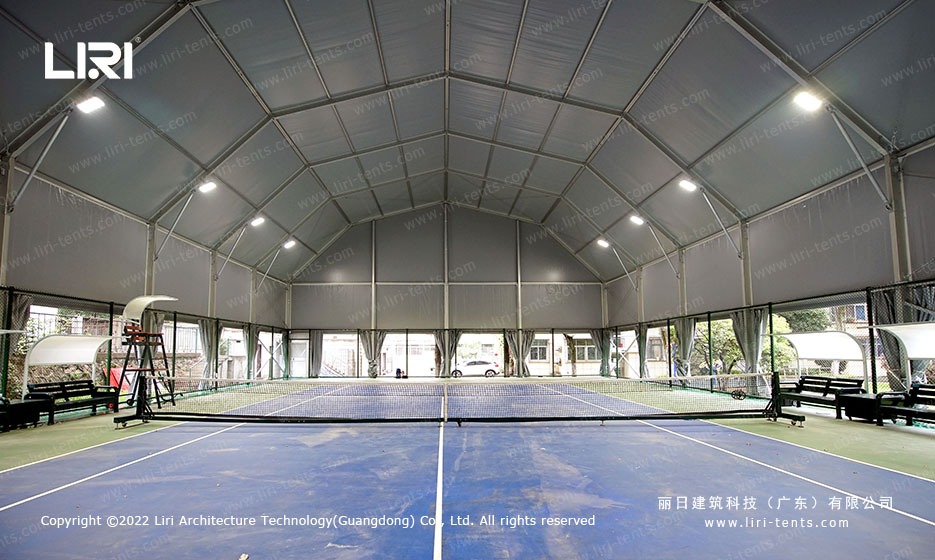
A 20m wide marquee hall is the widest standard clear span most rental and events operators use before moving to bespoke structures. The 20 metre width is one unobstructed floor, so usable area comes from the bays added along the length rather than from internal poles.
Operators spec the hall in modular footprints like 20x30m, 20x40m or 20x50m, where the first figure is the span and the second is bays times the pitch.
What a 20m Wide Marquee Hall Actually Provides
The headline is the 20m clear floor with no centre pole, so sightlines, staged seating and a central aisle all work without a column through the middle. Against a 15m hall the extra width shows immediately on the floor plan.
Eaves sit around 4m and the ridge reaches roughly 7.2m at the centre of the span, leaving headroom for rigging and banners without losing floor.
Bay Modules and How the Footprint Grows
A 20m span arrives as identical bays, usually a 5m pitch, so a 20x40m hall is eight bays and a 20x50m hall is ten. Adding length later means bolting on more bays and one gable. The 12m clear span marquee for sale shares the same bay logic at a narrower width.
A 20x40m footprint gives about 800 sqm of clear floor; at 20x50m it is roughly 1,000 sqm. The large marquee tent for trade exhibition pages show that layout.
Frame, Loads and the Aluminium Structure
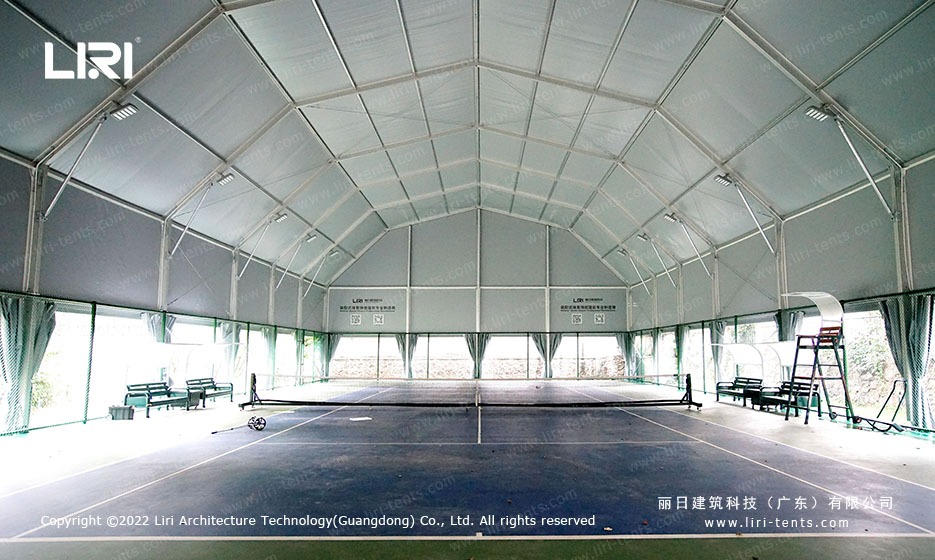
The frame is a hard pressed aluminium clear span with a galvanised steel base plate at each leg, so the same bracket set is reused on every 20m job.
Roof cover is dual layer PVC with a daylight option. The modular event marquee for high traffic exhibition uses the same principle at other spans, so crews train on one system.
Ground, Access and Anchoring on Site
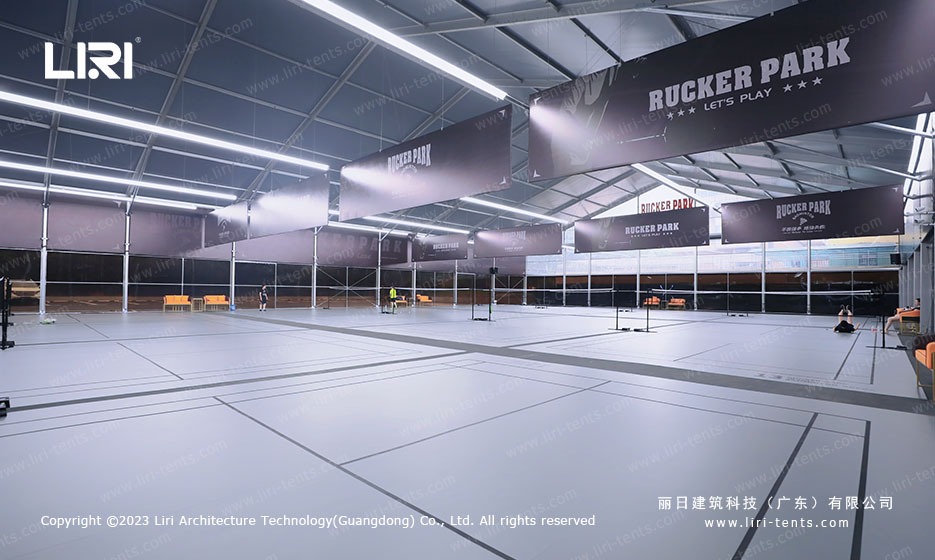
Siting starts with a flat, firm base. Tarmac, compacted hardcore or a thin screed all work, and the leg load spreads through the base plate so point loads stay modest. The clear span marquee tents for storage guide covers the same ground rules.
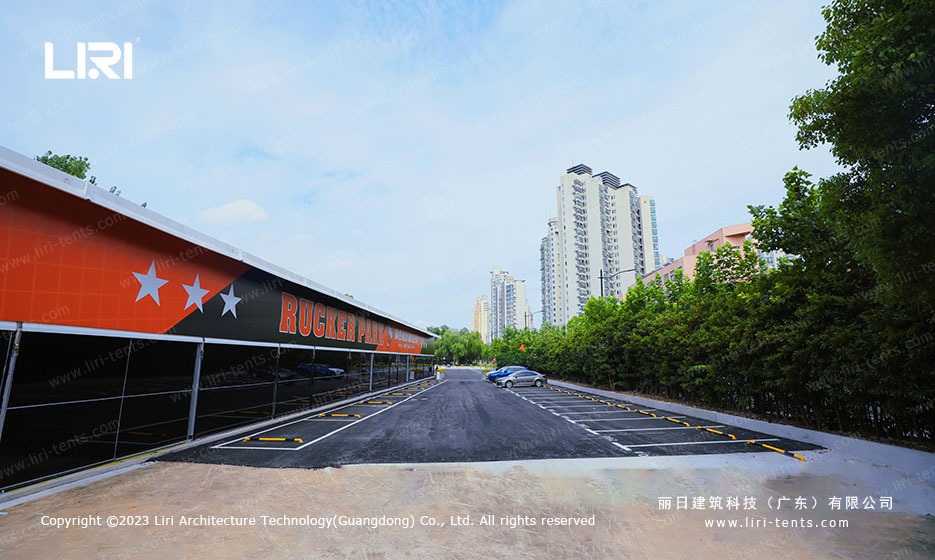
Access for the longest parts decides if a site is viable. The hall ships as 20m roof beams and 5m bay uprights, so a clear lane to the pitch is needed. The 9m clear span marquee frame and bays piece explains the same checks at a smaller width.
Frequently Asked Questions
How many people fit inside a 20m wide marquee hall?
A 20x40m hall gives about 800 sqm of clear floor. Banquet style is roughly 400 to 500 covers; standing or theatre style reaches 700 to 900. The stage, the aisle and any build out change the final figure.
What headroom and eaves does a 20m span give?
Eaves are around 4m and the ridge sits near 7.2m at the centre of the span. That leaves room for rigging, banners and ducting without losing usable floor, which is why a 20m wide marquee hall suits sports and stage events.
Can a 20m wide marquee hall be extended later?
Yes. Because the width is a fixed 20m span, extra length is added as further 5m bays plus one more gable. The frame is unchanged, so a fleet can start at 20x30m and grow the same structure as demand rises.
 9m Clear Span Marquee: Frame, Bays and Siting Basics
 12m Clear Span Marquee for Sale
 Hainan Coffee Festival Marquee Tent | Clear-Span Main Hall Plus Pagoda Vendor Booths for a Tropical Trade Month
 15m Span Event Marquee: A Clear-Floor Width for Mid-Size Events
 Race Track Marquee Tent | Spectator Lounge and Multi-Zone Race Village for a GT Championship Weekend
 9x18m Marquee for Sale: A 162 sqm Clear Span for Tight Sites