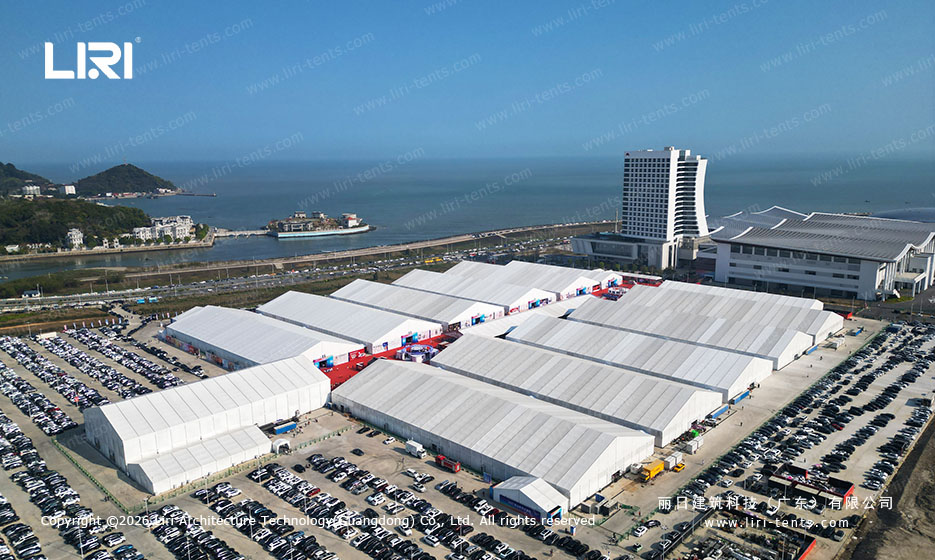
An extra large event marquee is the structure buyers choose when a standard bay no longer covers the crowd. It joins wide clear-span bays, 20m, 30m or 40m across, into one floor free of interior poles, so seating, a stage and catering sit under one roof for concerts, exhibitions and corporate gatherings.
What makes an event marquee extra large?
The answer is span width plus bay count. A single 20m bay already gives a column-free hall, and adding bays pushes the footprint into the hundreds of square metres.
Extra large builds usually mean three or more bays at 30m or 40m span, so the plan scales without interior columns.
Span width, bays and frame
Each bay is a framed module with an aluminium structure and a PVC roof, locking along a common eave line so a hire fleet can start small and extend later. The 30m clear span structure for commercial use reads as one hall rather than a row of tents.
Bay width sets the interior feel: a 20m wide marquee hall suits a banquet or showroom, while a 40m span handles a full arena. The 20m wide marquee hall is the entry point before scaling to wider modules. The frame is an aluminium structure rated for the span, with PVC walls chosen for the site.
Floor area and guest capacity
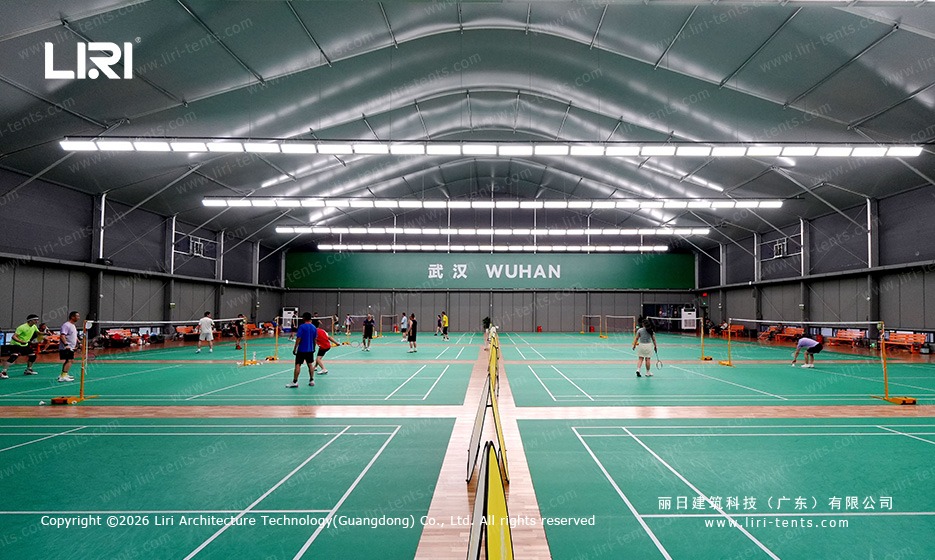
A three-bay 30m clear-span structure gives a column-free floor of around 1,000 sqm or more depending on bay length. Capacity follows use: seated guests need more room than a standing crowd, so the same shell serves a few hundred at dinner or over a thousand at a concert. The marquee tent 200 capacity floor area covers the maths for a smaller build.
Ground preparation decides how much floor is usable. A flat, firm surface lets seating run to the walls, while an uneven site needs levelling first. That open plan makes an extra large event marquee cheaper to dress than a chain of smaller joined tents.
Where extra large marquees earn their keep
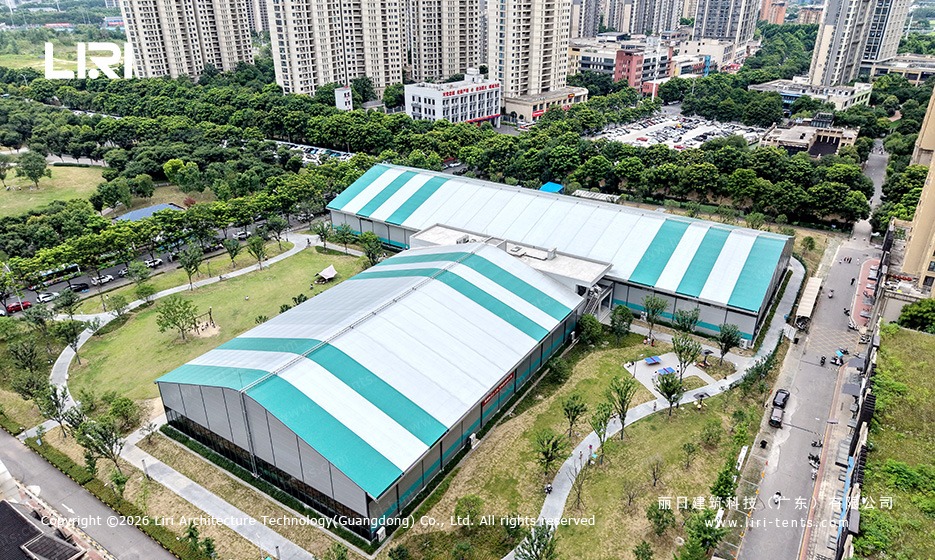
Concerts and festivals are the obvious case, where one clear-span hall holds the stage, crowd and back of house. Trade shows use the same footprint for stands. The 300 person grand marquee is a mid-size example of the same bay approach.
Corporate launches and major banquets also favour the open floor, because the layout changes per event without moving columns. A 15m span event marquee uses the same bay logic at a smaller scale, which is why buyers weighing hire against owning return to bay count and span width as the real decision points.
Frequently Asked Questions
What does an extra large event marquee cost to own?
Ownership cost tracks span width, bay count and the wall or floor options. Buyers usually budget per bay and then scale, since the frame and PVC are reused across events while linings and floors are the variable spend.
Do I need permission to erect a large marquee on private land?
That depends on how long it stays and on local planning rules. A short event often needs only site and safety checks, while a structure left up for months can trigger a temporary building permit, so confirm with the local authority before you commit a date.
How long does a large clear-span marquee take to install?
Installation time follows crew size, ground prep and structure size. A few bays go up in a day with an experienced crew, while a multi-bay arena takes several days once flooring, walls and services are included.
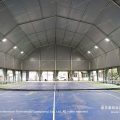 20m Wide Marquee Hall: Clear Span Build, Bays and Siting Basics
 Marquee Tent 200 Capacity: Clear-Span Floor Area and Bay Sizing
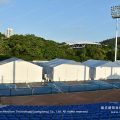 Custom Span Marquee Tents: Specifying a Made to Order Width
 Expandable Modular Marquee: Clear-Span Bays That Grow With Your Programme
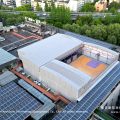 30m Clear Span Structure: What a 30-Metre Span Brings to Commercial Venues
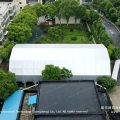 12m Clear Span Marquee for Sale