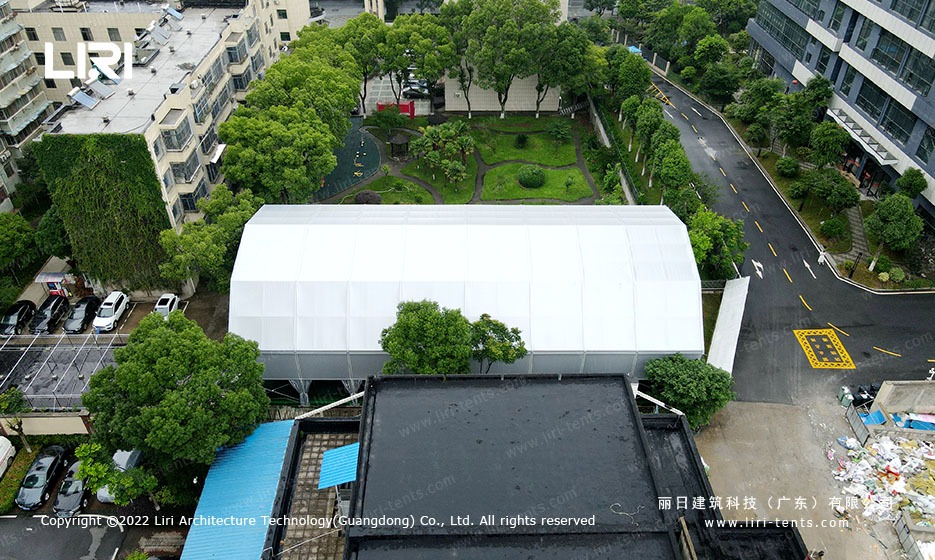
A 12m clear span marquee for sale gives planners a column free hall of about 144 sqm from one 12m by 12m bay. The frame is modular, so it grows by adding bays.
What a 12m by 12m bay covers
A 12m by 12m bay covers 144 sqm of open floor. The hard pressed aluminium frame carries the roof through perimeter legs, so there is no centre pole to plan around. The same bay logic appears in clear span tents for large events for larger footprints.
Standard depth is 12m, but buyers often pair two or three bays to reach 288 sqm or 432 sqm. Eave height sits at 3m to 4m, which clears racking and chair stacks. A 12m x 24m clear span marquee is the usual first extension.
Frame and fabric build
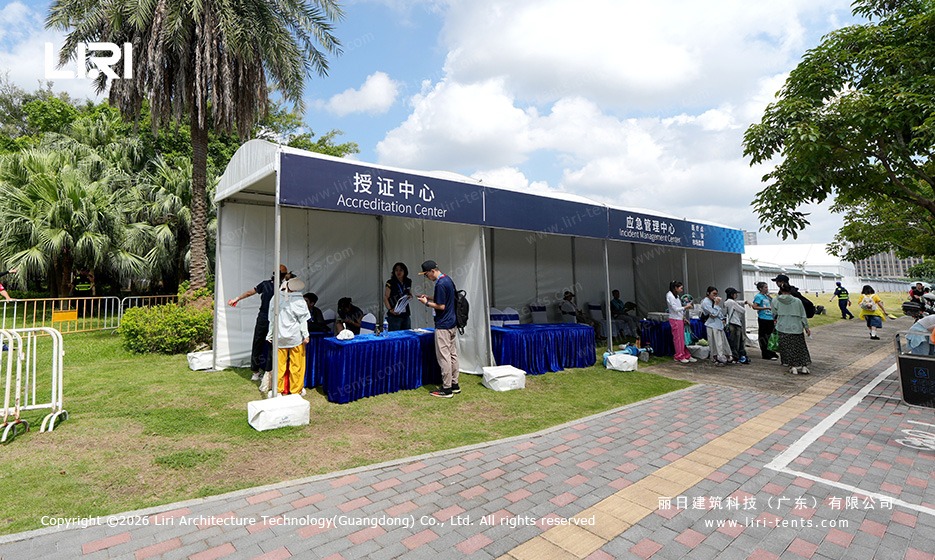
The frame uses hard pressed aluminium with galvanised connectors. It stays light for a small crew yet rigid under wind and snow loads a soft tent cannot meet. See aluminium frame marquee structures for the full structural range.
Roof and sidewalls are lacquered PVC, rated for repeated outdoor use in white or transparent sections. Sidewall options include solid, window, glass and hard ABS panels, so one 12m marquee serves large marquee tent for trade exhibition and a banquet in the same month.
Siting and ground preparation
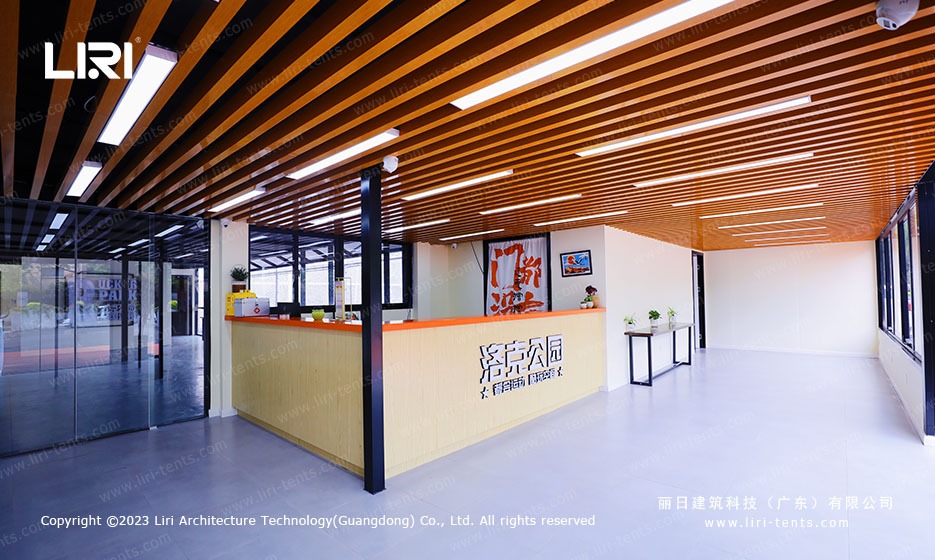
A 12m span needs a rectangular pad with side clearance for stakes or ballast. On grass, legs go into driven stakes; on hard ground they sit on blocks or drilled fixings, which keeps the install reversible.
Vehicle access matters. A flat truck drops the frame beside the pad; a 12m frontage suits catering or a market row with storage behind.
Layouts that fit a 144 sqm floor
Banquet seating takes about 140 to 160 guests with a centre aisle; theatre layout reaches roughly 220. For exhibitions, the span fits a 12m demo bay or a walkway between booths.
Sports use the same footprint for a short tennis or badminton court, while dividable linings split one hall into a reception and a prep room. The geometry is shared with modular aluminum marquee tents in wider spans, so accessories interchange.
Frequently Asked Questions
What is the typical lead time for a 12m clear span marquee?
For stock colours and standard bay counts, production and checks run two to four weeks before freight. Sea freight takes three to six weeks, so plan from delivery backwards and confirm the build window with the factory before you set a site date.
Do I need planning permission for a 12m marquee?
It depends on how long the structure stays and where you place it. A weekend event on private land rarely needs consent, but a marquee up for weeks often triggers local temporary building rules. Public and protected sites carry tighter controls, and some venues require fire and anchoring certificates at any size.
How much does a 12m clear span marquee cost to buy?
A standard 12m by 12m bay in white PVC starts in the low thousands and rises with frame grade, wall type and roof option. Transparent or glass panels and insulated linings add cost per bay. Most buyers price a base hall first and extend later, which spreads spend across seasons.
Can a 12m span be extended with extra bays later?
Yes. The 12m clear span shares bay geometry with the wider range, so you can bolt on 12m modules to 24m, 36m or longer without replacing the original frame.
 6x12m Marquee: A Practical Clear-Span Size for Tight Sites
 9x18m Marquee for Sale: A 162 sqm Clear Span for Tight Sites
 6m Span Marquee Structures: Frame, Bay and Site Basics
 9m Clear Span Marquee: Frame, Bays and Siting Basics
 Basketball Court Marquee | 25m x 40m Clear-Span Hall for a Guangdong Training Facility
 Purple Gable Twin Peak Marquee | Two Retractable Roof Bays Over a Rooftop Basketball Court