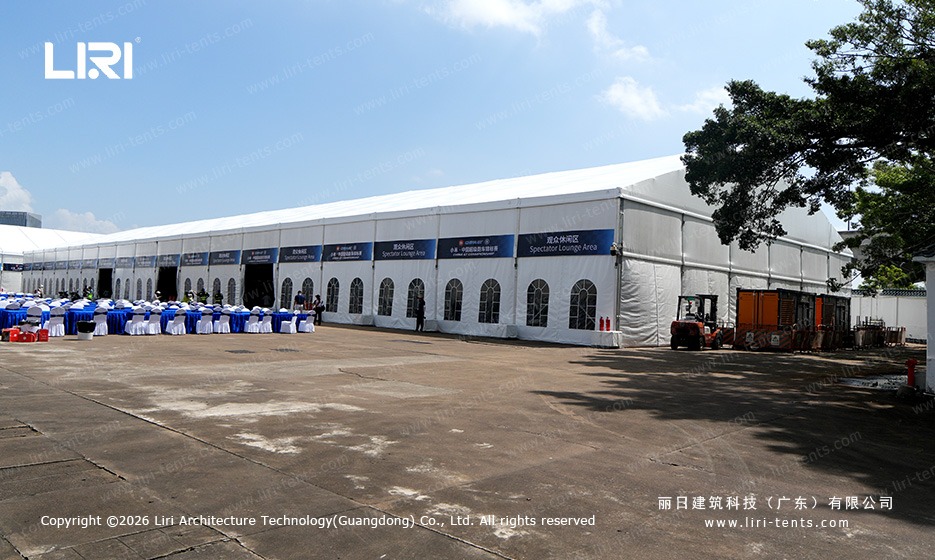
A wedding marquee for 150 people is a mid-sized clear-span structure, not a garden party tent. The first question is simple: how much floor do 150 guests need? Plan for about 200 to 250 square metres of open, column-free space for banquet seating, a dance floor and service aisles.
What Size Wedding Marquee Do 150 Guests Need?
The usual planning figure is 1.2 to 1.5 square metres per seated guest, and 0.6 to 0.8 square metres per standing guest. A mainly seated breakfast with some standing later needs about 200 to 250 sqm. A single clear-span bay of 12x20m (240 sqm) or 15x20m (300 sqm) covers that without an interior pole cutting through the room.
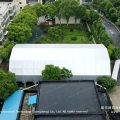
Build in modules rather than one fixed shape: a 12m clear span marquee standard module can extend by one or two bays, or a wider 15m span gives a more open ballroom feel.
Seated Dining, Dance Floor and Aisles
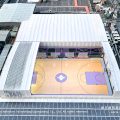
A wedding layout is rarely one solid block of chairs. Set aside roughly 40 to 60 sqm for a dance floor and stage, plus aisle and service space between tables. That is why the raw 200 sqm figure grows once the room is dressed. A 15m span event marquee clear floor gives extra width so the top table, dance area and banquet rows sit in one hall.
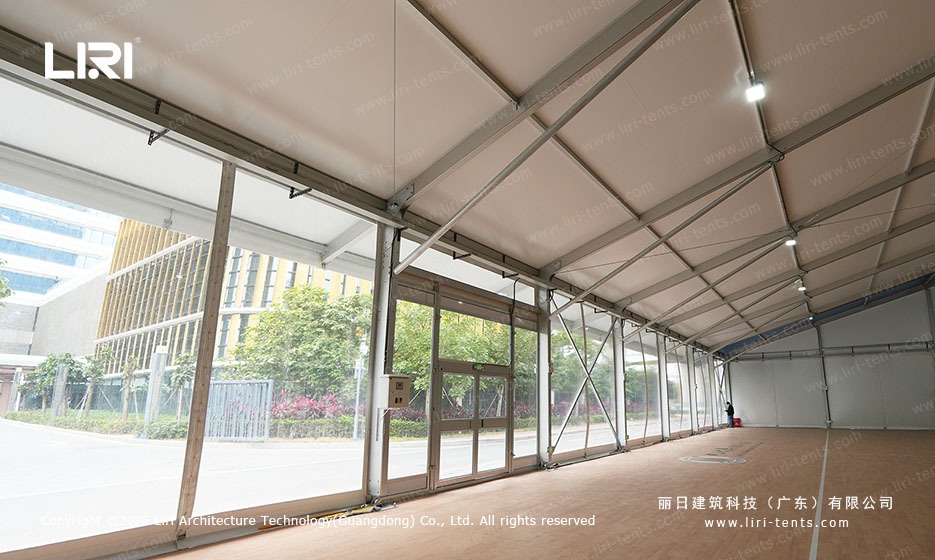
Width matters more than area. A 20m wide marquee hall clear span reads as a proper venue, while a long narrow bay feels like a corridor. Match span to moment: an intimate dinner favours width, a festival wedding favours length.
Choosing Between 12m, 15m and 20m Spans
Span width decides how the interior reads and how many supports you avoid. A 20m wide marquee hall clear span is most open and suits a 150-guest reception, while a 12m or 15m span keeps the footprint tighter in a walled garden. The modular event marquee bay system lets you add bays if the guest list grows.
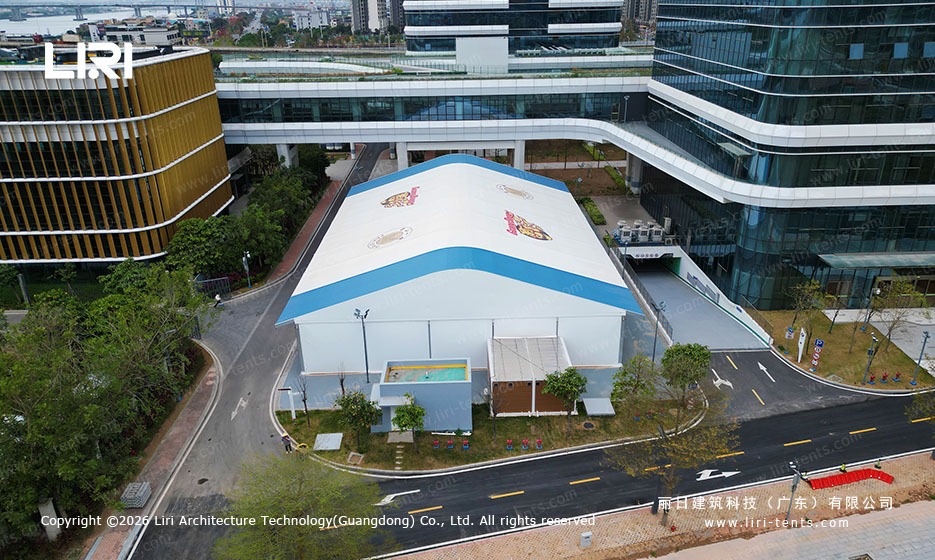
Structure is aluminium truss for spans at this scale, with bays repeating along the length. Eave height and roof shape vary, so the same width can arrive as a high gable or a curved roof.
Siting, Ground and Fit-Out
Where the wedding marquee for 150 people sits decides a lot. Level ground with good access keeps the floor even; soft or sloped lawns need cassette or stage flooring to keep tables level. A large marquee tent for events of this size also needs clear approach for delivery vehicles and a flat area for the generator and catering units.
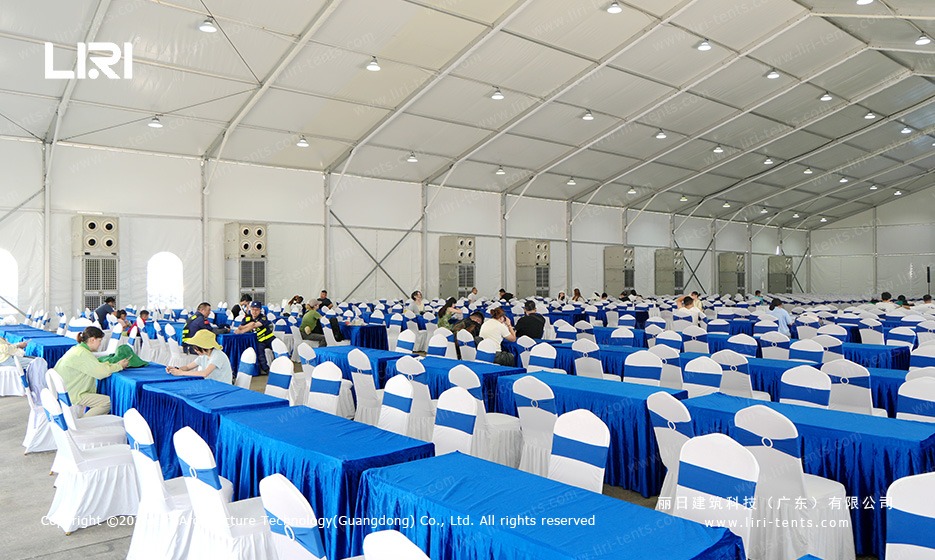
Walls, liners and flooring turn a structure into a venue. Transparent walls bring in the view, pleated liners soften the truss, and a carpeted floor takes the banquet furniture.
Frequently Asked Questions
What should I budget for a wedding marquee that seats 150?
Price follows size, specification and finish rather than guest count. A 12x20m clear-span package moves with the wall, liner and flooring you choose, so the same footprint sits at very different price points.
What planning checks apply to a wedding marquee on private property?
A temporary marquee is lighter to approve than a permanent build, but it depends on land tenure and local planning rules. Confirm with the venue and the local council before you commit a date.
How long does it take to install a 150-guest wedding marquee?
A clear-span bay of this scale is built in one to two days by a trained crew, with flooring and interior fit-out adding time on either side.
 Marquee Tent 200 Capacity: Clear-Span Floor Area and Bay Sizing
 Large Marquee for 100 Guests: How to Size a Clear-Span Bay for Seated Events
 300 Person Grand Marquee: Clear-Span Bay Sizing for Events
 15m Span Event Marquee: A Clear-Floor Width for Mid-Size Events
 12m Clear Span Marquee for Sale
 9m Clear Span Marquee: Frame, Bays and Siting Basics