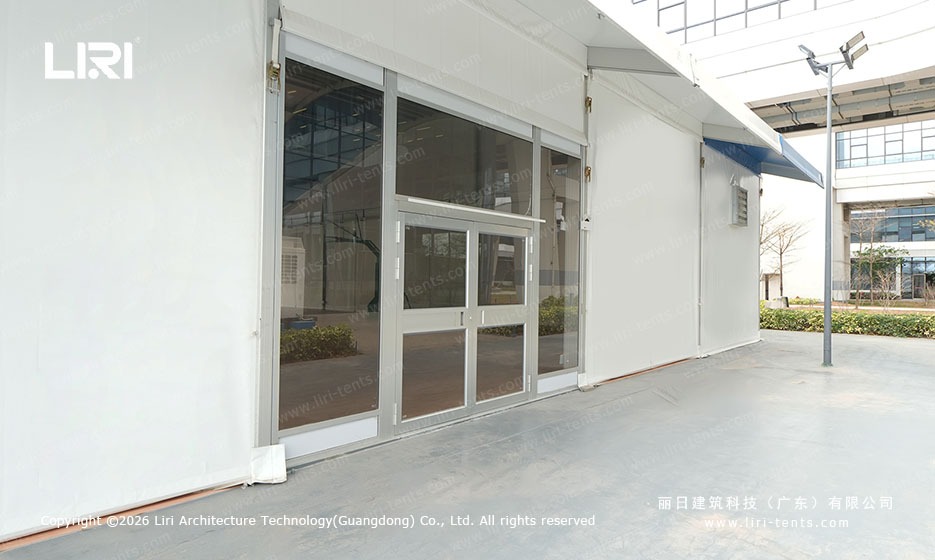
Planning a seated celebration starts with a practical question: what size structure do you actually need? A large marquee for 100 guests is a common brief for weddings, dinners and corporate hospitality, and the answer is floor area more than anything else. That same bay logic sizes a large marquee tent for trade exhibition too.
How Much Floor Area Does a 100-Guest Marquee Need?
A seated banquet uses more space than most people expect. Allow roughly 1.2 to 1.5 sqm per guest once you include the round or long tables, chairs, serving aisles and a small stage or dance area. For 100 seated guests that works out to about 150 to 200 sqm of usable floor.
Standing receptions are lighter, often 0.6 to 0.8 sqm per person, so the same 100 guests fit into 60 to 80 sqm. Size to the seated figure, which drives the frame when you brief a large marquee for 100 guests.
Which Clear-Span Module Covers 100 Guests?
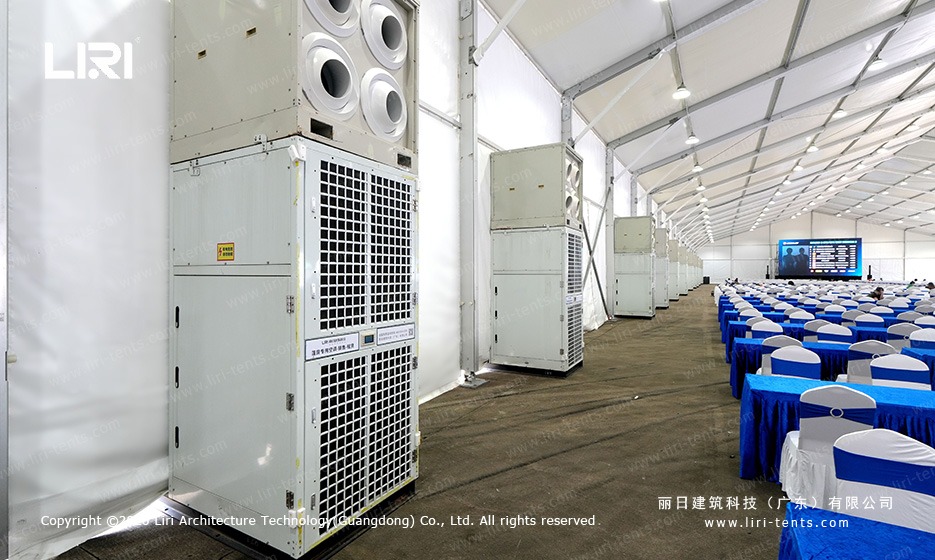
Clear-span structures use standard bays, so capacity maps onto a few footprints. A 10x15m module gives 150 sqm and seats around 100 at round tables. A 10x20m module at 200 sqm is the comfortable choice, with room for a buffet and a small stage.
If the plan grows to include a dance floor or a lounge, step up to a 12x20m bay at 240 sqm. Because a modular event marquee for high traffic exhibition shares the same bay pitch, adding one more bay later is straightforward and keeps the interior free of poles.
Layout, Bays and Siting Considerations
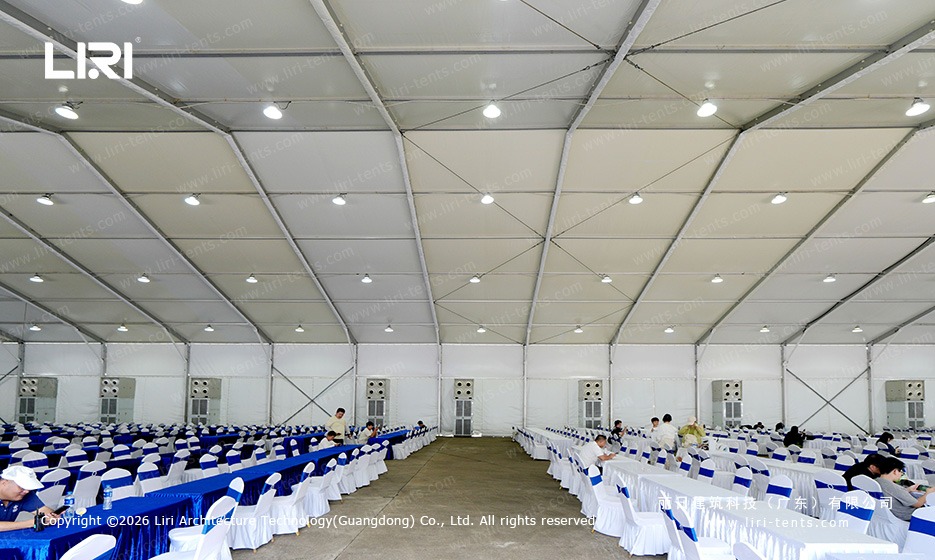
Once the area is set, the layout decides how calm the event feels. Keep a 1.5m service aisle between table blocks, put the buffet and bar along a sidewall, and leave the centre open for a dance floor. A clear event marquee tent for luxury banquet reads best with tables off the walls and one open room.
On site, the bay pitch sets the eave and ridge lines, and ground flatness affects the flooring choice. A large marquee tent for exhibition show of this size normally stands on grass or tarmac, with ballast or stakes sized to local wind and ground conditions rather than guesswork.
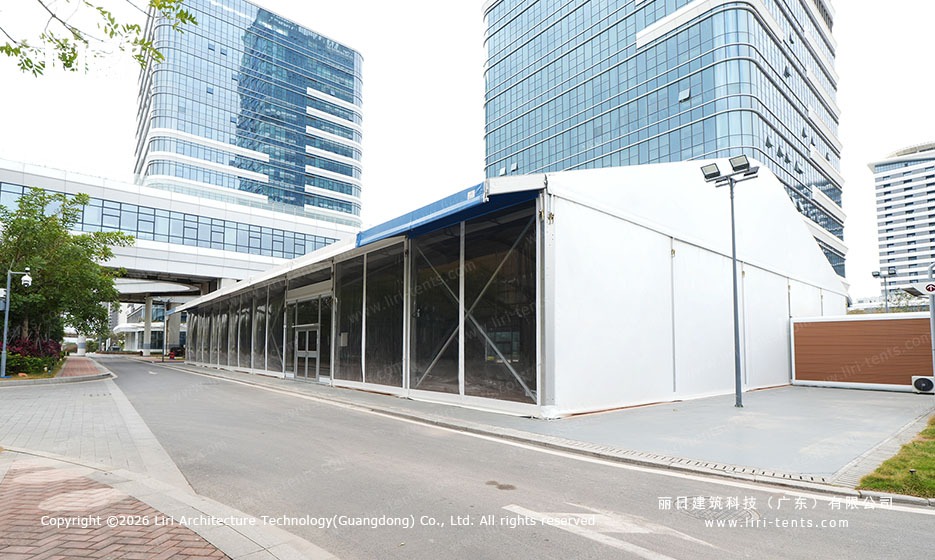
Specifying a large marquee for 100 guests is about matching seated area, layout and site. A 10x20m clear-span bay is the safe default, with a 12x20m upgrade when the plan grows. For fleets and repeat hires, large marquee tent hire and services standardise on one or two bay sizes.
Frequently Asked Questions
Do I need permission to put up a marquee for 100 guests?
Usually yes for anything beyond a private garden party. Public venues, ticketed events and larger structures normally need local authority consent and possibly a fire risk assessment. Check with the site owner and the local council before you confirm the date.
How long does a 10x20m clear-span bay take to install?
With a trained crew and prepared ground, a 200 sqm bay typically goes up in a day and comes down in half a day. Add time for flooring, linings and climate kit if the event needs them.
Can one structure seat 100 and still host a standing reception?
It can, but not at the same moment at full count. A 200 sqm clear-span hall seats 100 comfortably and then clears for dancing, yet 150 standing guests would feel full. Size to the busiest single use, then plan the flow around it.
 9m Clear Span Marquee: Frame, Bays and Siting Basics
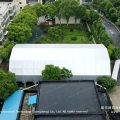 12m Clear Span Marquee for Sale
 6m Span Marquee Structures: Frame, Bay and Site Basics
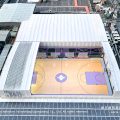 15m Span Event Marquee: A Clear-Floor Width for Mid-Size Events
 9x18m Marquee for Sale: A 162 sqm Clear Span for Tight Sites
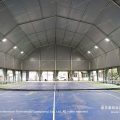 20m Wide Marquee Hall: Clear Span Build, Bays and Siting Basics