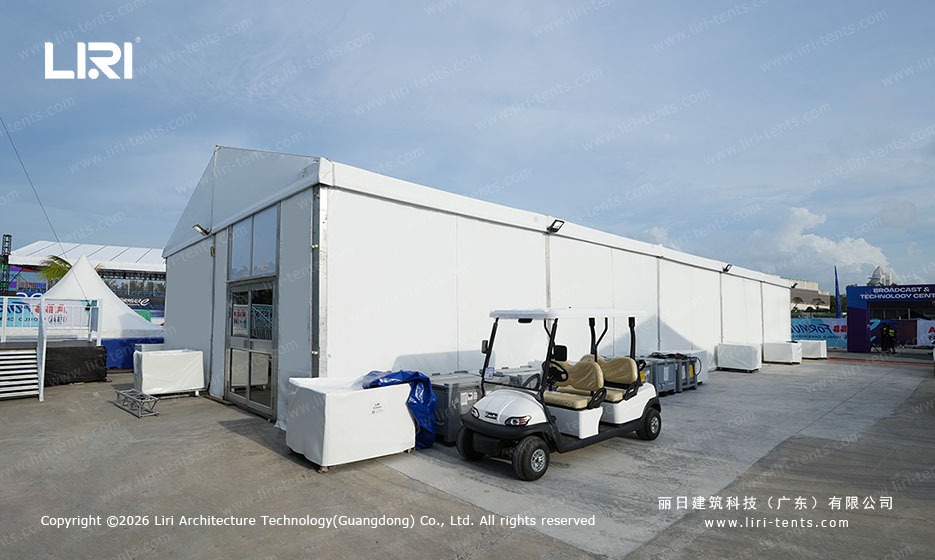
An electric street race on a tropical island packs a small footprint with very different operating zones, and the event marquee layout at the Sanya Formula E stop illustrates the pattern.
Inside the racing envelope organizers had to fit team garages, a broadcast compound, an FIA accreditation centre, a coffee bar, two VIP lounges, a vehicle display pavilion, and the usual gates and security screening. The temporary structure program is built around four marquee tent families, each picked for a specific load case rather than a single product doing every job.
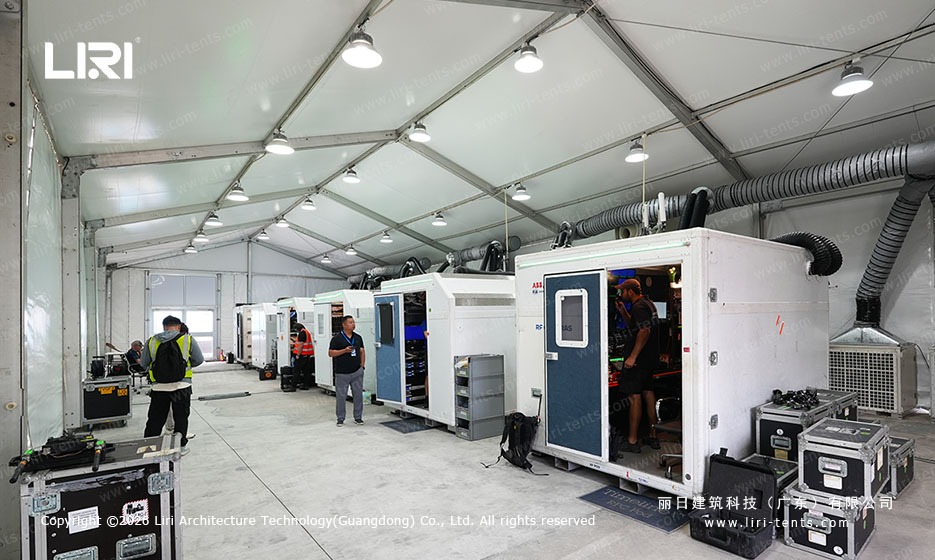
Multi-Zone Footprint and Operating Hours
The Sanya deployment covers roughly 6,000 m² of marquee floor area across the paddock and the fan zone. Operating tempo drives the brief: team garages and broadcast compound run for twelve to fourteen hours a day, function halls run from mid-morning to late evening, and gates and accreditation cycle through the heaviest traffic in the first two hours of each race day.
The overlay is engineered as one program, split into four tent types so the schedule on each sub-site is independent.
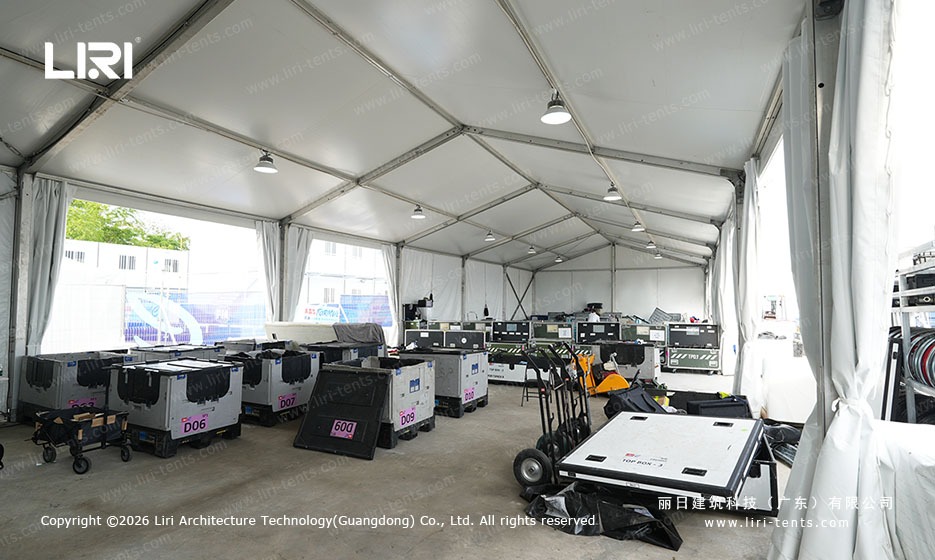
Team Garages and Broadcast Compound
The two heaviest tents are the team garages and the broadcast compound, both built as clear-span A-frame halls in opaque white PVC over an extruded aluminum frame. Team garages sit along the pit wall as 10 m wide units, each housing a charging station, tool wall, and jack stands.
The broadcast compound uses a 15 m × 20 m hall with a separate control room and a cable trough along the ridge bar. Floor loads reach 5 kN/m² in the broadcast area because of the camera rigs. A clear span tent in this size class is the only geometry that lets the broadcast team fly lights from the ridge without losing floor space.
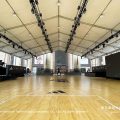
The same engineering drove the 25 m clear span exhibition marquee at the Shanghai urban plaza, where a single hall covered more than one operating zone.
Function Hall and VIP Lounge with Draped Liner
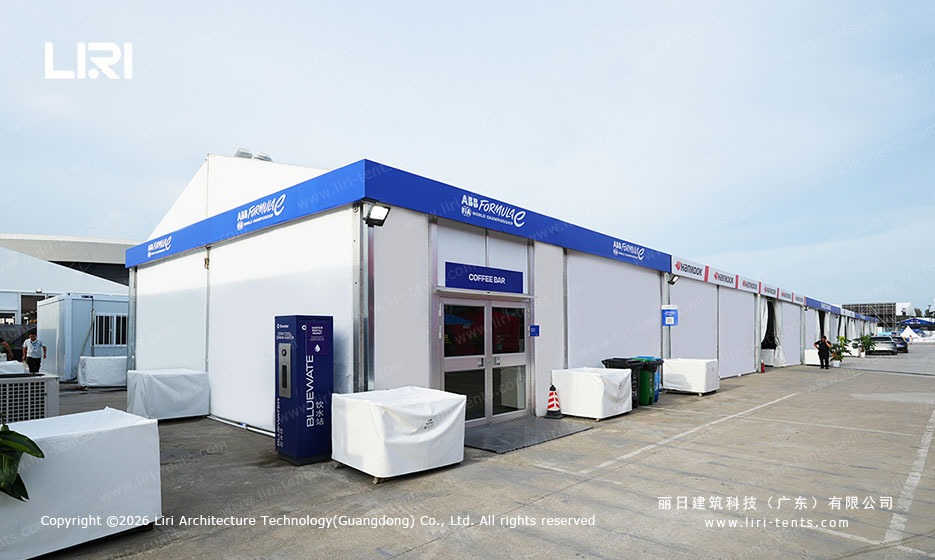
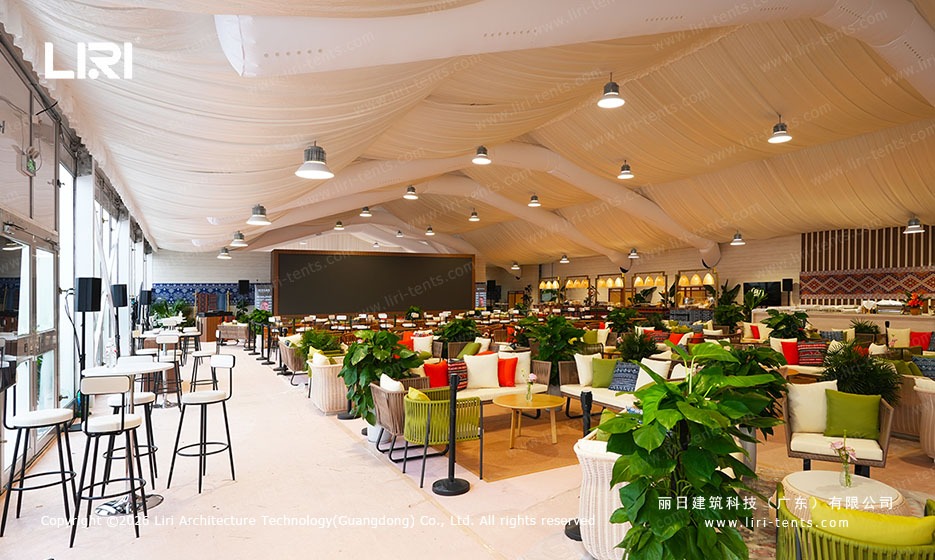
The VIP lounge and the function hall are the visual centrepieces, finished with a full fabric liner over a aluminum marquee frame.
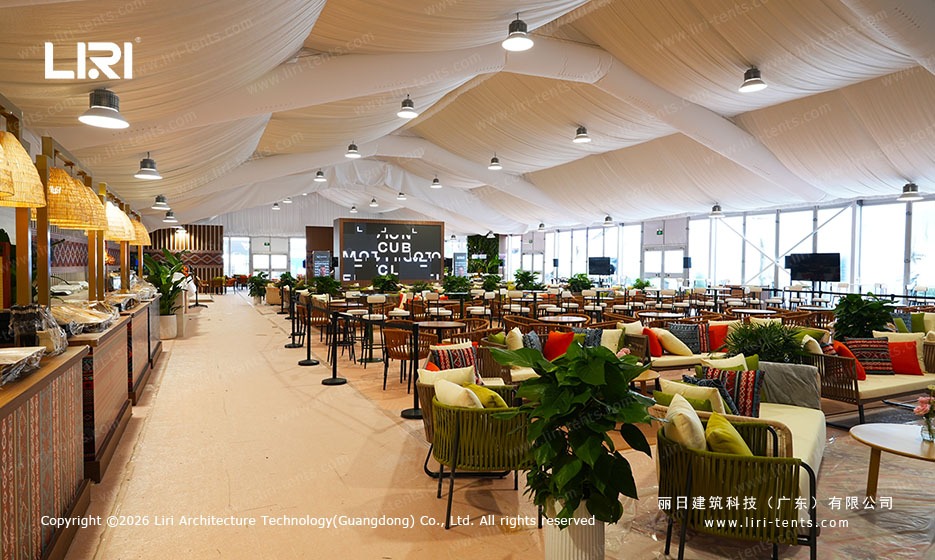
The 20 m × 35 m VIP hall uses a tensioned white drapery ceiling hung from the rafters, which softens the industrial aluminum skeleton. Lighting is integrated into the liner pockets so the visible fixtures read as small pendants. The function hall next door uses the same geometry in a 15 m × 25 m footprint, configured as a coffee bar and a casual seating area. Both halls run a single 63-amp three-phase feed with power distributed through side-wall trunking.
Pagoda Tents at Gates, Accreditation, and Security
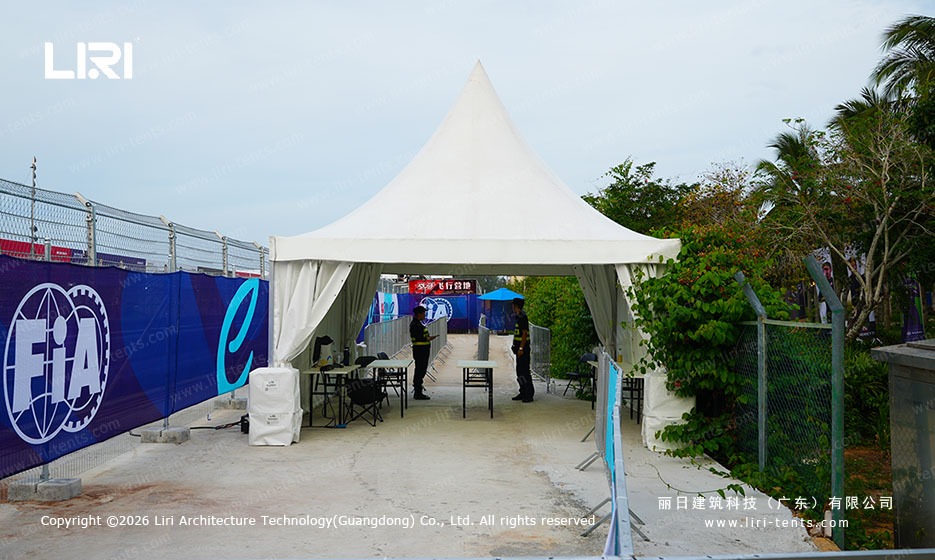
The gates, the accreditation centre, and the security screening line all run on pagoda tent units, because these zones need a small footprint, a tall central peak, and a fast build-strike cycle. The main gate is a 5 m × 5 m unit with the FIA logo on the gable end and ticket scanners inside.
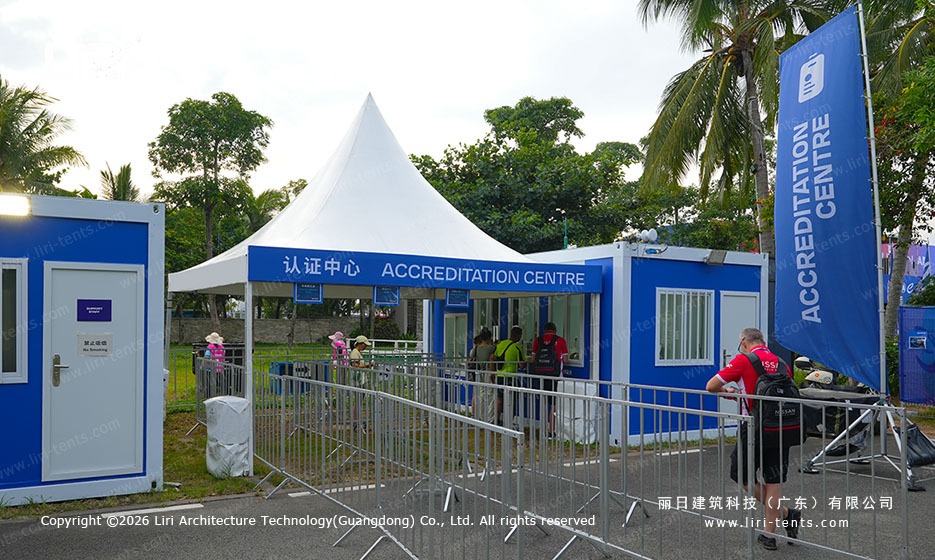
The accreditation centre uses a paired 6 m × 6 m pagoda flanked by container offices, with crowd-control barriers forming a single queue lane. Two more 4 m × 4 m pagoda units serve as security screening pavilions, each with a metal-detector arch and an X-ray table. The high peak gives the security teams enough interior height to walk an X-ray conveyor through the entry, which would not be possible under a low A-frame roof.
Glass Wall Pavilion for Vehicle Display
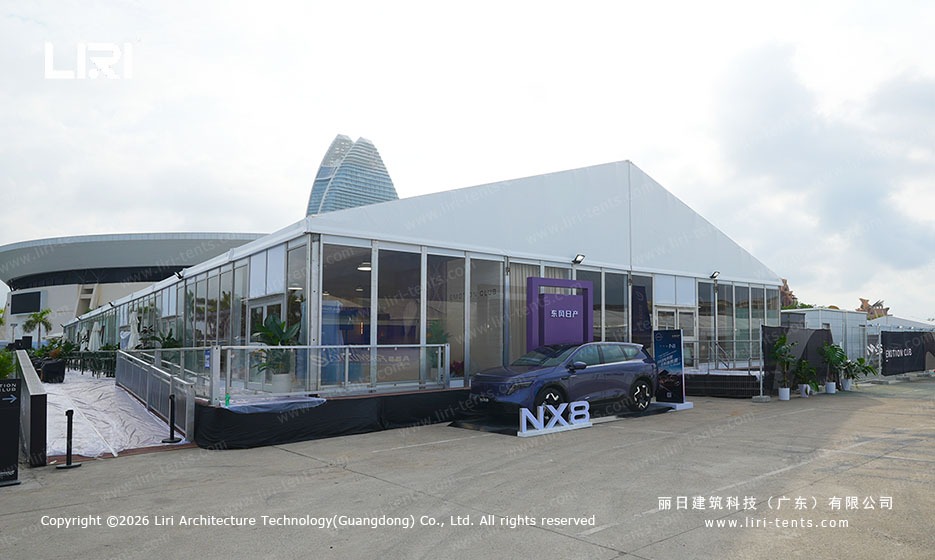
The vehicle display pavilion is the only glass wall structure on site, and it carries the public-facing brand impression. The 12 m × 20 m pavilion uses a hard-glass curtain wall on three sides and a hard PVC back wall, with the aluminum frame finished in dark grey.
A display car sits on a low rotating platform under warm-white track lighting, and brand signage is mounted on a freestanding pylon in front of the entry. The contrast between the glass pavilion and the opaque white working halls is intentional: the public zones read as architecture, while the working zones are designed to disappear. The same logic drove the motorsport VIP marquee at the Bangsaen beachside racing hospitality program.
Storage and Logistics Tents
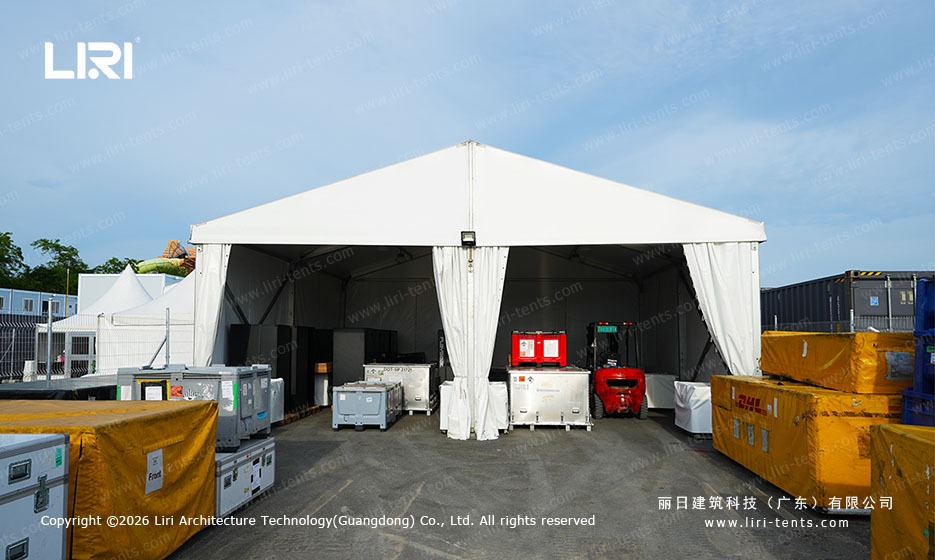
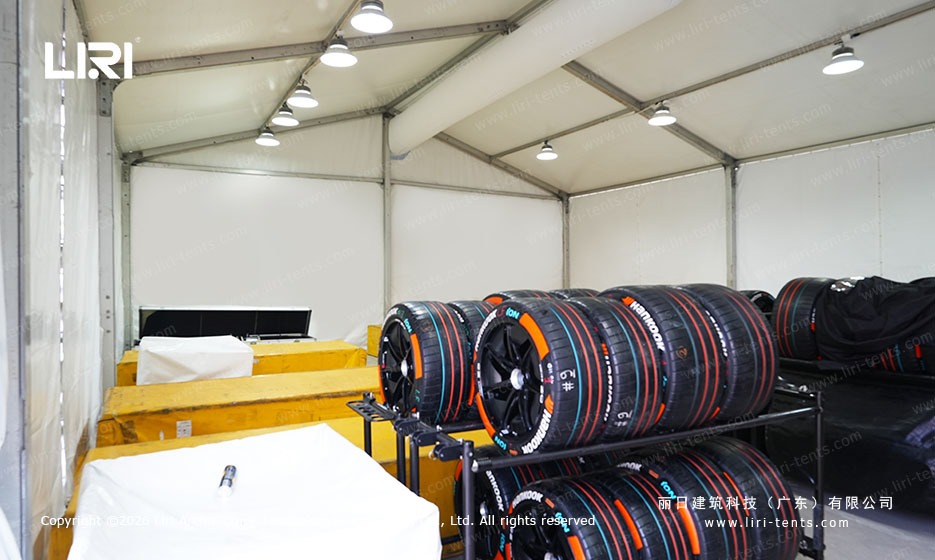
Storage is the unglamorous backbone of any race overlay, and the Sanya program dedicates two tents to it. A 10 m × 20 m hall holds the team kit, the radio cases, and the spare set of race tires, while a smaller 6 m × 12 m unit holds the broadcast flight cases.
Both are A-frame halls in opaque white PVC, finished with hard walls on the windward side and fabric curtains on the leeward side. Power distribution is fed from the same generator yard as the broadcast compound, but on a separate circuit so a single trip does not darken the whole compound.
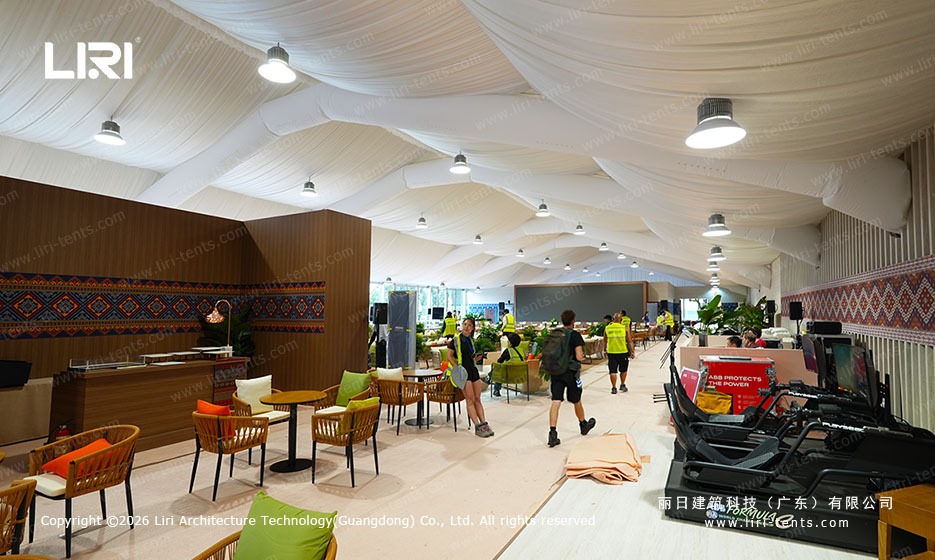
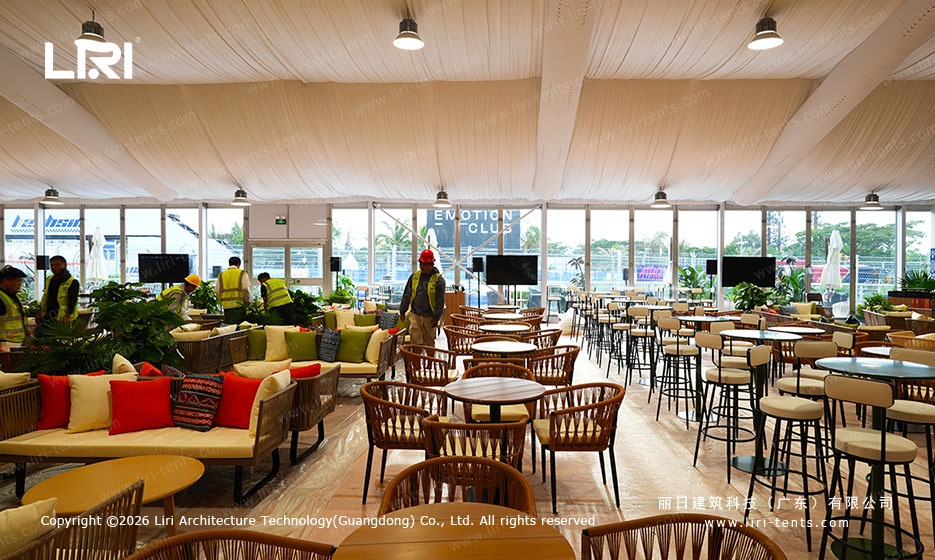
Function Hall in Operation
During race day the function hall runs as the central meeting point for sponsor guests, with a coffee bar at the gable end and a casual seating area along the side walls. The drape ceiling and warm-white lighting keep the atmosphere closer to a hotel lobby than a working venue.
The same hall can be reconfigured overnight as a press conference room on practice days and as a hospitality lounge on race days, and the modular furniture makes the swap a one-team job.
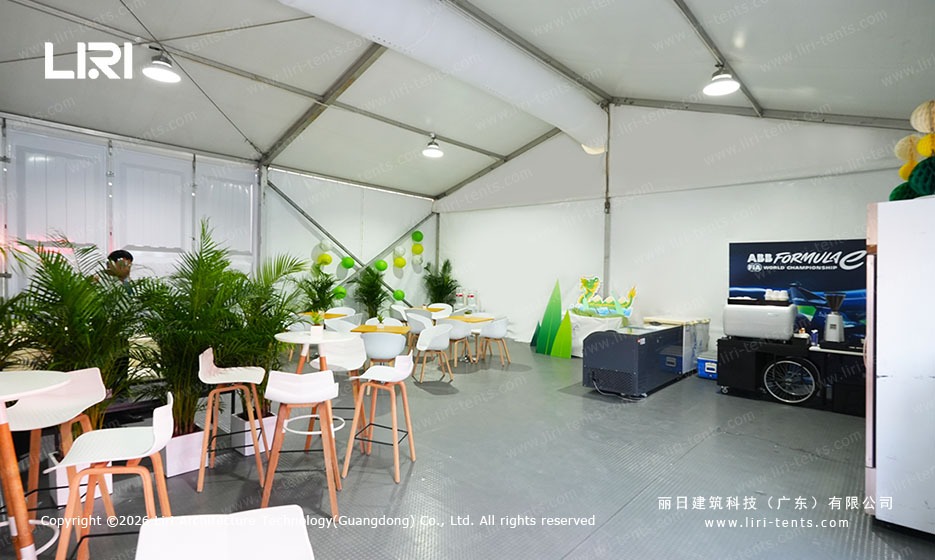
Frequently Asked Questions
How many tent families are used at a typical Formula E street race overlay?
Three to five families: clear-span A-frame halls for garages and broadcast, pagoda tents for gates and accreditation, draped function halls for VIP, and one glass wall pavilion for brand display. The Sanya program uses all four.
What size clear-span hall fits a Formula E team garage?
A 10 m wide unit is the standard, covering a car, a charging station, and a tool wall. The broadcast compound is usually larger, 15 m to 20 m, to fit camera positions and a control room.
Why are pagoda tents used at race gates and accreditation?
The peaked roof gives enough interior height for a metal-detector arch and an X-ray conveyor, while the small footprint can be repositioned as the queue pattern changes. Pagoda units can also be struck inside a day, which matters for tour-based events.
How is the VIP lounge finished differently from a working hall?
The VIP lounge uses a tensioned fabric liner, integrated lighting in the liner pockets, and a hard floor with carpet overlay. The working halls use exposed aluminum rafters and an industrial floor finish. The visual difference is deliberate.
Can a marquee overlay handle a tropical rainstorm during a race?
Yes. The PVC fabric is waterproof and UV-stabilized, the aluminum frames are rated for typical coastal wind loads, and the gutter system channels water away from gates and concession zones.
For organizers planning a Formula E, Formula 1, or any other racing event, a mixed A-frame, pagoda, function hall, and glass wall package covers the working, hospitality, and brand zones on a tight street circuit.
The Sanya layout shows how the four tent families sit side by side without visual conflict, and the same engineering can be re-used at car show marquee and trade show marquee programs on the calendar.
 Pagoda & A-Frame Marquee Layout for Davis Cup-Style Tennis Tournament at Hengqin
 Motorsport VIP Marquee Tent: Beachside Racing Hospitality Solution
 Transparent Marquee Tent for FIFA Fan Zone in Thailand: 20m Clear Span Build
 25m Clear Span Exhibition Marquee: Shanghai Urban Plaza Sports Arena
 10m x 15m Arc Roof Marquee at Wildlife Park
 Wedding Marquee Tent – Outdoor Bangkok Reception Venue