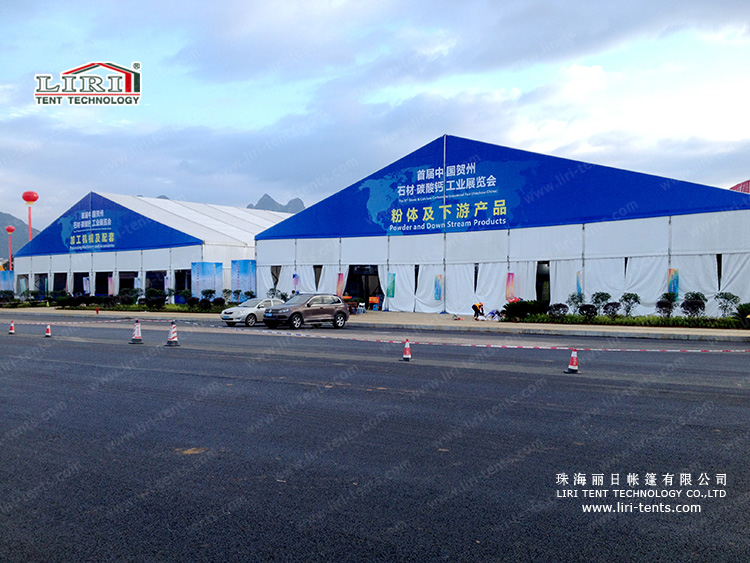
A 5000-seater outdoor wedding marquee turns an open field into a banquet hall that seats thousands without a single interior column. The clear-span EBT frame spans 20 to 30 metres, so long guest tables and a central dance floor sit under one uninterrupted roof. The same envelope also shelters the ceremony from sudden weather, keeping the day on schedule.
Large celebrations demand both grandeur and reliability, which is why planners compare structures before booking. Many start by reviewing luxury wedding marquee tents that pair a tall clear span with full climate control.
Seating Capacity and Clear-Span Layout
At 30 metres wide the hall comfortably holds a full 5000-seater banquet at rounds with aisles for service and a stage end for the ceremony. Bay spacing of 5 metres lets the length scale with the guest list, so a 5000-seat plan is built from standard modules rather than custom steel.
The open floor also suits a combined ceremony and reception, removing the need to move guests between venues. Couples planning a destination event often study outdoor wedding marquee reception layouts photographed in similar settings.
Catering and bar service benefit too, since the open span lets a single kitchen line feed the whole room without service bottlenecks. Planners place the buffet against a sidewall to keep the central aisle clear for the procession.
Frame, Covers and Structural Standards
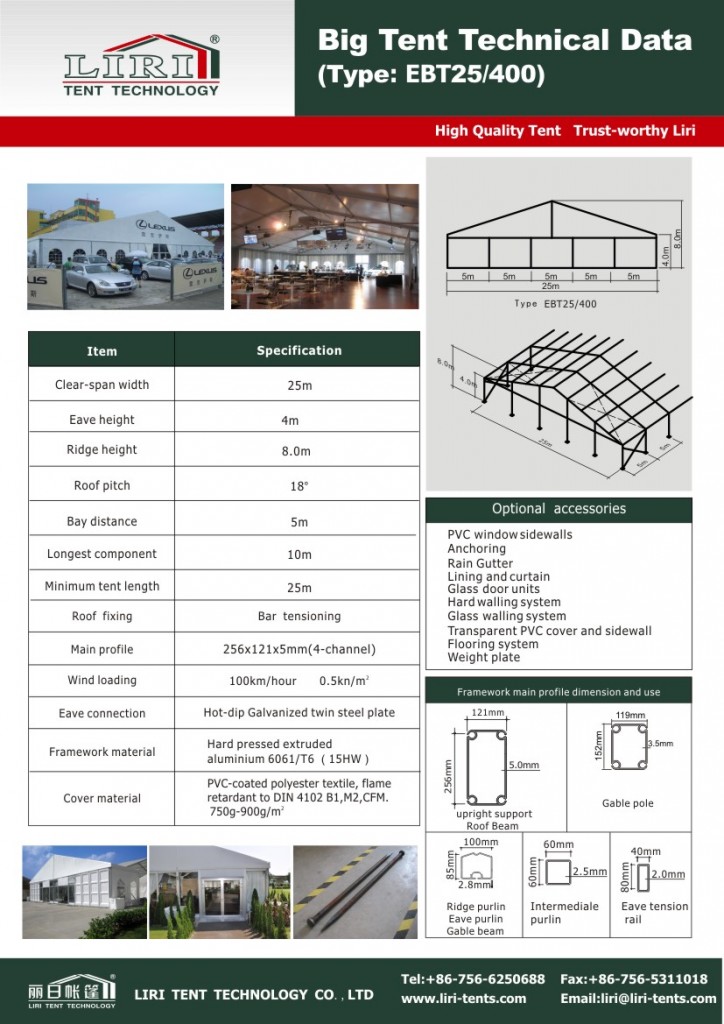
The uprights and roof beams use anodised aluminium alloy rated for continuous outdoor duty, while the PVC covers meet the European DIN 4102 B1 flame-retardant standard. Sidewalls range from clear window panels to fully lined and insulated skins for cooler evenings.
Wind loading is engineered per site, and the same frame accepts glass walls, hard ABS walls and decorative lining. For an upscale finish teams frequently pair the structure with aluminum orangery wedding tent detailing at the entrance.
Flooring choices range from simple cassette boards to fully carpeted and insulated decks, so the same frame reads as casual garden party or black-tie ball. The lining colour and pole drape are swapped to match the couple’s palette.
Climate, Lighting and Guest Comfort
Ridge ventilation, gable openings and optional HVAC keep the interior comfortable from a midday ceremony to a late reception. Track lighting and chandelier mounts turn the white ceiling into a soft, even glow that flatters photography.
Flooring, staging and dance zones are laid on the same level base, so guests move safely in formalwear. Planners sourcing a garden wedding marquee tents option for smaller guest counts use the same supplier catalogue.
Accessibility is straightforward because the level base and wide gable doors suit guests with mobility needs and pushchairs alike. Parking and drop-off are planned outside the marquee so the entrance stays uncluttered during arrivals.
Frequently Asked Questions
How many guests fit in a 5000-seater clear-span wedding marquee?
A 30 metre span seats a full 5000-seater banquet at rounds with service aisles and a stage. The exact figure depends on table size and the dance-floor allocation you reserve.
Can the wedding marquee be used for both ceremony and reception?
Yes. The column-free floor lets you set a ceremony altar at one end and dining at the other, then clear space for dancing without relocating guests.
Is the structure safe in windy conditions?
Frames are engineered to site-specific wind ratings and ballasted accordingly. Certified crews add guy lines and weighting for exposed or coastal venues.
What lining and lighting options suit a formal wedding?
Full ivory lining, pole drapes and track lighting create a soft formal feel, while chandelier mounts add focal drama. Many couples review outdoor wedding party marquee finishes before finalising the brief.
→ Browse Outdoor Wedding Celebration Ideas
 30x40m Foundation Ceremony Marquee Tent for Industrial Park Groundbreaking Event
 Wedding Marquee Tent – Outdoor Bangkok Reception Venue
 How a Clear Span Sports Court Marquee Created a Year-Round Basketball Arena
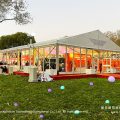 15x30m Aluminum Event Marquee for Outdoor Meeting
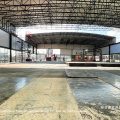 29m x 40m Electric Retractable Basketball Court Marquee for Lock Park Sports Facility