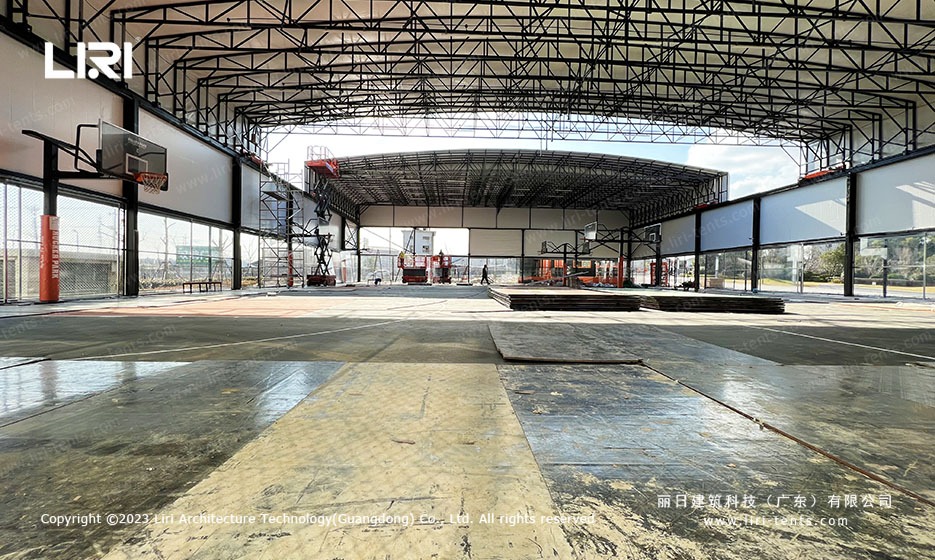
A new kind of sports venue has been standing in a Chinese commercial district for the past two years, and at first glance it does not look like a tent.
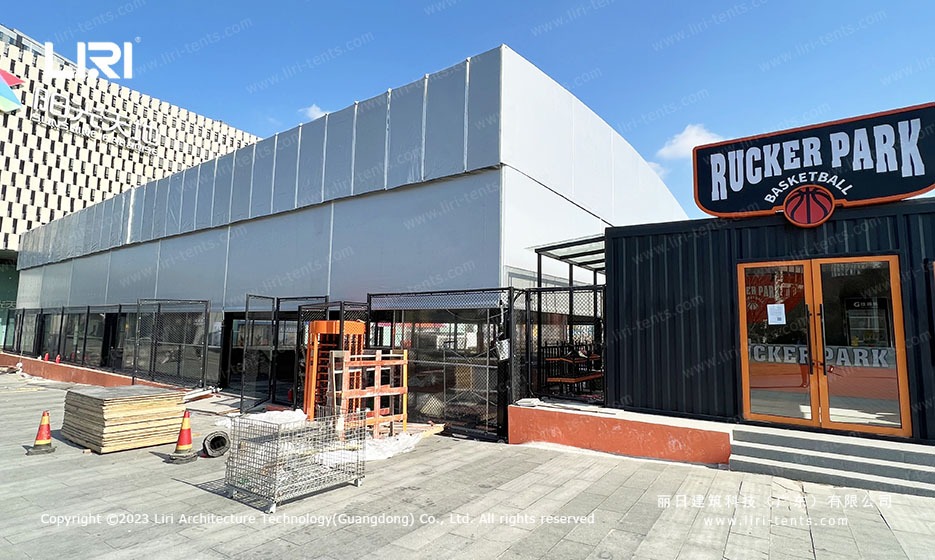
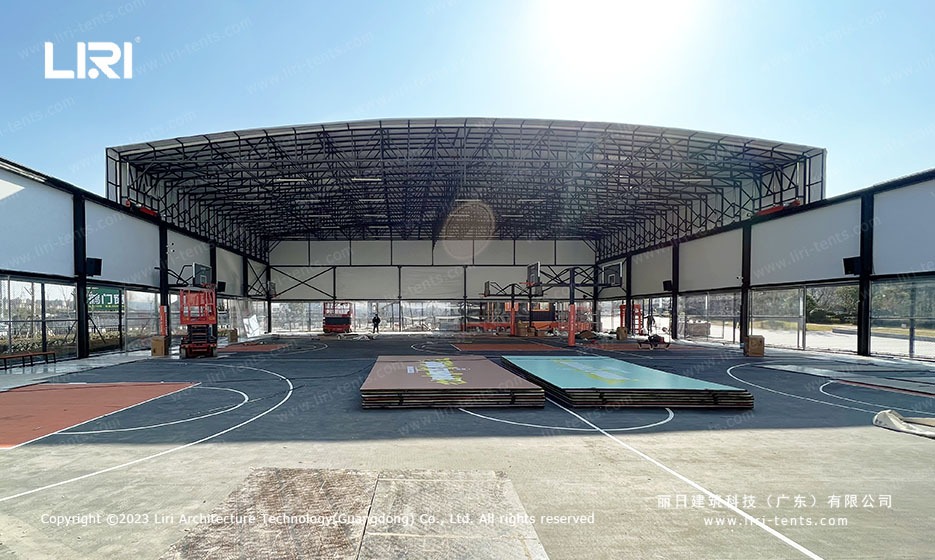
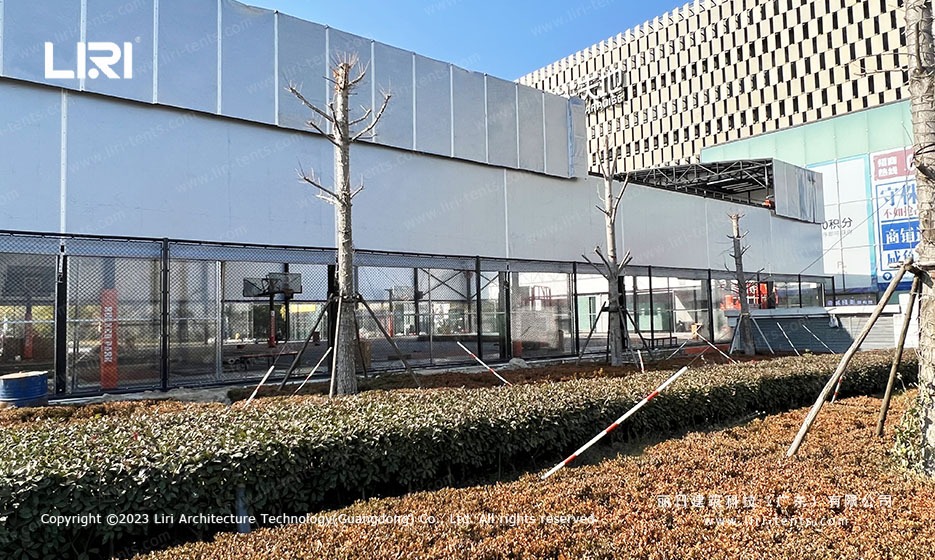
The 29m x 40m electric retractable basketball court marquee at the Lock Park Rucker Park facility reads as a permanent building from the street, with hard white walls, a containerised reception, and a basketball statue marking the corner.
Inside, the secret is in the roof: a clear-span aluminum truss system carries a push-pull PVC cover that can be opened in sections, so the venue operates as a climate-controlled arena in winter and a shaded outdoor court in summer. The same engineering question is being asked at large electric retractable rooftop basketball court solutions across the country.
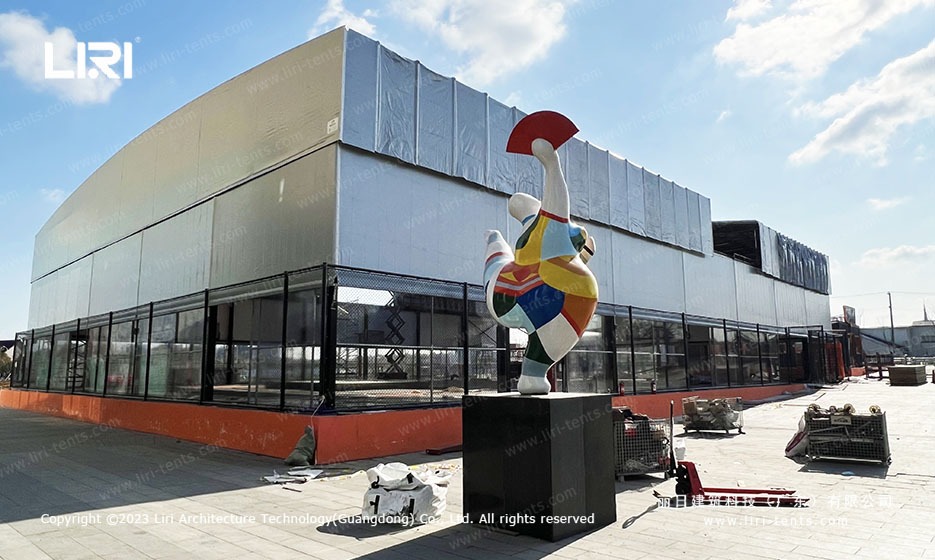
Push-Pull Roof Mechanics and Span Strategy
The single technical decision that defines the project is the 29-metre clear span, with no internal columns inside the playing envelope. The trusses span the full 40-metre length as parallel units on a 5-metre bay, so the cover moves as a coordinated stack rather than a single sheet.
Each truss is driven by a geared motor at the gable end, with a cable system pulling the upper layers to the fixed lower layer in a controlled accordion pattern. A full open cycle takes roughly fifteen minutes, and the same motors reverse before rain. The advantage of this electric push-pull layout over a fixed-roof hall is operating flexibility: a half-open position shades the courts during midday sun, and a fully open position gives players a direct outdoor feel when the weather is clear.
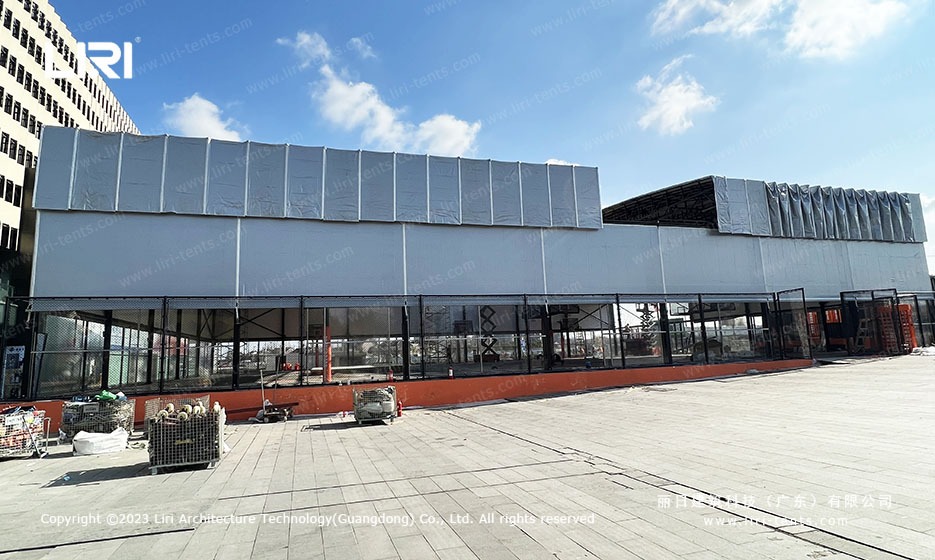
The frame beneath the moving roof is a fixed aluminum structure on concrete pad foundations, with bolted base plates on each corner and along the long sides.
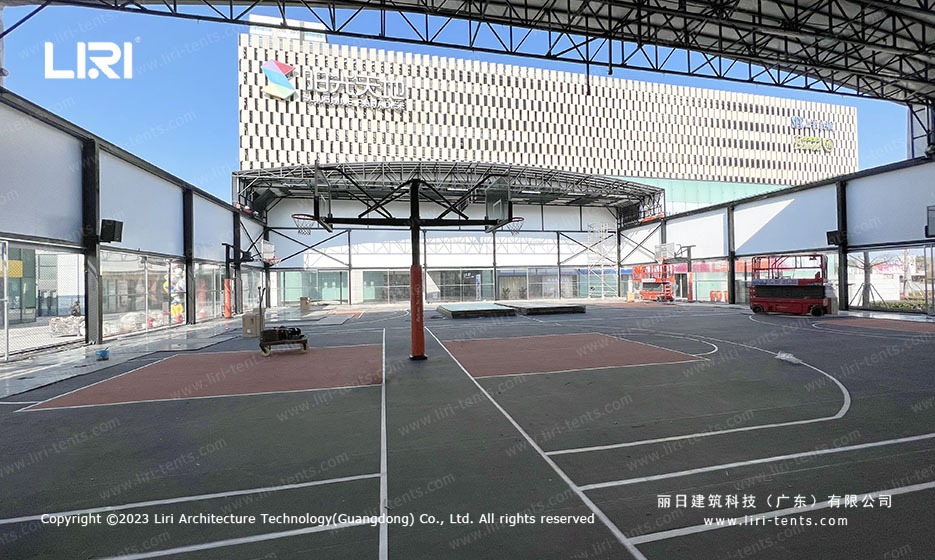
The aluminum extrusions use a 6061-T6 alloy section sized for the local wind zone, and cross-bracing is integrated into the gable walls rather than the long walls, so the playing envelope stays unobstructed. The lower fabric walls are fixed white PVC, the upper eaves and ridge feature a translucent strip for daylight, and the gable ends carry a hard-wall panel where the motor and cable gear are mounted. The combination of a fixed lower wall and a moving upper roof is what makes a basketball court tent work for serious play: the lower wall keeps the ball inside, the upper roof controls the climate.
Two-Court Layout and Daily Operation
Inside the 1,160 m² footprint, the venue runs two full basketball courts laid end-to-end along the 40-metre axis, each with a regulation 15m x 28m playing surface and a small buffer zone along the sidelines. A central referee area divides the two courts, and storage for basketballs, scoreboards, and player kit sits under the gable-end platform.
The floor is a suspended sports flooring system on adjustable pedestals, with a foam underlay that protects players’ knees during long training sessions. Eight adjustable basketball hoops on motorised ceiling mounts let the operator reconfigure the courts for half-court drills, three-on-three tournaments, or full five-on-five fixtures. The same rigging pattern has been used on sports marquee basketball court event facility layouts in adjacent cities.
The container-based reception at the gable end doubles as a check-in desk, a small retail counter for basketball merchandise, and a back-of-house office.
Two shipping containers were modified in the factory, fitted with glazing, air conditioning, and a server room for the timing system, then craned into position during the final phase of the install. The clear-span layout means the containers sit outside the playing envelope, so they do not interrupt the court geometry and they can be replaced independently if the venue expands.
The same separation logic appears in the air-handling system: a packaged rooftop unit on the container roof feeds ductwork along the long walls, leaving the court area free of overhead obstruction. For a comparable sports marquee tent program, this container-plus-membrane split keeps the working parts of the venue upgradeable without disturbing the playing surface.
Operating Tempo, Safety, and Maintenance
The venue runs as a programmed training facility during weekday afternoons, as a public basketball drop-in session on weekday evenings, and as a tournament venue on weekends. The push-pull roof opens for weekend tournaments when the weather is forecast clear, and closes for the late-afternoon training slots.
LED court lighting on the lower truss chords gives tournament-grade illumination at full open and full close, and the same drivers dim the fixtures for the drop-in sessions. The trusses and motors are accessible from a rolling scissor lift parked in a dedicated bay along the long wall, with the lift path kept clear of any seating or storage.
The maintenance pattern is a quarterly inspection of the cable system, an annual re-tensioning of the moving fabric, and a five-yearly check of the large tent anchor bolts against the local wind code.
Frequently Asked Questions
How does an electric push-pull roof differ from a fixed-roof sports hall?
A push-pull roof uses a cable-driven truss system to slide the upper PVC layers to a fixed lower layer, so the venue can open in sections in good weather and close fully in rain or cold. A fixed-roof hall uses the same aluminum frame but locks the membrane in place, which is cheaper but removes the half-open and fully-open operating modes.
What size clear span is needed for two full basketball courts?
A 29m x 40m envelope is the standard fit for two end-to-end courts, with each court using 15m x 28m and a buffer zone along the side walls. The 29m clear span also leaves room for the motor and gear assembly at the gable end without intruding on the playing surface.
Can a retractable roof marquee handle a typhoon-zone wind load?
Yes, provided the truss and motor assembly is rated for the local code and the fabric layers are properly staked in the closed position. The fixed lower walls and the gable-end motor housing form an aerodynamic shape that sheds wind, and the moving layers are parked in a fully-locked state during a storm warning.
How long does the install take for a 29m x 40m electric retractable marquee?
The aluminum frame and fabric install runs roughly four weeks on a prepared concrete pad, with another two weeks for the motor, cable, and rooftop air-handling fit-out. A new venue can be operating within two months of breaking ground on the foundation.
What is the difference between a basketball court marquee and a standard sports hall?
A basketball court marquee uses a fabric-and-aluminum construction with a moving roof layer, while a standard sports hall is a permanent concrete-and-steel building. The marquee option is faster to deploy, easier to expand, and gives the operator the option to open the roof for outdoor play.
For sports operators, city planners, and venue developers, the 29m x 40m aluminum marquee tent with an electric push-pull roof offers a working compromise between a permanent arena and a seasonal outdoor court.
The Lock Park Rucker Park project shows how a clear-span frame, a coordinated cable-driven roof, and a container-based reception can come together into a recognisable sports brand on a fast-build schedule, and the same template can be re-used anywhere a year-round basketball program is the goal.
 How a Clear Span Sports Court Marquee Created a Year-Round Basketball Arena
 12x40m Electric Push-Pull Pickleball Arena | Rooftop Modular Design
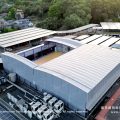 Large Electric Retractable Rooftop Basketball Court Solutions
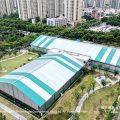 Sports Marquee for Basketball Courts | Event Marquee for Sale
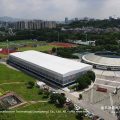 20m x 118m TFS Curve Structure Tennis Court Marquee for 8-Court Sports Park
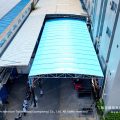 Electric Retractable Canopies for Industrial & Factory Aisle