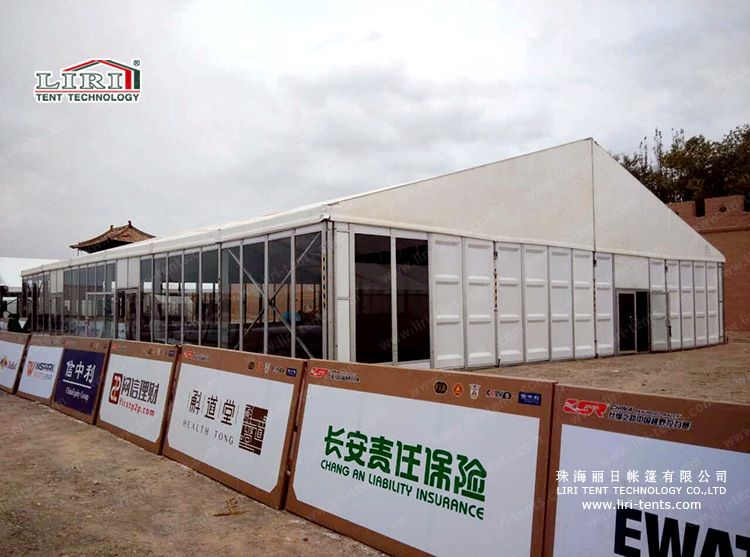
A 500-people wedding party marquee brings a comfortable, column-free celebration space to any venue, from a private garden to a vineyard lawn. The BTA clear-span frame spans 10 to 25 metres, scaling naturally from an intimate dinner to a full reception. The same envelope also keeps the party going if the evening turns wet, with no marquee guests huddling indoors.
Private parties value flexibility as much as looks, so the brief usually balances both. Many hosts begin by comparing outdoor wedding party marquee options that can shift between dining and dancing in minutes.
Sizing a Marquee for 500 Guests
At the upper end of the BTA range a 25 metre span seats around 500 people at round tables with a central dance floor and a buffet wall. The 5 metre bay system lets the length grow with the guest list without changing the frame profile.
Because there are no interior columns, sightlines stay open from the entrance to the head table. Hosts planning a bigger crowd often look at luxury wedding party tent finishes to raise the formality.
Catering benefits from the same open floor, with a buffet or bar set against a sidewall so the central aisle stays clear for toasts and the first dance. Planners place the DJ and speakers at the far end to balance sound across the room.
Frame Profile, Wind Rating and Accessories
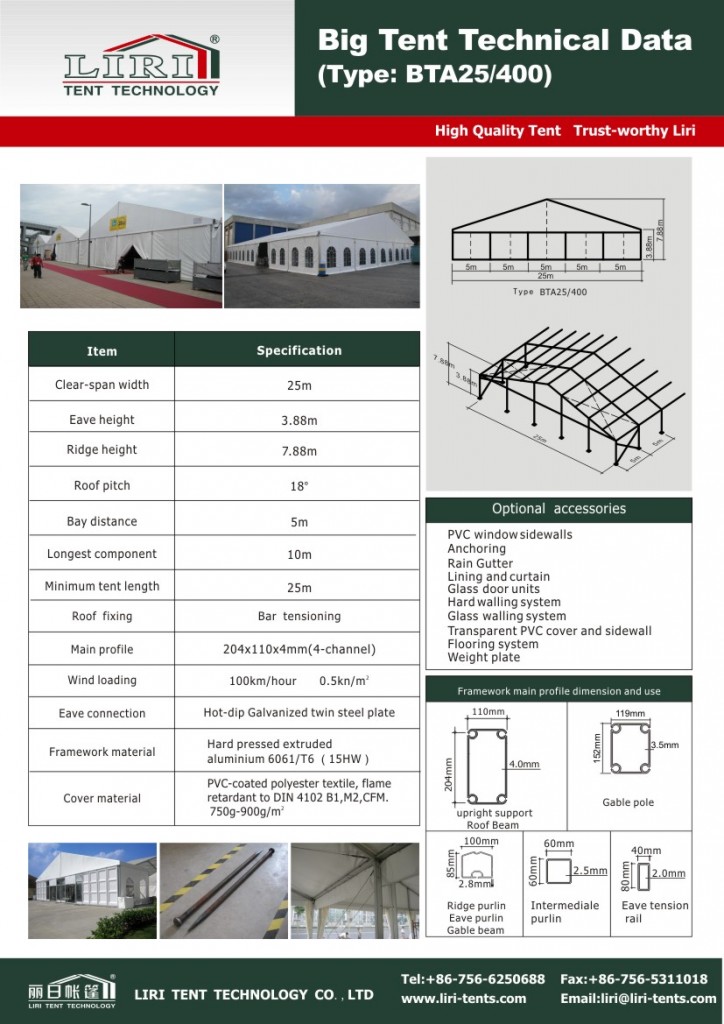
The BTA uprights and roof beams are anodised aluminium alloy, and the PVC covers meet the European DIN 4102 B1 flame-retardant standard. Sidewalls, windows, lining and a glass-wall system all clip to the same frame for a tailored look.
The structure resists up to 100 km/h wind when ballasted to spec, which matters for exposed gardens and coastal venues. Corporate planners running repeated events also lean on corporate year end party marquee kits built from the same modules.
Flooring ranges from simple cassette boards to a fully carpeted and insulated deck, so the same frame suits a garden lunch or an evening celebration. Lining colour and pole drape are swapped to match the couple’s theme without changing the structure.
From Dinner to Dance Floor in One Space
The open floor lets you set dining at one end and a dance zone at the other, then clear tables as the evening shifts. Track lighting and lining keep the transition seamless without moving guests between structures.
For larger celebrations the same supplier scales up to bangkok outdoor wedding reception footprints, so a growing guest list never means changing vendors. Flooring and staging integrate on one level base.
Accessibility is simple because the level base and wide gable doors suit guests with mobility needs and young children alike. Parking and a covered drop-off are planned outside the marquee so arrivals stay calm even in wet weather.
Frequently Asked Questions
How many people fit under a 25m wedding party marquee?
A 25 metre clear span seats around 500 people at banquet rounds with a dance floor and service aisles. Smaller widths work if you reserve less space for dancing.
How wind-resistant is the BTA frame?
The frame is rated for up to 100 km/h when correctly ballasted to the site. Crews add guy lines and extra weighting for exposed or coastal gardens.
Can the space host both meal and dancing?
Yes. The column-free floor lets you place dining and a dance zone in the same hall, then clear tables as the night progresses. No guest relocation is needed.
What wall and lining options suit a private party?
Clear window walls bring in garden views, while full lining and pole drapes add formality. Many hosts pair the look with a high peak catering party tent entrance for arrivals.
→ Browse Festival Party Marquee Tent
 Wedding Marquee Tent – Outdoor Bangkok Reception Venue
 How a Clear Span Sports Court Marquee Created a Year-Round Basketball Arena
 Sanya Formula E Marquee Tent: Multi-Zone Layout for Electric Racing Event
 15x30m Aluminum Event Marquee for Outdoor Meeting
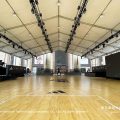 25m Clear Span Exhibition Marquee: Shanghai Urban Plaza Sports Arena