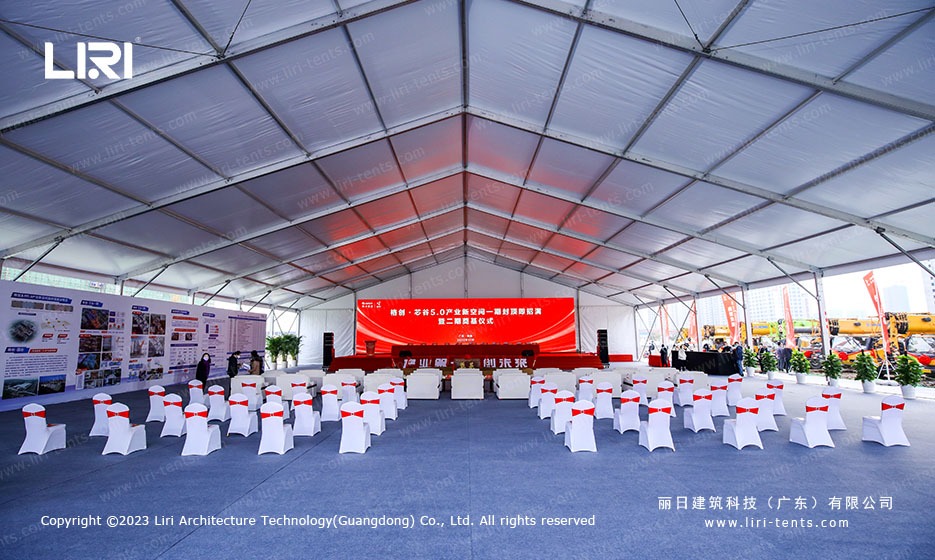
When an industrial park developer holds a single event that has to do two jobs at once — break ground on a new phase marquee tent and welcome the first wave of tenants — the venue has to look like a finished building, not a construction site.
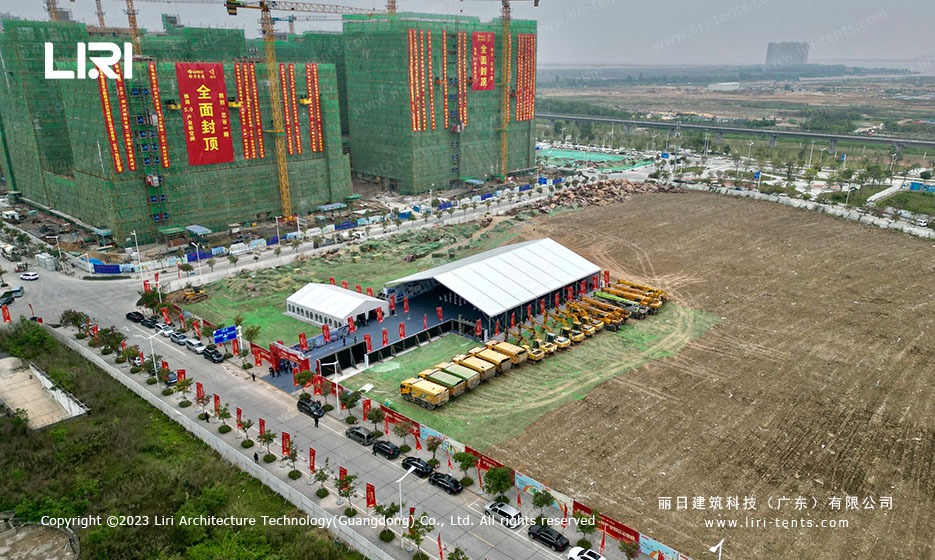
For the launch of a regional high-tech industrial base in southern China, the organizing team solved that with a 30m x 40m A-frame clear-span event marquee erected directly on the future plaza. Inside, white chair rows, a red-bowed backdrop, and a 12-meter LED wall carried the entire ceremony under one roof.
The decision to specify an outdoor event tent instead of a finished hall came down to three practical constraints: the permanent welcome center was still eight months from topping out, the construction perimeter had to remain open to cranes, and the local climate in early spring is volatile — sunny mornings followed by gusty afternoons. A 1,200 m² clear-span aluminum marquee could be installed in days, removed when the next phase begins, and re-erected at a fraction of the cost of a temporary steel structure.
Build Timeline: From Ground Prep to Stage-Ready in 9 Days
The site crew arrived on a compacted earth pad in the future courtyard, where the ceremony stage would later face the entrance gate. Day 1 and 2 were spent laser-leveling 1,200 m², laying interlocking plastic ground tiles as a clean walking surface, and marking the column grid for the aluminum frame. By day 3, the main hard-pressed aluminum profiles — each roughly 4.4 m clear-span sections bolted to steel base plates — had been craned into place, forming the two long sidewalls. The same bay system that supports this 30m x 40m hall has been used to build 29m x 40m retractable-roof sports venues for similar industrial-scale projects.
Day 4 to 6 was the roof. The A-frame gable design uses ridge beams running the full 40 m length, with purlins at 1.5 m centers. Crews worked from mobile scissor lifts to walk each purlin into the saddle connectors, then tensioned the white 850 g/m² PVC-coated polyester cover from end to end. By day 7, all four gable ends and the two sidewall curtains were closed, leaving an interior that read more like a finished ballroom than a jobsite tent.
Day 8 was systems: 24 tons of HVAC split into four rooftop units on custom beam clamps, 320 m of three-phase power for stage lighting, and the rigging points for the LED wall. Day 9 was dressing — chair rows, red sashes, a low stage at the gable end, and the 6 m x 2.5 m LED backdrop printed with project branding. Site acceptance was signed at 17:00 the same afternoon, 18 hours before guests arrived.
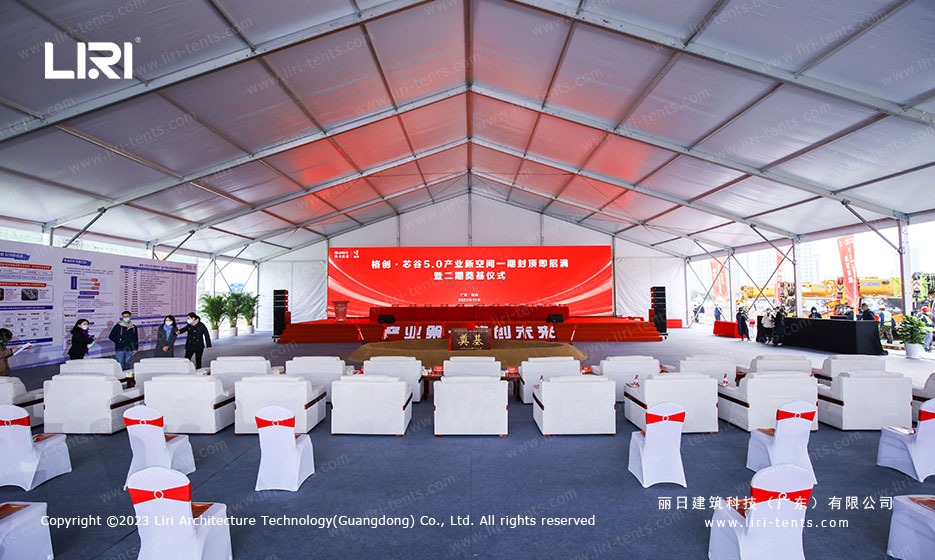
What the Ceremony Actually Required Inside the Tent
The interior was organized in three zones stacked along the 40 m axis. At the far gable end: a 60 cm raised stage with the LED backdrop, lectern, and an eight-seat VIP table facing the audience. The middle 30 m held 11 rows of white chairs, each row 24 seats, set 90 cm back-to-back with a 1.2 m central aisle — enough for 264 seated guests with two wheelchair bays. The final 8 m near the entrance served as a circulation buffer, registration desk, and media check-in, with a coffee bar and coat rack tucked against the sidewall.
Outside the tent, the host parked a VIP shuttle lane along the long side, leaving the gable end as a clean photo backdrop for press. The A-frame geometry worked in their favor here: the 4 m eaves gave just enough overhang to shelter the registration queue from the late-morning sun, and the 8 m ridge height meant no one had to duck under speaker clusters.
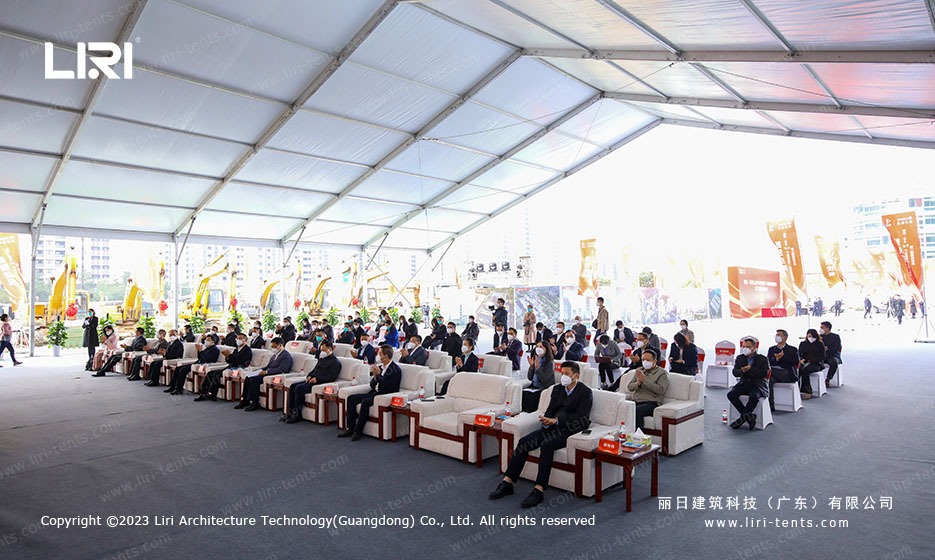
Total guests on site at peak: 312, including staff, with the ceremony itself running 78 minutes — opening remarks, project video, three executive speeches, the ground-breaking prop, and a ribbon photo. For layouts that run a tighter program with a similar scale, the planning logic is close to a multi-zone marquee built for a race-week event, just with three zones instead of seven.
FAQ: Foundation Ceremony Marquee Logistics
Q1: Why use a 30m x 40m A-frame marquee for a foundation ceremony instead of a finished hall?
A permanent hall was eight months from completion, and the project still needed a flagship moment to signal the launch to investors. An A-frame clear-span event marquee delivered a finished-room look within nine days, cost a fraction of a temporary steel building, and could be removed once the permanent welcome center opens.
Q2: How many guests can a 30x40m clear-span event marquee seat for a one-day ceremony?
In the layout used here, 264 guests sat theater-style with a 1.2 m central aisle and two wheelchair bays, plus a 30-person standing buffer at the entrance. The same 1,200 m² footprint can also support 200 guests at round tables, or a 400-person cocktail reception without chairs.
Q3: How long does it take to install a 30m x 40m aluminum frame marquee tent?
For a 1,200 m² clear-span structure on a prepared site, a trained six-person crew typically needs 6 to 8 working days for the frame and roof, plus another day for HVAC, power, and interior fit-out. The total ceremony-ready timeline for this project was 9 days from ground prep to dressed venue.
Q4: Can the same industrial park event marquee be reused for later project phases?
Yes. Aluminum frame large tents are modular by design — the same 5 m bay sections used here can be reconfigured to 15 m x 50 m, 20 m x 60 m, or two parallel 15 m x 40 m halls for future phases, roadshows, or tenant open houses, typically with 70 to 80 percent of the components retained.
Q5: How does the tent perform if weather turns bad during the ceremony?
The 850 g/m² PVC cover is rated for 100 km/h winds when properly ballasted, and the frame is engineered to a 0.5 kN/m² snow load. For this project, the rental package included a 24-hour on-site supervisor who monitored wind readings and could close the gable end walls within minutes if conditions shifted.
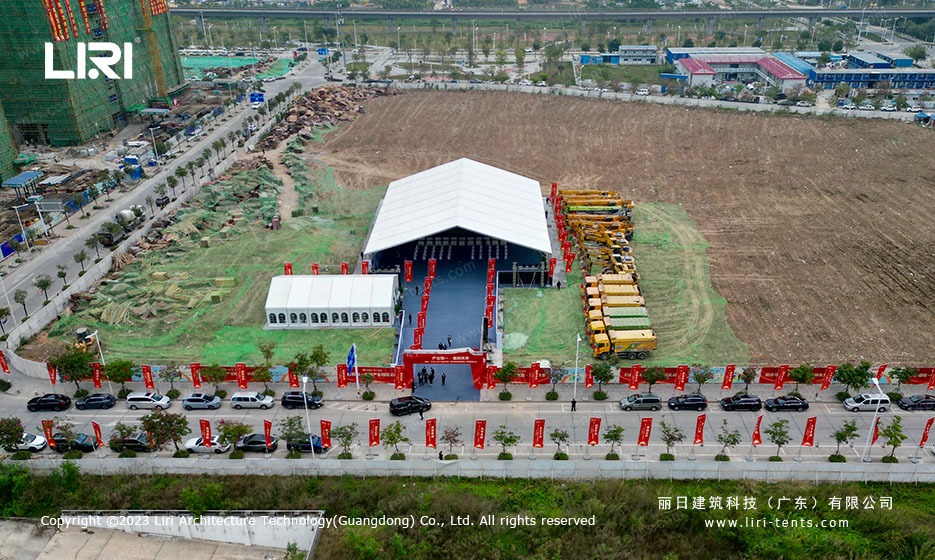
For developers staging a single high-stakes ceremony before the permanent architecture exists, a 30m x 40m clear-span event marquee is one of the few structures that can carry a 300-guest, 80-minute program and still be gone before the next trade show.
If you are sizing a venue for an upcoming groundbreaking, investor day, or project launch, a clear-span exhibition marquee at the same scale has been proven on urban plaza sites with similar crane access constraints.
 20m x 118m TFS Curve Structure Tennis Court Marquee for 8-Court Sports Park
 29m x 40m Electric Retractable Basketball Court Marquee for Lock Park Sports Facility
 Sanya Formula E Marquee Tent: Multi-Zone Layout for Electric Racing Event
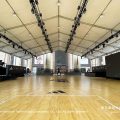 25m Clear Span Exhibition Marquee: Shanghai Urban Plaza Sports Arena
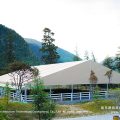 30m x 35m Equestrian Arena Marquee for Mountain Valley Riding Resort
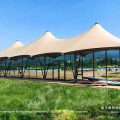 10x25m Tension Membrane Marquee Tent: Three-Peak Safari Lodge Structure