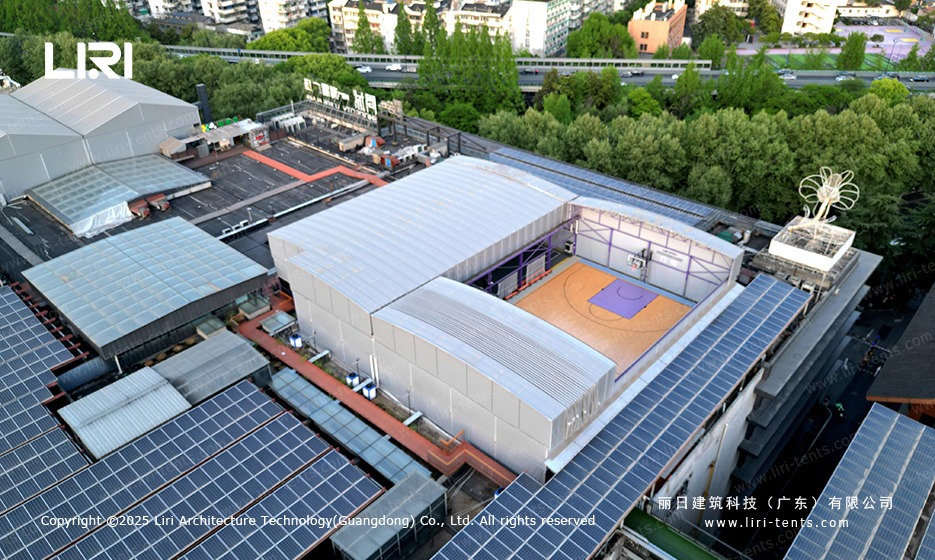
The first photo in the folder is a drone shot, taken from about thirty meters up. Two white gabled roofs sit on a parking deck, surrounded on three sides by solar panels, with a full size basketball court slipped in between them.
The question the photos raise is the same one any rooftop operator eventually asks: how do you put a proper sports hall on top of a building without pouring concrete, fighting the planning office for two years, or paying for a steel gym that the landlord will not let you weld to the slab.
Why a Rooftop Operator Picked Twin Gable Marquees Over a Concrete Block
The case for an electric push pull marquee tent on a roof is mostly a case against everything else. A permanent concrete gym would have meant new foundations through the existing slab, an elevator upgrade for the kit, and a permit timeline that none of the parties involved were willing to sign. A single span marquee of the width the photos show would have asked the wind to push against one very long roof.
Two parallel gabled bays, sitting on the same deck and sharing a wood floor, give the operator the same clear span for play, but they cut the wind load per bay roughly in half and let the install crew split the rigging into two normal sized lifts. For a venue that wants to be open during the basketball off season and host training, badminton, and pickup games the rest of the year, the trade is easy to defend.
Twin Peak, Not Twin Tower: Why Two Bays Share One Court
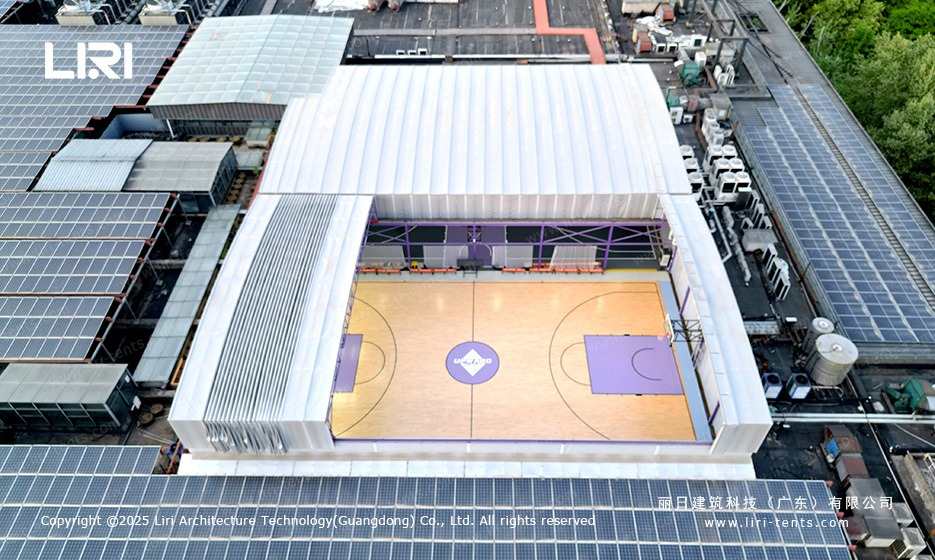
Call it what you like: a twin peak tent, a double gable marquee, or simply two bays linked across one court. The structure behind the name is the same two gables with a shared gutter down the middle of the building line, a continuous wood floor underfoot, and one set of doors on each short side so players can move between the two halves without leaving the building. The shared middle is also where the retractable roof rail lives, which is why the second drone photo shows the two PVC sheets pulled apart in the middle while the rest of the roof stays closed.
The gable geometry matters more than it looks. A flat or single slope roof of the same width catches crosswinds on the whole face. A gable splits that load into two triangular faces, which the aluminum truss under each roof takes down into the corner columns. A twin peak tension membrane marquee tent is also a well tested pattern for hospitality and safari use, where the same logic (short bay, high crown, simple foundations) keeps showing up for the same reason. The same pattern shows up in a smaller safari version, the three peak tension membrane marquee we have installed before, where three gables run end to end along one straight ridge. Here, the team went the other way: two bays side by side, one court underneath.
Inside the Venue: Purple Truss, Wood Floor, Three Sports on One Court
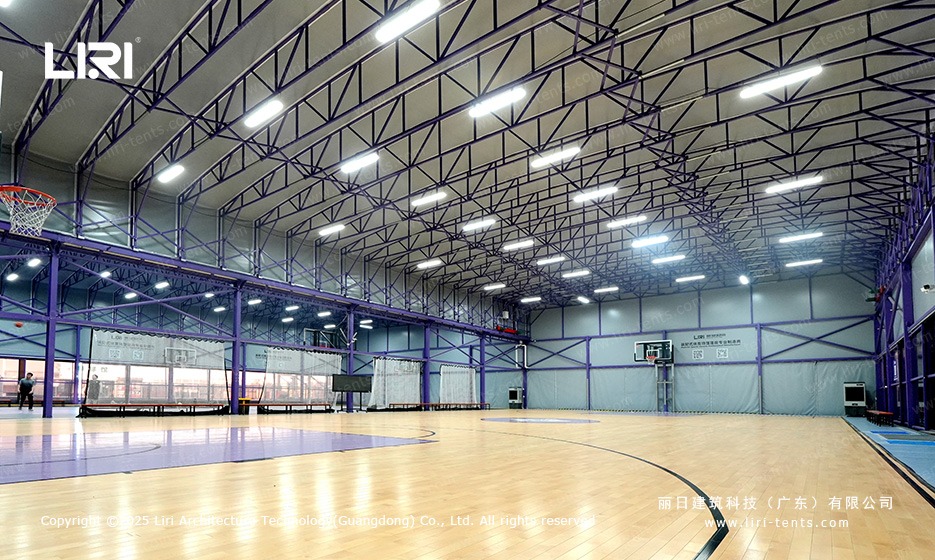
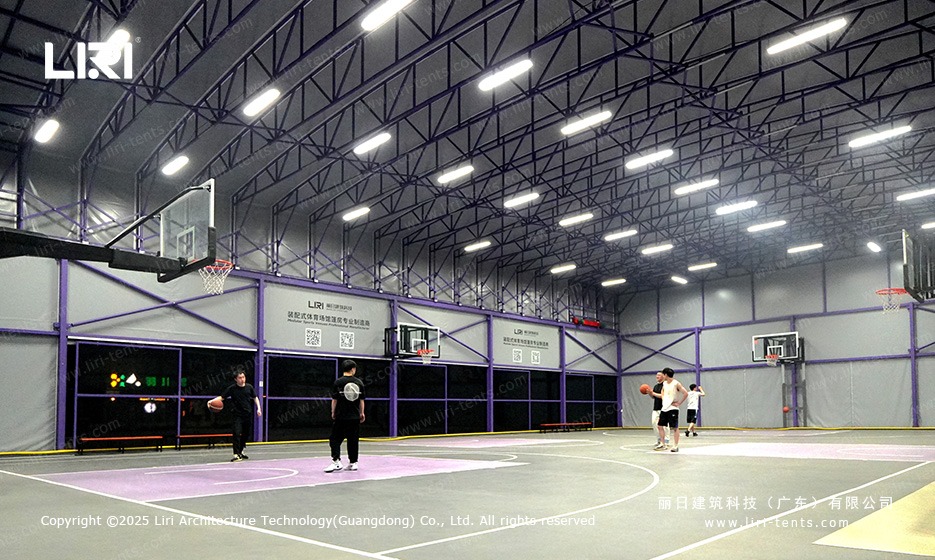
Walk in from the elevator and the first thing that catches the eye is the color. Every primary member of the truss, the corner columns, the basketball stanchions, and the base plates are painted the same purple as the key area on the floor. The PVC roof and the side curtains are matte white, the side walls are a darker grey, and the truss geometry is exposed rather than hidden behind a fabric liner.
The floor is a proper sports wood floor, the same one you would expect in a permanent gym, and the lines on it cover basketball, badminton, and a couple of volleyball orientations. The team running the venue can flip a sport without moving a panel.
The Retractable Roof Mid Game: What That Photo on Page Two Shows
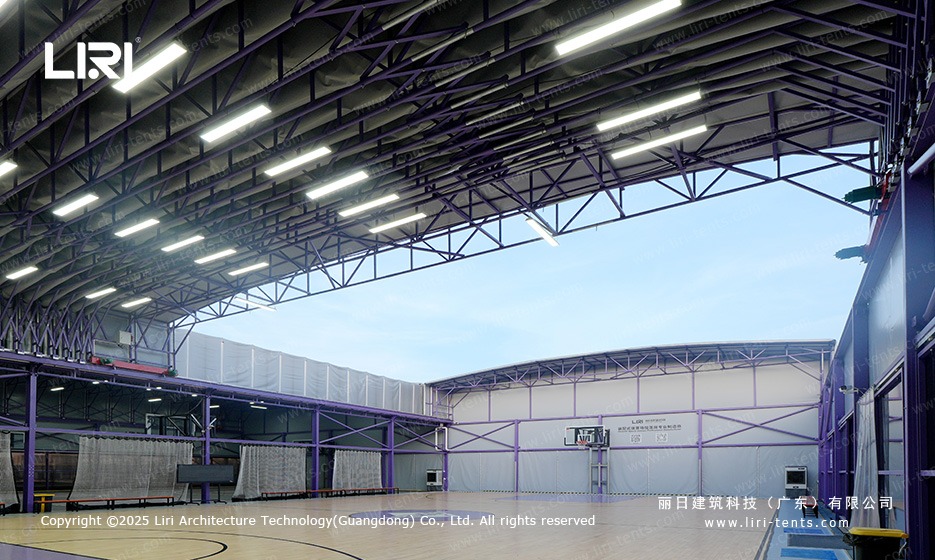
The retractable part of the system is the bit that turns the install from a tent into a venue. Both gable roofs are mounted on motorized rails that run along the top chord of each truss. The driver hits a switch in the office and the two PVC sheets slide apart in the middle, leaving the court open to the sky above the playing surface while the gable geometry stays in place. The photo from directly above catches the system half way through a cycle: the court is fully usable, the players are fully visible, and a strip of open sky runs the full length of the building down the middle. On a still day it is also where most of the natural light and most of the airflow come from.
The cycle is short enough to run between halves of a game, and quiet enough that a pickup game on the court does not pause for it. The fabric is tensioned on each side of the rails so wind cannot push a loose panel, and the limit switches stop the drive if anything jams at either end. For a venue that wants to host basketball in winter, badminton in spring, and a half open rooftop court in summer, the electric retractable marquee pattern we used at the basketball park a year ago solves the same problem at a different scale, and the same family of electric retractable rooftop marquee products handles anything from a single pickup court to a full league size arena.
What the Photos Do Not Tell You About This Install
There are a few things the photo set does not answer, and it is fair to flag them. The folder does not name the venue, the operator, or the city, so the project reads as a type of install rather than a brand case study. The exact bay widths are not stamped on any panel, but the basketball court length and the parking deck column grid suggest each bay is roughly twenty to twenty five meters wide and the full court fits inside the two.
The slab prep under each base plate, the drainage detail at the shared gutter, and the wiring run for the roof drives are also not visible from the air, and they are the parts that decide whether a roof like this lasts five years or fifteen.
When a Twin Bay Retractable Marquee Beats a Steel Gym
The honest case for this kind of install is not that it is cheaper than a permanent gym. The shell is cheaper, the foundations are cheaper, and the timeline is shorter, but the PVC roof has a shorter service life than a steel deck and the retractable drives need maintenance a steel roof never asks for.
The honest case is that the venue gets a real basketball court on a roof that the landlord would not allow anyone to weld to, in a fraction of the time, with a permit profile that a permanent structure would not clear. For a city site where the ground is gone, the slab is already there, and the only empty square meters are the ones above the parking deck, an electric retractable marquee canopy in a twin bay layout is one of the few answers that fits.
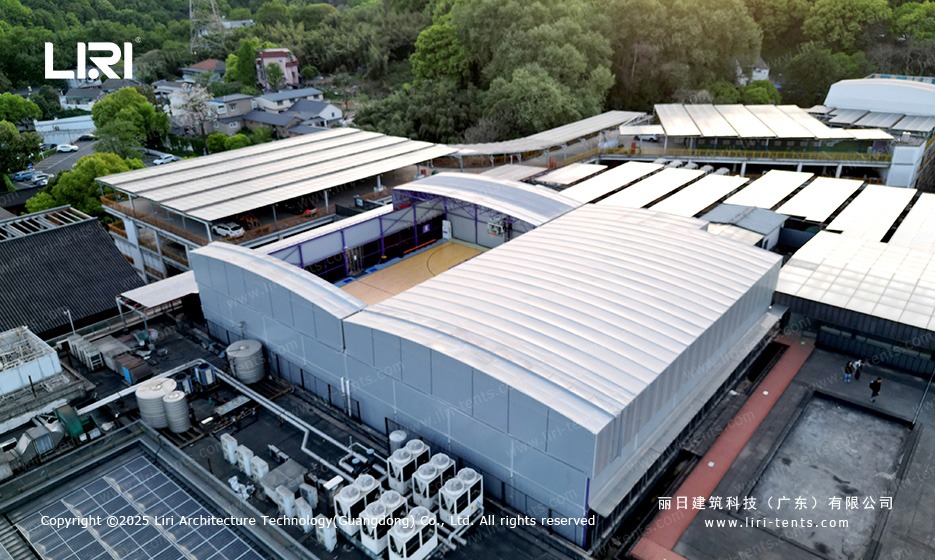
Two parallel gabled bays on a city parking deck. Continuous sports wood floor covering basketball, badminton, and volleyball. Aluminum truss painted purple, white PVC roof and curtains, grey side walls. Motorized retractable roof on both bays, mid court split. Rooftop build, surrounded by solar panels.
Rooftop Retractable Basketball Court Marquee FAQs
What wind and rain can a purple gable retractable marquee handle on a rooftop?
With the roof closed, a gable marquee of this size is engineered for a working wind in roughly the 100 km/h range and steady rain, on the same footing as a permanent temporary structure. With the roof open, the working wind is much lower and the venue should not run a fully open cycle in a storm warning. The installer certificate for the actual site is the document to trust, not the marketing range.
Can a twin peak marquee host two sports at the same time?
Yes. The shared floor in this layout runs basketball lines, badminton lines, and volleyball lines on the same deck, and the swing arm goals and ceiling track nets can be set up so one half hosts a basketball pickup game while the other half runs a badminton match or a kids clinic.
How long does a retractable rooftop marquee take to open or close?
A full open or close cycle on this size of bay is in the few minutes range, which is short enough to run between halves of a game and quiet enough that a session on the court does not need to pause for it. The exact cycle time depends on the drive ratio and the panel weight for the actual install.
Do rooftop retractable marquees need planning permission?
Almost always yes. A roof mounted structure of this size is treated as a temporary building by most city planning offices, the solar array on the same deck is treated as part of the same permit, and the fire access route around the deck usually has to stay clear. The right path is to file with the planning office early, not after the steel is on site.
 29m x 40m Electric Retractable Basketball Court Marquee for Lock Park Sports Facility
 How a Clear Span Sports Court Marquee Created a Year-Round Basketball Arena
 Large Electric Retractable Rooftop Basketball Court Solutions
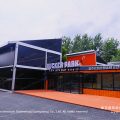 Badminton Court Marquee | Year-Round Sports Hall Solution
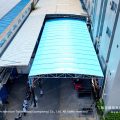 Electric Retractable Canopies for Industrial & Factory Aisle
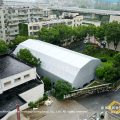 18.5m x 36m Polygon Tennis Court Marquee PG18.5×36-600 | Clear-Span Aluminum Sports Hall