A cube double decker marquee stacks two clear-span floors on a single base, which doubles usable area without expanding the site. The flat-roof cube format carries an upper deck and an outdoor balcony, so a tight plot still serves both a main hall and an upper-level lounge. Booking the upper deck as a paid upgrade lifts revenue per square metre of site. Event teams planning a tiered venue often review a cube structure double decker tent before committing to a larger single-level build.
Why Stack Two Floors Instead of Widening
When the groundplot is fixed by a venue or a permit, going vertical is the only way to add capacity without losing outdoor space. The double decker keeps the lower floor open for trade and the upper floor quiet for meetings or VIP viewing. A two storey double decker tent places glass walls on the upper level for sightlines down to the show floor.
Internal and external aluminium staircases move guests between levels without blocking the hall, and the balcony extends the viewing deck for sports or stage use. That layout suits golf, equestrian, and motor racing where a raised stand adds value.
Profile Sizes and Load Comparison
The double decker series runs clear spans of 10m, 15m, 20m, 25m, 30m, and 40m on a 300x120x5mm main profile built for the extra floor load. The table compares the common spans against the deck it supports so planners can size the structure to crowd and equipment weight.
| Clear span | Main profile | Upper deck | Typical use |
| 10m-20m | 300x120x5mm | Furnished lounge | Hospitality |
| 25m-40m | 300x120x5mm | Meeting floor | Exhibition |
Accessories mirror the single-level cube: glass walls, ABS hard wall, sliding and rolling doors, flooring, and lining all clip to the frame. A double decker tent with glass wall is a common spec for hospitality decks that need light and views.
Where Double Decker Marquees Pay Off
Exhibitions use the upper floor for quiet meeting rooms while the lower hall stays busy with booths, splitting noise without splitting the building. Sports hospitality builds a premium stand on the deck, and product launches stage the reveal below with guests watching from above. For a curved alternative, an arcum double decker tent softens the roofline on prominent sites.
Because both floors demount, the same asset serves a golf weekend, then a trade fair, then a gala, which spreads the cost across many bookings rather than one event. The same frame also works as a catered dining level, with the lower floor left open for service.
Frequently Asked Questions
How much weight can the upper deck hold?
The 300x120x5mm profile is rated for furnished upper floors with guests and light equipment, sized through the order against your planned use. Always confirm the deck load with the supplier so furniture and crowd density stay inside the certified figure.
Can the double decker be used as a VIP stand?
Yes. The balcony and upper floor make a natural viewing deck for sport and stage, with glass walls keeping sightlines clear and weather out. A two storey double decker tent is frequently specced exactly this way for golf and racing hospitality.
Is the structure harder to erect than a single deck?
It takes longer because the upper frame and stairs add steps, but the method is the same numbered, crane-free build. A trained crew raises a standard span over a few days, then fits stairs, flooring, and walls per the site plan.
What widths are available for the cube format?
The series spans 10m to 40m in clear width, extendable in bays to match the footprint you have. Larger spans suit exhibition halls, while 10m to 20m units fit compact hospitality plots.
→ Browse customized double decker marquee
 Maximize View: Premier Two Storey Marquees for Golf Course
 15x38m Clear Span Swimming Pool Marquee Tent — CBT Aluminum Structure
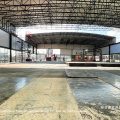 29m x 40m Electric Retractable Basketball Court Marquee for Lock Park Sports Facility
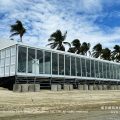 Motorsport VIP Marquee Tent: Beachside Racing Hospitality Solution
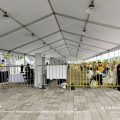 Recent Formula E Shanghai E-Prix Marquee Tent: Multi-Zone Race Village Setup
 How a Clear Span Sports Court Marquee Created a Year-Round Basketball Arena