Why a Race Circuit Needs a Multi-Zone Tent Setup, Not One Big Hall
The reason a race circuit does not rent a single enormous marquee is that the work at a race weekend is not one job. Spectators need a covered lounge with banquet seating, a screen, and air conditioning. Teams need an accreditation and emergency zone at the paddock gate. Sponsors need branded activation booths along the fan walk. Marshals need a covered post at the security gate. One tent cannot do all four jobs because the load cases are different: a spectator hall of 800 to 1200 seats needs HVAC, a hard floor, and a cable tray for the broadcast feed; a security gate tent needs to be light enough to move if the FIA changes the entry plan, and a vendor pagoda needs to be cheap enough to scale to the sponsor count.
A race-ready clear-span marquee inventory solves the first job with one large hall, and a fleet of smaller tents covers the rest. The same family of Formula E multi-zone race village layout structures was used for the Shanghai E-Prix, and the same modular logic applies whether the weekend is a single GT sprint or a two-day championship round.
Inside the Spectator Lounge: a Clear-Span Hall with HVAC, Screen, and Banquet Rows
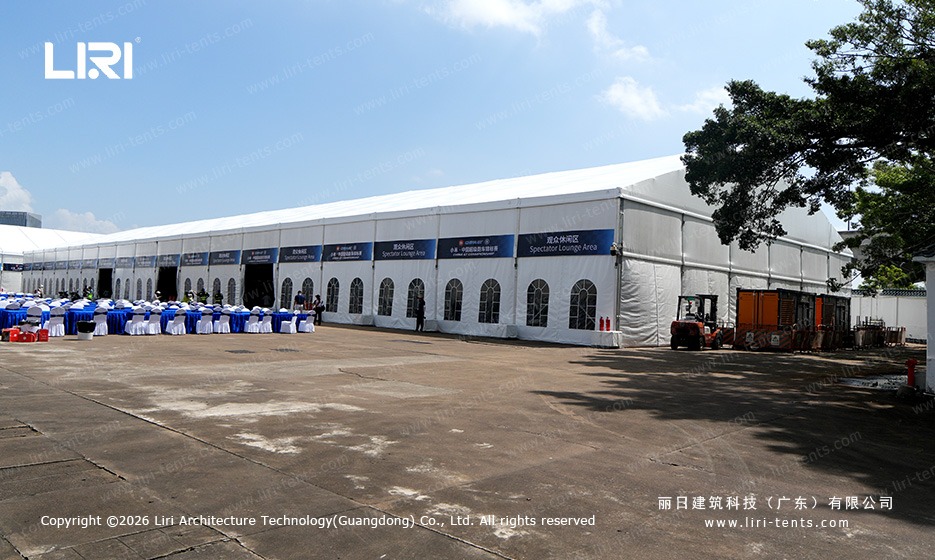
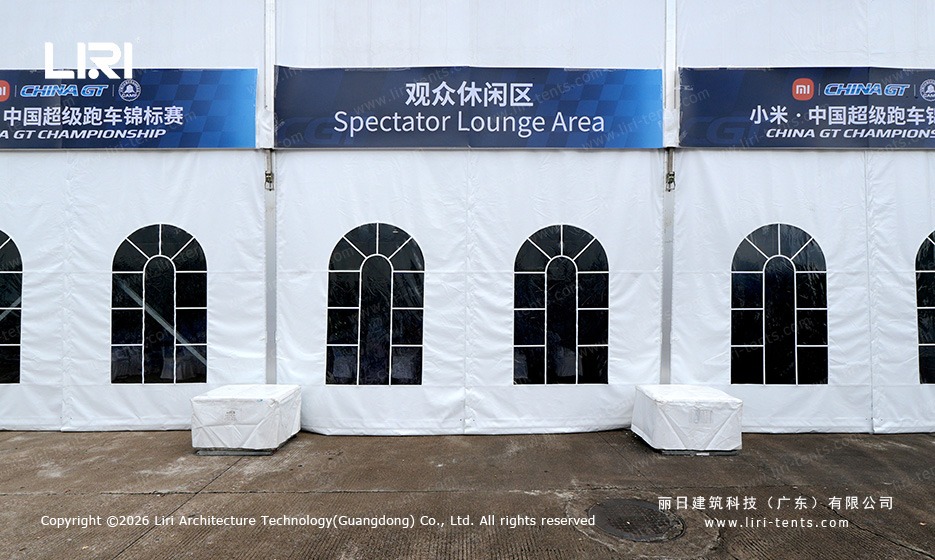
The main hall in the photo set is a clear-span aluminum structure with a white PVC roof and white side curtains broken by a row of arched window panels. From the inside the volume is a single uninterrupted rectangle, with a truss ceiling, lighting on cross rails, and banquet rows running the full length of the hall. A beachside motorsport hospitality structure follows the same geometry when the race is on the coast and the wind rating has to step up.
Walk inside through one of the side entrances and the floor plan reads the way the photos suggest. The two long sides carry rows of tables covered in royal blue cloth, with white chairs wrapped in matching sashes, all facing toward a central aisle that runs the full length. The HVAC units stand along both sidewalls as tall box cabinets, with supply ducts running overhead to keep a thousand-seat hall comfortable on a hot race day. A big viewing screen sits on a ground support frame at one short end so the spectators who step out of the grandstand can still catch the race while they eat.
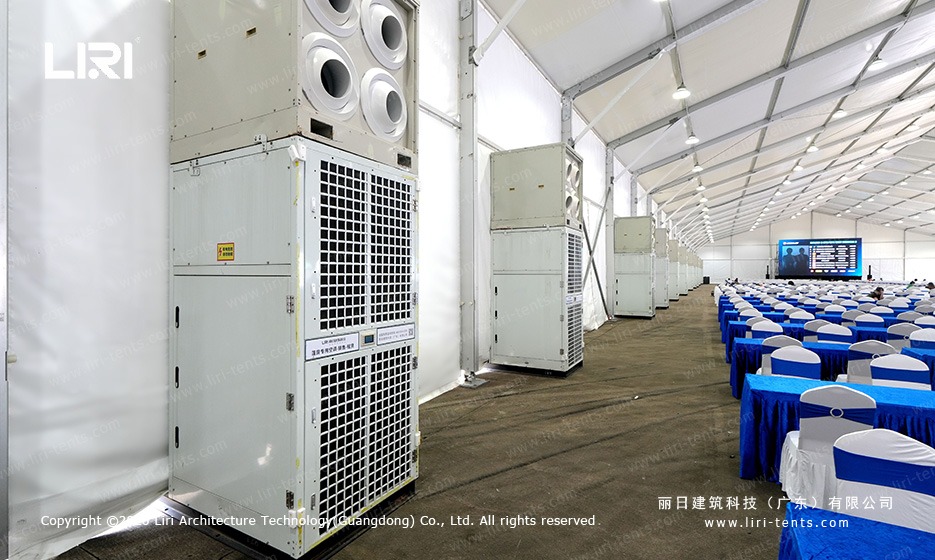
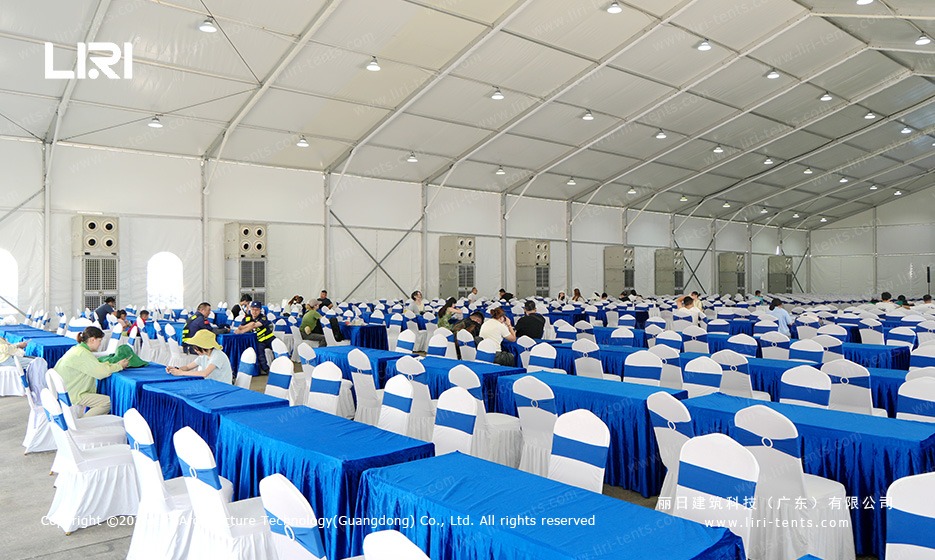
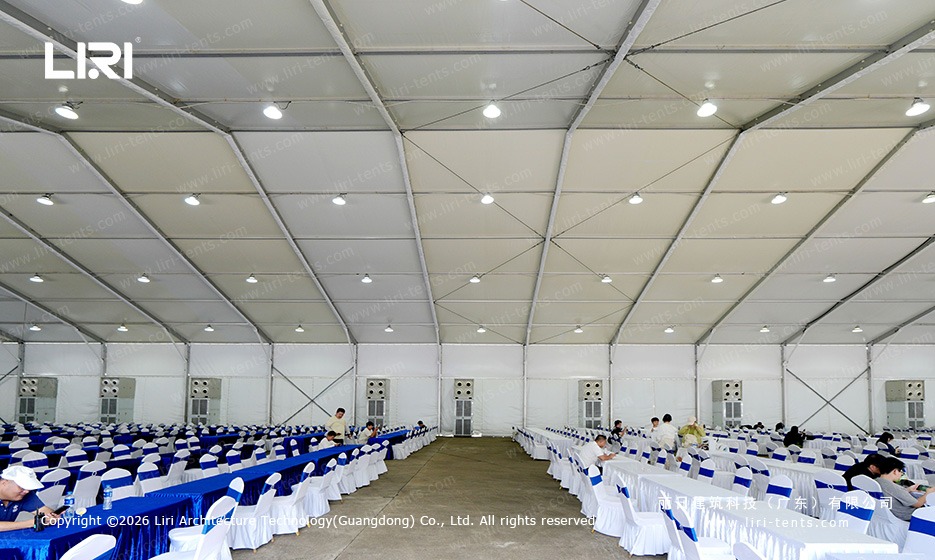
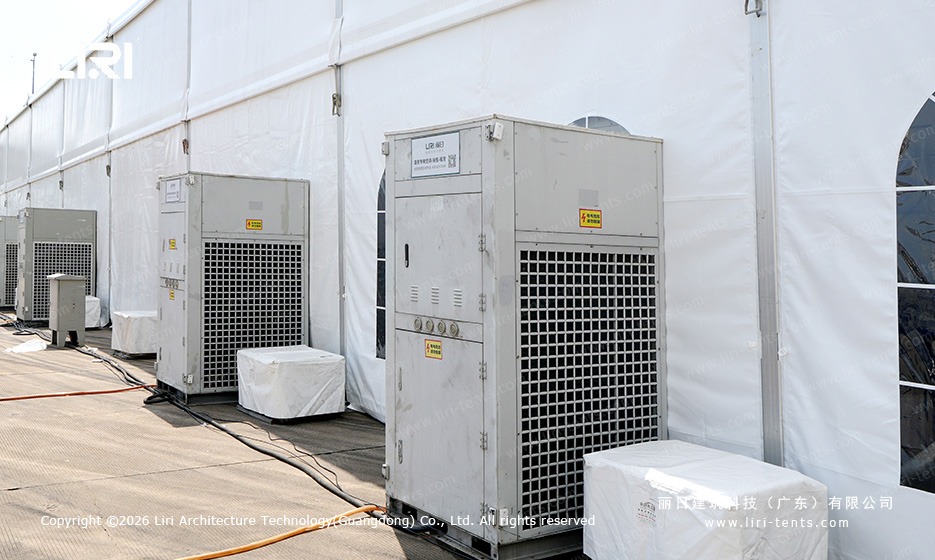
The HVAC engineering is the part the marketing photo usually hides. Each outdoor condenser sits on a small concrete pad against the side of the hall, and the supply air drops from ductwork above the truss so the noise stays below the broadcast feed. A one-night hospitality event at a smaller race uses a smaller chiller; the GT championship weekend rents the full condenser line.
Function Tents at the Paddock: Accreditation, Security Gate, Pagoda Vendor Booths
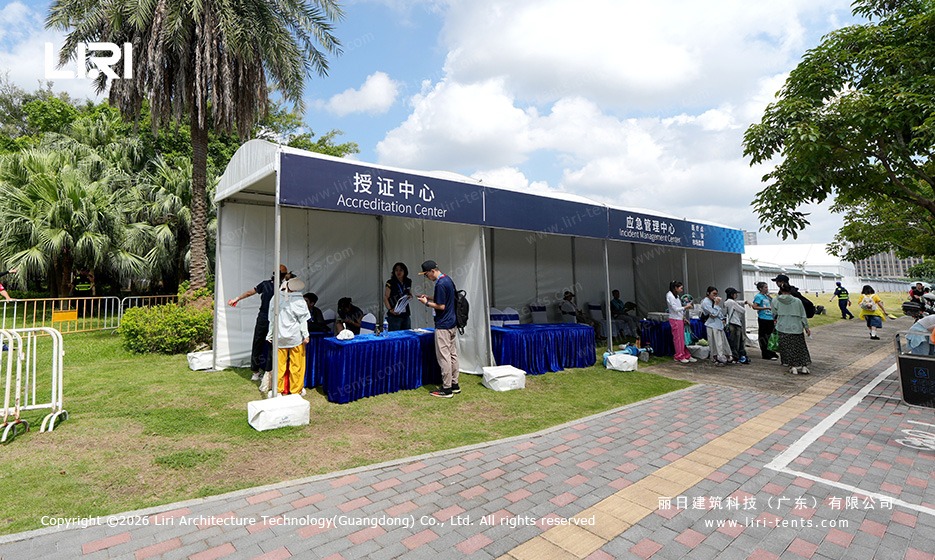
Outside the spectator lounge, the smaller tents do the work that a permanent pit building refuses to do. The accreditation center and the emergency desk sit under one twin peaked-roof structure at the paddock gate, with rows of blue-skirted tables where staff check passes and respond to incidents. The geometry is small and rectangular, with two peaked roofs side by side, white PVC, and base plates anchored on grass; the structure has to be light enough to relocate if the organizer moves the gate between race days. The same pit lane to VIP marquee hire package covers both this gate tent and a hospitality tent for the teams.
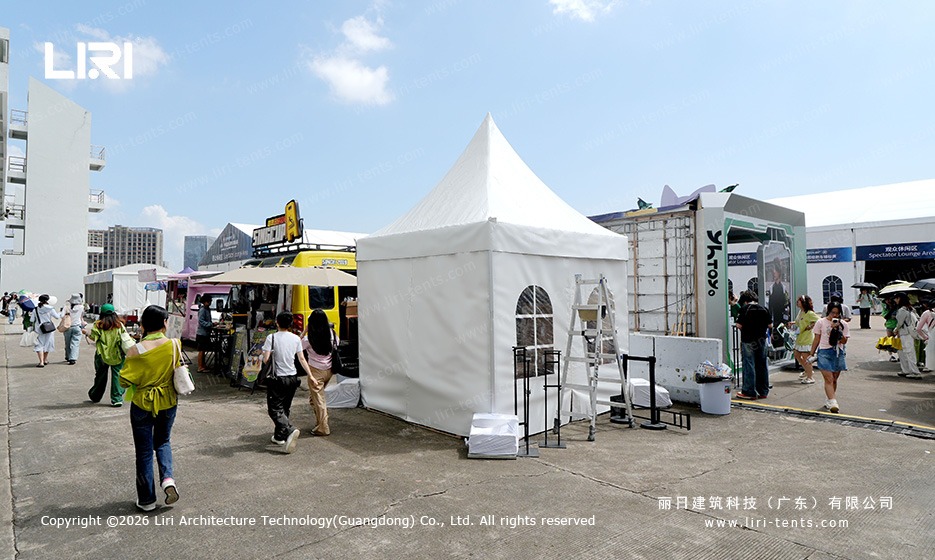
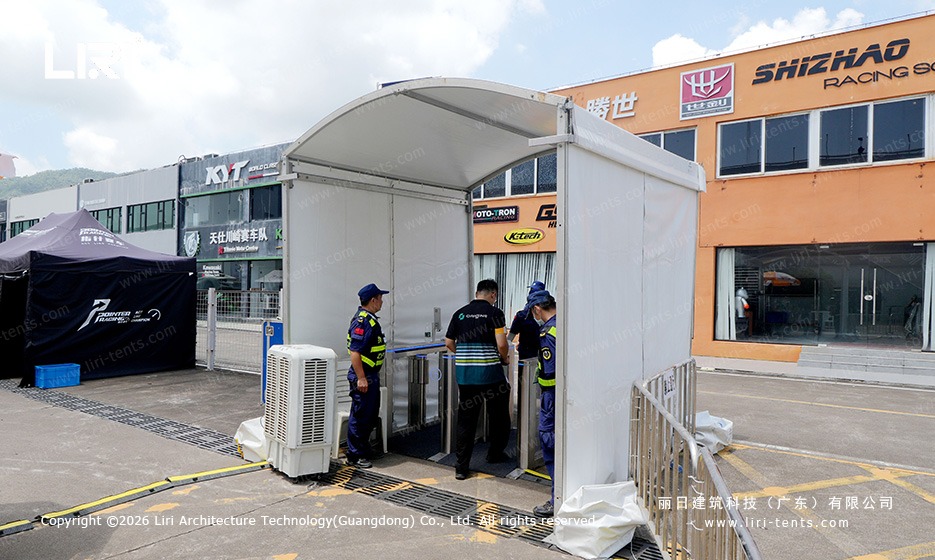
Further down the fan walk, a pagoda tent covers one sponsor activation booth. It is a small high-peak structure, square footprint, single center pole, vinyl canopy, and base plates that the install crew can carry by hand. A row of six to ten pagodas builds a covered sponsor village that the crew can place on the paved apron between the grandstand and the paddock. The paddock security gate itself is a short tunnel tent with a fabric roof and open ends, with crowd-control railings feeding into the entry; marshals stand under the roof with a portable AC unit, and the whole structure can be reconfigured for the next round without disturbing the spectator hall behind it.
What the Photo Set Doesn’t Tell You: Wind Anchors, Cable Trays, and the Engineering Logic Behind the Weekend
A few details stay out of the photo set. The folder does not name the circuit or the championship round, the exact hall footprint is not stamped on any panel, and the engineering certificate that the organizer signed off on is not in the shot. The wind rating is the figure that matters most: a clear-span hall of this size at a permanent race circuit sits in the same working wind range as a temporary exhibition structure when the side curtains are closed, and lower when the sidewalls are open for the fan walk.
Ballast blocks and ground anchors are the second detail the marketing photo edits out. The spectator hall is anchored on a paved apron with concrete ballast at every base plate, and the pagodas in the paddock are anchored on the same apron with smaller base plates fine in calm weather and a weak point in a tropical squall. The cable tray that runs the broadcast feed, the timing link, and the public address line is the third hidden cost. Most race organizers need a low-voltage run from the timing room to the screen inside the hall, and a fabric structure has to carry that cable either overhead through the truss or under the floor in a tray. The honest case for a multi-zone tent setup is not that a marquee is cheaper than a permanent pit building; the install is faster, the layout can change between race days, and the organizer can rent the same hall for a one-night hospitality event the following weekend. For a circuit that wants a spectator lounge, an accreditation gate, a paddock security post, and a sponsor row on the same apron, a mixed tent setup with a clear-span hall at the center is one of the few answers that fits.
Clear-span spectator lounge with arched windows, banquet seating, HVAC line, and big viewing screen. Twin peaked-roof tent at the paddock gate for accreditation and emergency. Pagoda tents for sponsor activation booths. Tunnel tent at the security gate. All on paved apron with ballast anchoring.
The aluminum frame on this spectator lounge is what shows up in a clear-span aircraft hangar marquee, because both products ride on the same modular extrusion and the same base plate logic.
Race Circuit Marquee FAQs: What Motorsport Teams Usually Ask
How big should the spectator lounge be for a 1000-plus guest race weekend?
A lounge for 800 to 1200 seated guests usually runs 15 to 25 meters wide and 40 to 60 meters long, with HVAC, a hard floor, and a viewing screen on a ground support frame. A two-day championship round needs the same hall plus an overnight service window; a one-night hospitality event needs a smaller chiller line.
Can a race circuit tent setup handle tropical squalls and summer storms?
Yes, with the roof closed and the side curtains in place, a clear-span hall of this size is engineered for a working wind in the same range as a permanent temporary structure. Ballast blocks at each base plate do the anchoring on a paved apron; ground anchors take over on grass. Most race builds keep the hall closed during the program and only open the sidewalls for the photo call.
What function tents does a typical race paddock actually need?
An accreditation and emergency desk at the front gate under a twin peaked-roof tent, a row of pagoda tents for sponsor activation booths along the fan walk, a tunnel tent at the paddock security gate with a portable AC unit, and a hospitality or team tent for the VIP paddock. The spectator lounge is the only large structure; the rest are small and modular.
 Recent Formula E Shanghai E-Prix Marquee Tent: Multi-Zone Race Village Setup
 Sanya Formula E Marquee Tent: Multi-Zone Layout for Electric Racing Event
 Pagoda & A-Frame Marquee Layout for Davis Cup-Style Tennis Tournament at Hengqin
 Hainan Coffee Festival Marquee Tent | Clear-Span Main Hall Plus Pagoda Vendor Booths for a Tropical Trade Month
 Motorsport VIP Marquee Tent: Beachside Racing Hospitality Solution
 Cold-Weather Event Marquees for Outdoor Winter