A two storey cube marquee doubles the floor you get from a single plot, which is why internet expos and tech showcases keep specifying it. The thermo roof cube stacks a ground hall under a second level, so a crowded site suddenly has room for a lounge, a demo theatre, or a VIP deck above the main floor. Clear spans from 10m up to 40m mean the same structure fits a compact stand or a flagship pavilion. Organizers who have staged a triple decker exhibition tent know how valuable vertical space is when the ground plan is fixed. The flat thermo insulated roof also keeps the upper deck comfortable, which matters for a full day of demonstrations and meetings.
Thermo Roof and Two Level Build
The cube series uses a 300x120mm main profile and a thermo insulated PVC roof that holds temperature far better than a single skin cover. A shallow 7 degree roof pitch leaves a clean line for banner advertising along the eave, giving exhibitors a printed face without extra rigging. A two storey golf marquee shows the same double decker principle working as a viewing deck over an open course. Aluminum stairs inside or outside link the levels, and the upper floor carries a balcony where guests get a wide view across the show.
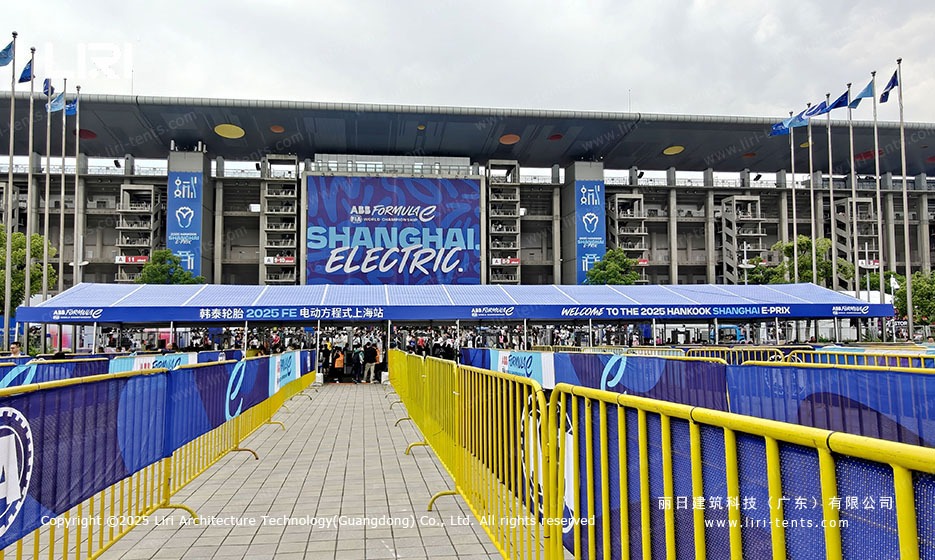
Walls, Doors, and Finishing Options
The accessory list is what makes the cube feel like a building rather than a tent. Glass wall systems, ABS hard walls, sandwich panels, and steel sheet walls all clip to the same frame depending on budget and brief. Glass doors, sliding doors, and electric roller shutters handle the busy entry points, while transparent roof and side panels keep the upper deck bright. A black glass wall marquee demonstrates how a dark frame with glazing reads as a premium pavilion on a trade floor. Flooring systems tie the two levels together and hide the services that a tech expo demands.
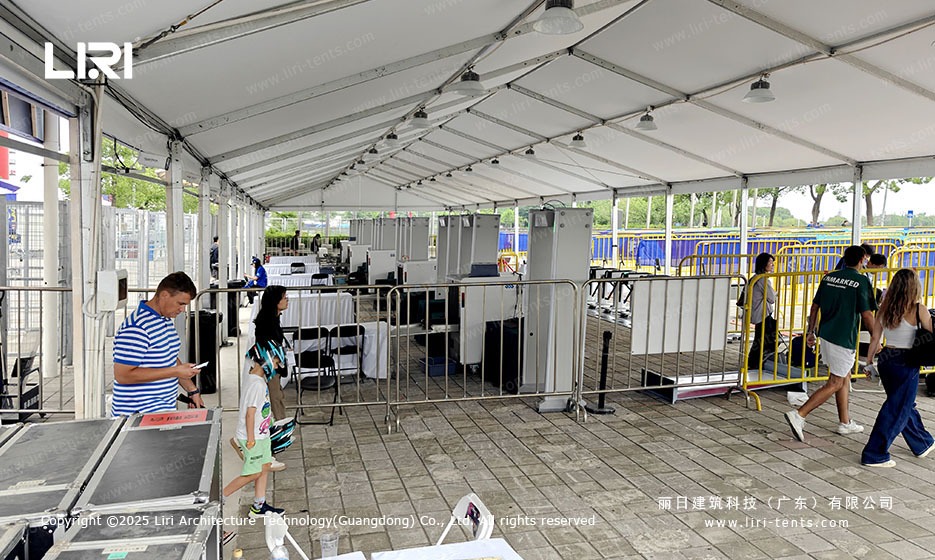
Where a Cube Structure Pays Off
The double decker shines anywhere the ground is limited but the crowd is not, from car launches to esports arenas and product reveals. Because the structure is modular, the same beams build a simple two level stand this quarter and a larger cube next season. Planners scoping a city centre event often look at a high traffic exhibition marquee before committing to a permanent venue they would use only once. The whole package strikes quickly afterwards, which keeps the site clear and the budget under control.
FAQ About Two Flooring Cube Marquees
How does a two flooring cube marquee expand usable space?
The structure stacks a ground hall under an upper deck, so one plot delivers roughly twice the floor area. Aluminum stairs link the levels, and the upper balcony gives guests a wide view across a busy show.
Why spec a cube structure for an internet expo?
A tech expo packs demos, meetings, and lounges into a tight ground plan, and the second level separates the noise from the quiet zones. The thermo roof also keeps both floors comfortable through a long day of foot traffic.
What balcony options come with a double decker marquee?
The upper floor can carry an open balcony along the eave, which works well for VIP viewing at sport and product launches. Glass balustrades keep the line clean while still meeting the safety rail height venues require.
Which industries use a two storey exhibition tent?
Car launches, esports arenas, and trade showcases all use the cube when ground is limited but the crowd is large. Compare global art exhibition marquees to see how far the modular system scales.
Browse custom trade show marquees
 Maximize View: Premier Two Storey Marquees for Golf Course
 15x38m Clear Span Swimming Pool Marquee Tent — CBT Aluminum Structure
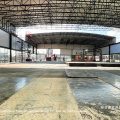 29m x 40m Electric Retractable Basketball Court Marquee for Lock Park Sports Facility
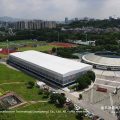 20m x 118m TFS Curve Structure Tennis Court Marquee for 8-Court Sports Park
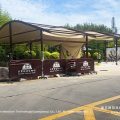 10m x 15m Arc Roof Marquee at Wildlife Park
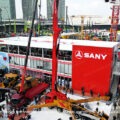 Three Storey Tent | Triple Decker Tent for Exhibition