
Luxury Dining Tents That Guests Remember
A dining reception under a well-designed tent feels like an occasion — not an afterthought. Liri’s open-frame aluminum tents give event planners a blank canvas: clear spans up to 25m, generous eave heights, zero internal poles. The difference between average and luxury comes down to headroom and natural light — both things this tent architecture delivers.
We’ve supplied dining tents for corporate galas, wedding receptions, and VIP hospitality at sporting events. The common thread: space that photographs well and handles weather without drama. The BT Series frame uses 6061/T6 anodized aluminum — the same grade found in permanent architectural applications — with double-coated PVC rated to DIN 4102 B1. Planners often pair these with a tent for sale package covering flooring, lighting, and climate control in one order.
BT Series — Technical Specs
| Type | Span Width | Bay Distance | Eave Height | Ridge Height | Main Profile |
| BT | 10m/32.8′ | 5m/16.4′ | 3.88m | 5.53m | 204x120x4mm |
| BT | 12m/39.4′ | 5m/16.4′ | 3.88m | 5.83m | 204x120x4mm |
| BT | 15m/49.2′ | 5m/16.4′ | 3.88m | 6.3m | 204x120x4mm |
| BT | 20m/65.6′ | 5m/16.4′ | 3.88m | 7.1m | 204x120x4mm |
| BT | 21m/68.9′ | 5m/16.4′ | 3.88m | 7.25m | 204x120x4mm |
| BT | 25m/82′ | 5m/16.4′ | 3.88m | 7.88m | 204x120x4mm |
| Length extends in 5m increments. A 20m x 30m setup seats about 300 for plated dinner. | |||||
For luxury dining, the 15m to 25m spans hit the sweet spot. Wide enough for a central dance floor or stage, intimate enough that back-row guests stay engaged. The 3.88m eave height clears tall floral arrangements and lighting rigs without crowding the ceiling.
Design Elements That Define a Luxury Dining Tent
What separates a luxury dining tent from a standard one isn’t the frame — it’s the finishes:
- Glass walls instead of fabric: Floor-to-ceiling panels transform the tent from canopy to pavilion. Guests see the landscape; passersby see a glowing event. Works especially well for sunset receptions.
- Transparent roof panels: Clear PVC roof sections bring in natural light by day and show the night sky after dark. With uplighting on the frame, the ceiling becomes part of the decor.
- VIP cassette flooring: Level, solid, silent. Unlike rental flooring that flexes and creaks, cassette systems feel permanent — essential for plated dinner service.
- Climate control: Portable AC behind service areas or insulated hard walls with standing heaters for winter events.
Specifications
- Framework: 6061/T6 extruded anodized aluminum, 20+ year rating
- Cover: Double PVC-coated polyester, waterproof, UV-resistant, DIN 4102 B1/M2
- Connectors: Hot-dip galvanized steel
- Wind Load: 100km/h | Snow: 30kg/m² | Temp: -30°C to +70°C
- Interior: 100% clear span — no poles, full layout freedom
Accessories for Dining Receptions
- Walls: Glass panels, soft PVC, ABS hard wall, sandwich panel
- Doors: Double-wing glass (entry), single-wing, rolling shutter (service)
- Flooring: VIP cassette, simple cassette
- Roof: Solid PVC, transparent PVC, inflatable sections
- Anchoring: Ground anchors, weight plates, expansion bolts
- Extras: Tables, chairs, lighting, AC, carpet, mobile toilets
Many event companies pair dining tents with pagoda marquee tents for bar areas or VIP lounges during large receptions.
Packing & Logistics
- Frame: protective film | Hardware: carton boxes | PVC: carry bags
- Custom packing for container optimization
Factory-direct pricing from Zhuhai. Lead time 15-25 days. Ship to 100+ countries with full documentation. See our marquee tent range for other frame styles.
FAQ
How many guests can a luxury dining tent seat?
A 10m x 15m tent seats about 80 for plated dinner. A 20m x 30m handles roughly 300. Budget 1.5m² per person for plated service, 1m² for cocktail-style.
Can the tent have transparent walls and roof?
Yes. Clear PVC replaces standard fabric on any section. Glass walls offer the clearest view — our most popular option for luxury events.
What weather can these handle?
Wind up to 100km/h, snow 30kg/m², temperatures -30°C to +70°C. Engineering reinforcement available for extreme conditions.
How long does setup take?
A 15m x 20m tent with 4-6 crew takes about 2 days including flooring, walls, and utilities.
Buy vs rent — which makes sense?
Rental for one-time events. If you run 3+ events per year, buying breaks even within 18-24 months.
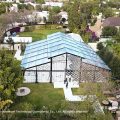 30m Aluminum Orangery: Spatial Profiling for Large Events
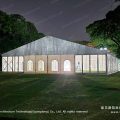 Wedding Marquee Tent – Outdoor Bangkok Reception Venue
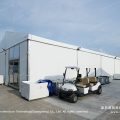 Sanya Formula E Marquee Tent: Multi-Zone Layout for Electric Racing Event
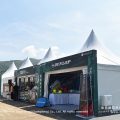 Pagoda & A-Frame Marquee Layout for Davis Cup-Style Tennis Tournament at Hengqin
 Motorsport VIP Marquee Tent: Beachside Racing Hospitality Solution
 How a Clear Span Sports Court Marquee Created a Year-Round Basketball Arena