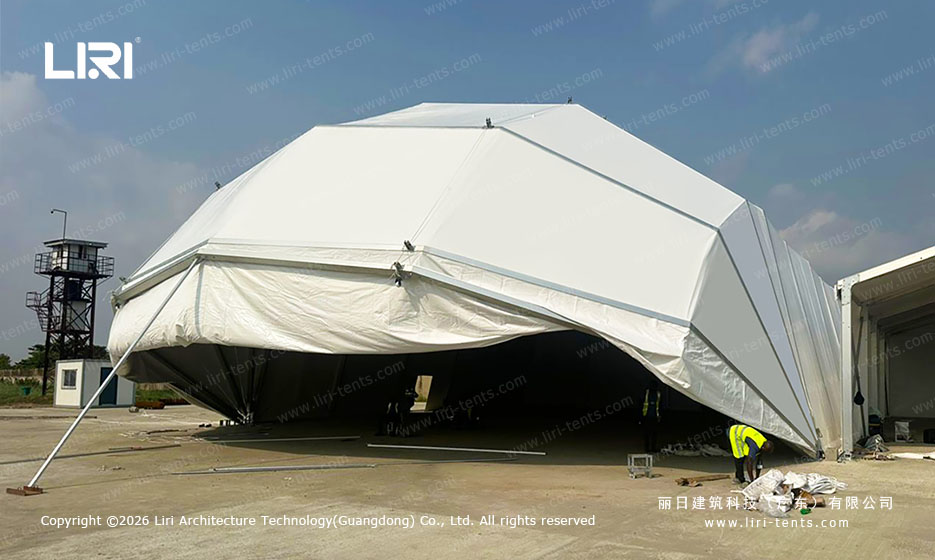
In the industrial and commercial sectors, 20-meter clear span modular aluminum marquee tents represent the optimal alternative to traditional rigid structures.
Engineered without center pillars for 100% spatial efficiency, these temporary or semi-permanent facilities reduce construction time and labor costs by 70%.
Prefabricated from aerospace-grade aluminum alloy, they comply with strict international wind and fire load standards, making them a high-ROI asset for event rental companies, industrial warehousing, and aviation hangars.
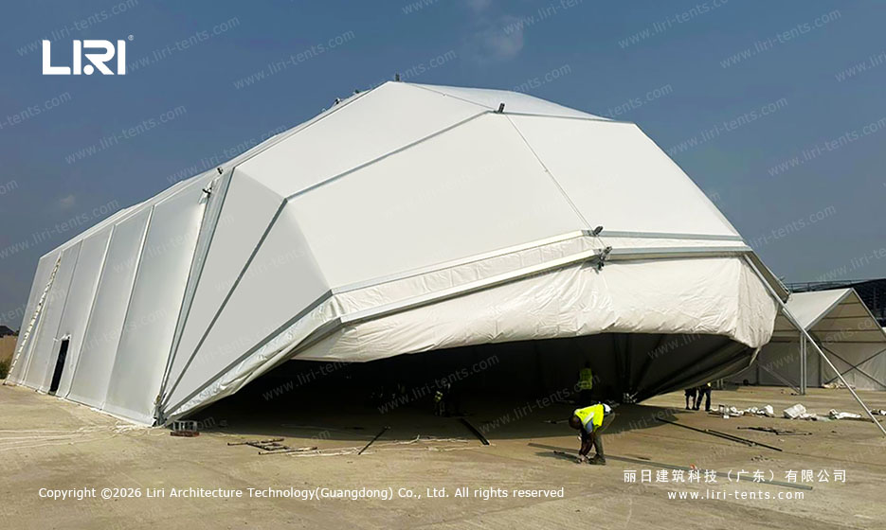
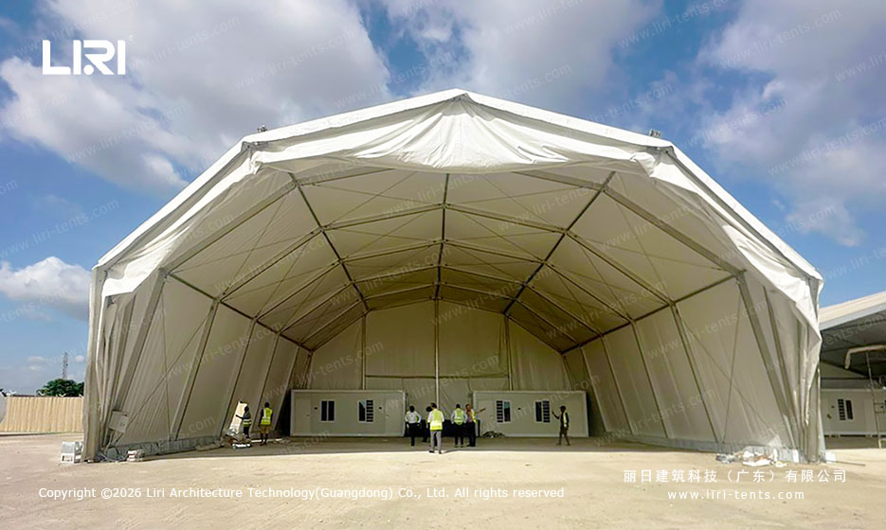
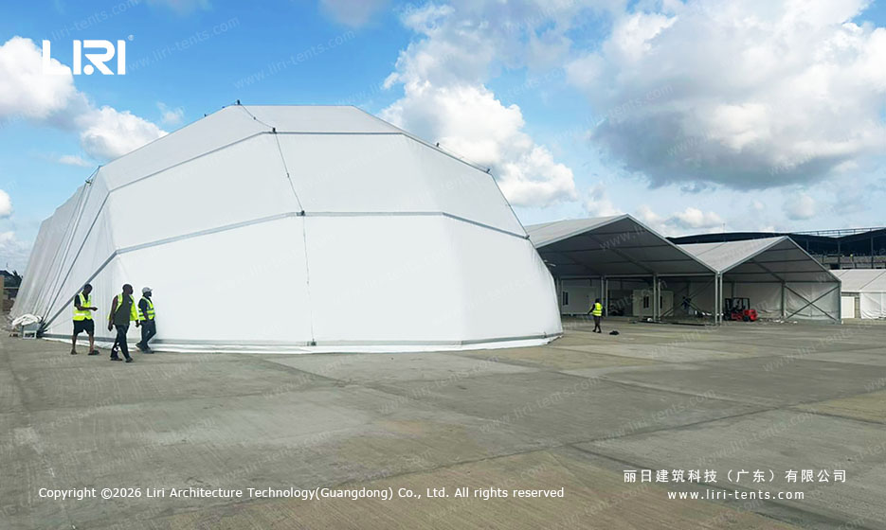
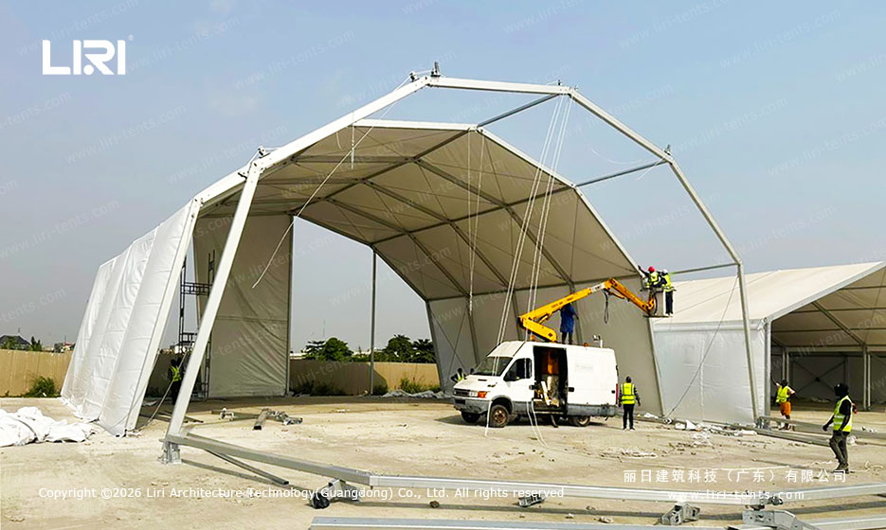
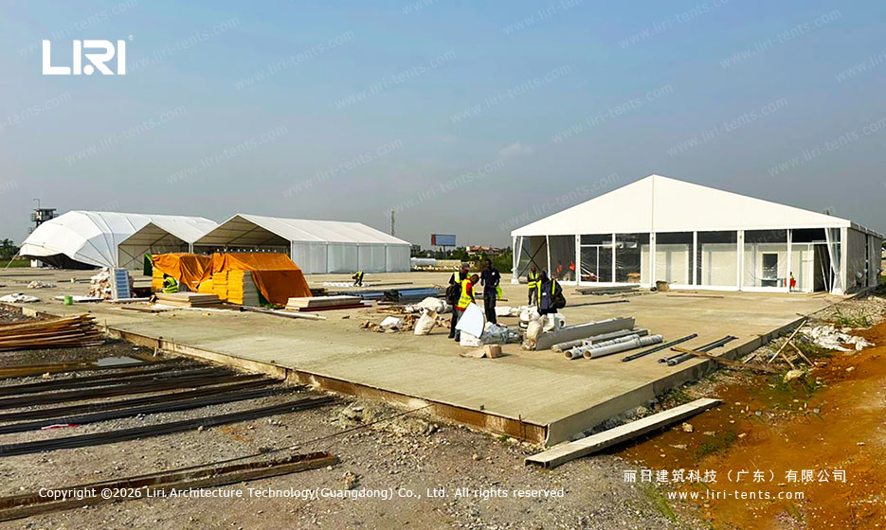
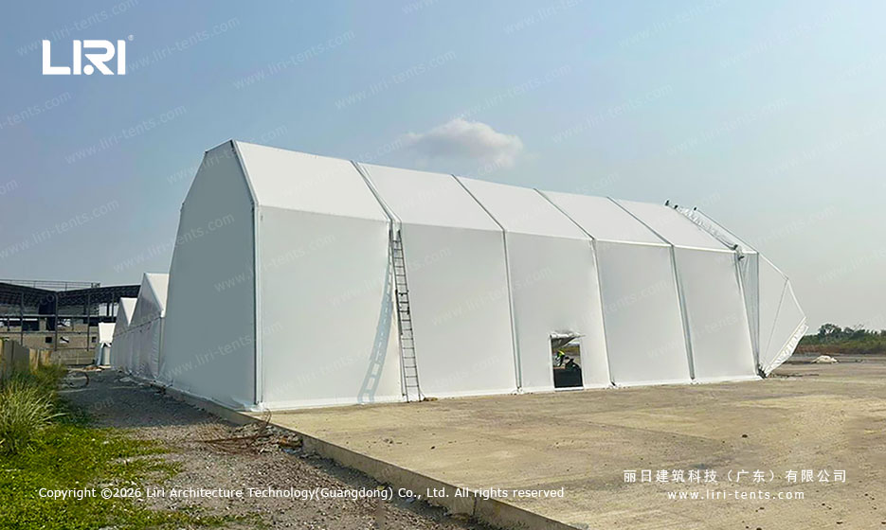
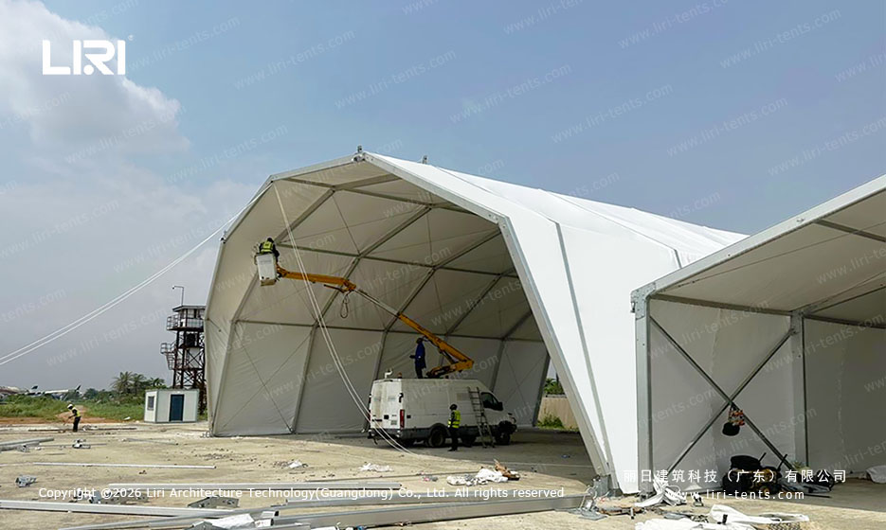
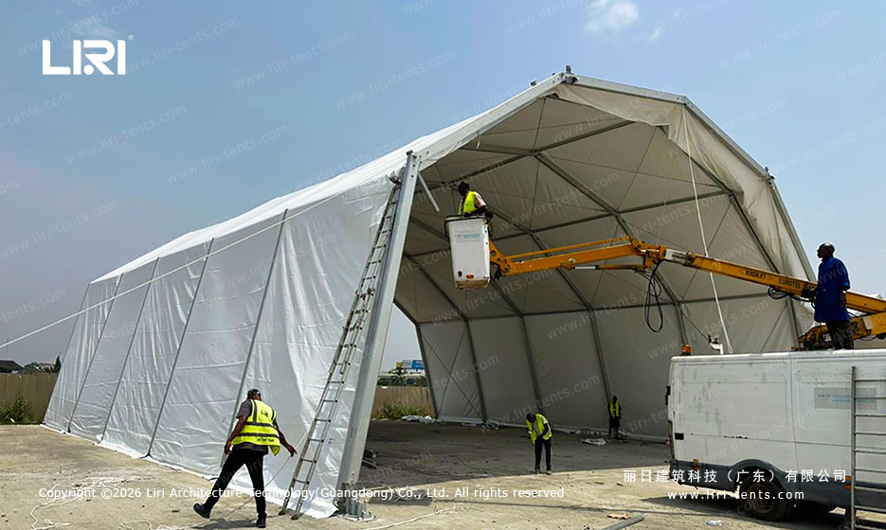
Traditional rigid infrastructure presents severe commercial friction: protracted permitting timelines, high capital expenditure, and irreversible site alterations. Industrial-grade modular marquee tents mitigate these risks through structural flexibility and asset liquefaction.
-
70% Reduction in Deployment Cycles: Standardized prefabricated components eliminate the need for deep foundation excavation or on-site welding. A 10,000-square-meter facility can be operational within days, accelerating cash flow velocity for commercial projects.
-
Architectural Typology Optimization:
-
A-Frame Structure: The global standard for exhibitions and event rentals, delivering maximum cost-to-performance efficiency.
-
TFS (Thermo-Fixed Structure) & Arch Tent: Features a streamlined aerodynamic profile with higher apex clearance, ideal for logistics hubs, sports arenas, and aviation hangars requiring lower wind resistance.
-
High Peak Marquee: Engineered specifically for luxury hospitality and VIP activations, balancing structural stability with premium visual impact.
-
-
Asset Mobility and Scalability: Operating as a relocatable asset rather than real property, these systems can be upscaled, downscaled, or re-deployed to new locations based on shifting market demand, preserving long-term capital residual value.
Scenario FAQs
Q1: How is the marquee tent anchored on concrete or asphalt, and will it damage the surface?
A: On non-penetrative hard surfaces like concrete or asphalt, the structure is secured using heavy-duty expansion bolts or integrated Weight Plate Systems. The weight-plate solution utilizes heavy cast iron or concrete blocks layered onto the base, ensuring full wind-load compliance without drilling or altering the existing ground surface. For turf or soil, heavy steel ground pegs are driven directly into the substrate.
Q2: How safe is the modular structure during severe weather and heavy rainstorms?
A: These structures are engineered to strict industrial building codes, utilizing 6061/T6 aluminum alloy with a hardness rating of 16HW. With a rated wind load of up to 120 km/h, the roof fabric utilizes a proprietary tensioning system that eliminates flapping and prevents water pooling. The aerodynamic profile allows the structure to distribute wind energy evenly, performing reliably as a semi-permanent facility in harsh environments.
Q3: What climate control options are available for extreme heat or cold conditions?
A: The modular design allows for seamless integration of specialized walling and HVAC systems. For thermal insulation, the standard PVC side curtains can be swapped for Sandwich Insulation Panels or Double-Glazed Glass Walls. Air conditioning units or industrial heating systems can be ducted through dedicated modular wall interfaces, combined with double-layer inflatable thermo roofs to ensure a climate-controlled interior year-round.
Planning a similar build in the Gulf? Our Middle East marquee tent guide covers regional structures, sizing, and deployment notes for Dubai, Doha, and Riyadh.
 25m Clear Span Exhibition Marquee: Shanghai Urban Plaza Sports Arena
 How a Clear Span Sports Court Marquee Created a Year-Round Basketball Arena
 Heavy-Duty Aluminum Structure for Temporary Supermarket Buildings
 35M Big Geodesic Dome Structure for Multi-Functional Event Hall
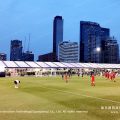 Transparent Marquee Tent for FIFA Fan Zone in Thailand: 20m Clear Span Build
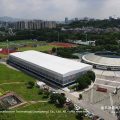 20m x 118m TFS Curve Structure Tennis Court Marquee for 8-Court Sports Park