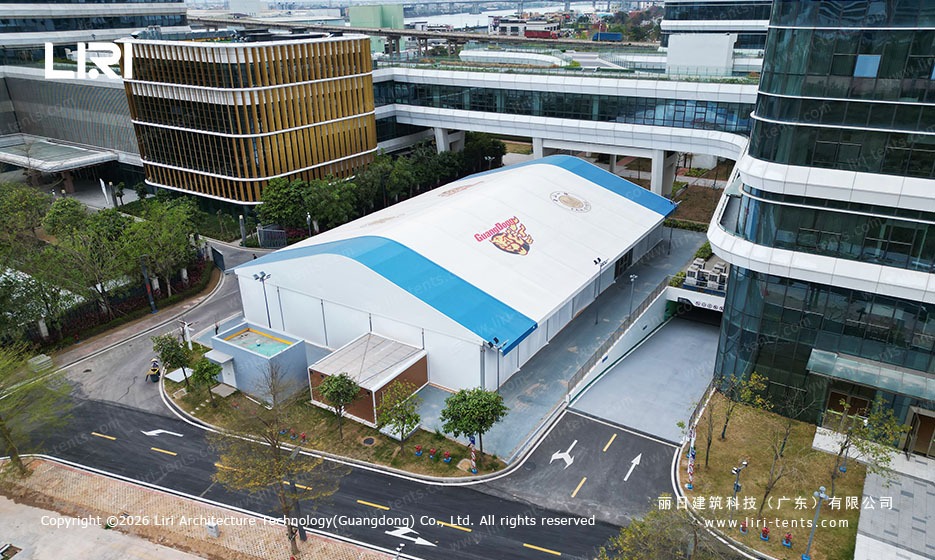
Why a 25m x 40m Basketball Court Marquee Replaced an Outdoor Slab
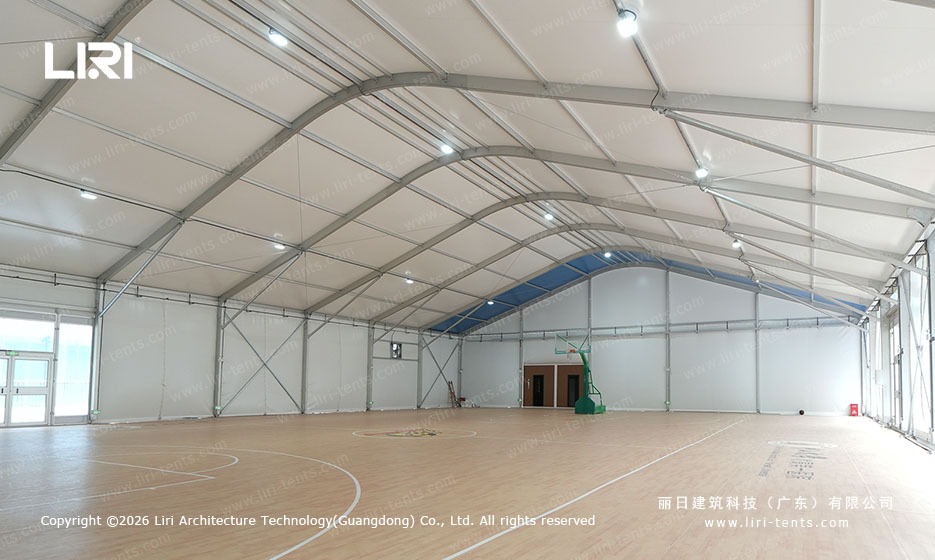
A 25m x 40m basketball tent turns an outdoor concrete slab into an indoor training hall. The Guangdong-based program needed playable space fast, so the team chose a clear-span aluminum frame. A conventional steel gym takes months, but this modular hall ships in days. Therefore the project picked a temporary sports hall approach over a permanent build.
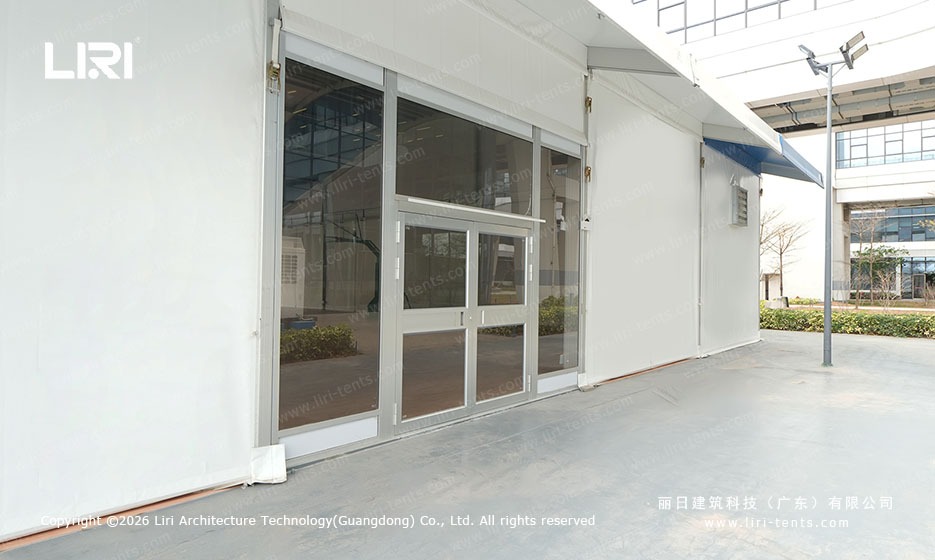
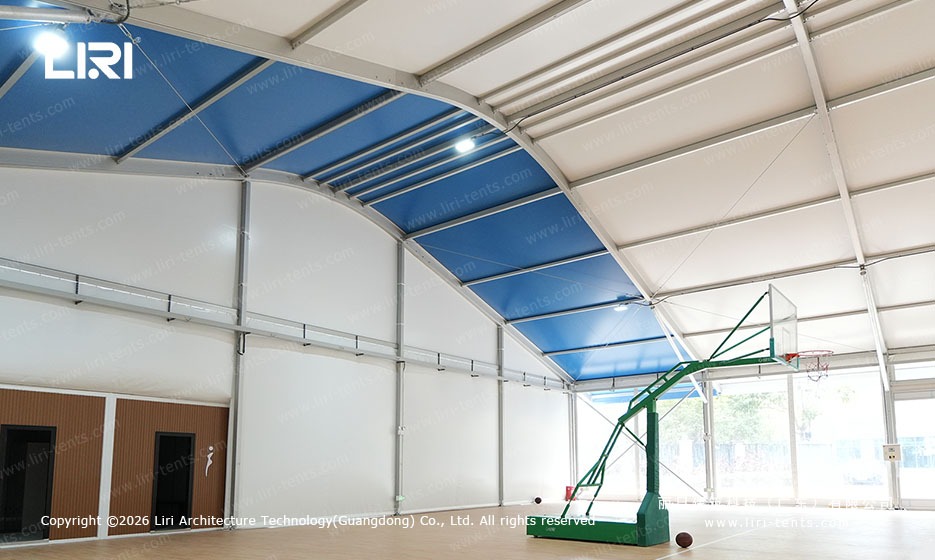
The roof is white with a blue trim line. That choice is not decorative. Instead it marks the court edge against the surrounding glass buildings. In addition, the light roof surface reflects heat during daytime sessions. The structure also cuts rain delays, so the program keeps a full training schedule.
Frame and Fabric Choices for a Basketball Hall Marquee
The 25m clear-span width
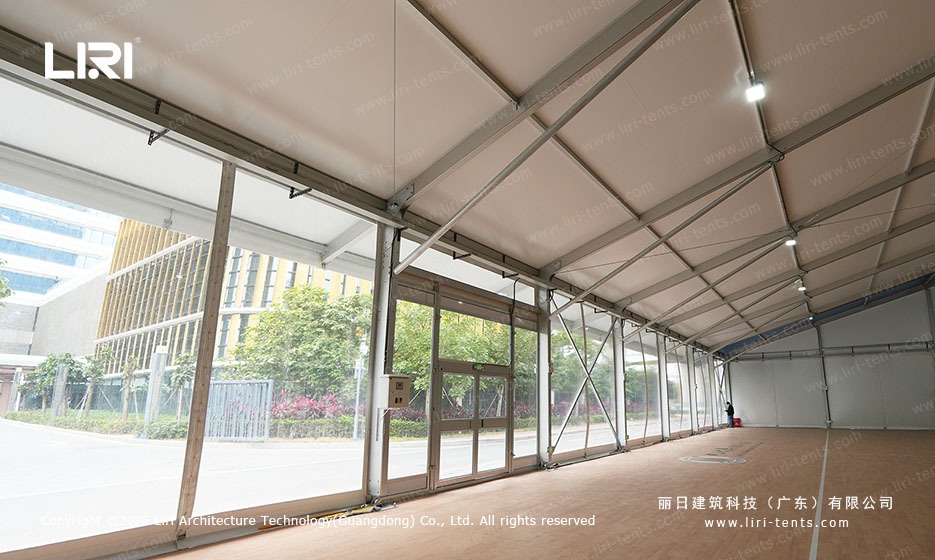
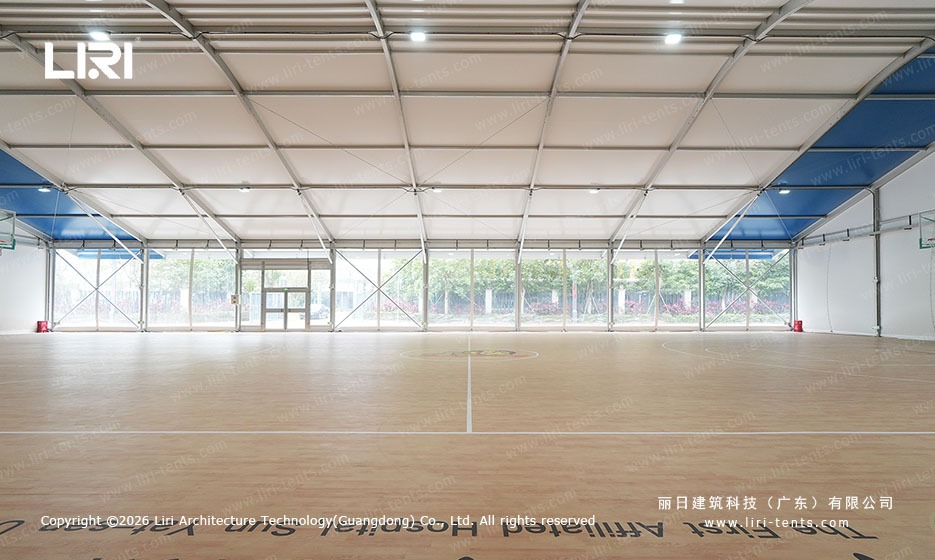
The 25m width gives a full basketball court with run-off space on both sides. There are no interior columns, so fast breaks stay clear. Because the frame uses an aluminum alloy truss, the weight stays low without losing stiffness.
The 40m length covers the court plus benches and a narrow equipment strip. This layout is common for regional training centers. As a result, the same bay size works for games, clinics, and open gym sessions.
PVC roof with blue trim
The roof fabric is white PVC with a blue edge band. White scatters natural light, so daytime practice needs less artificial lighting. Blue trim matches the program colors and helps pilots spot the tent from above.
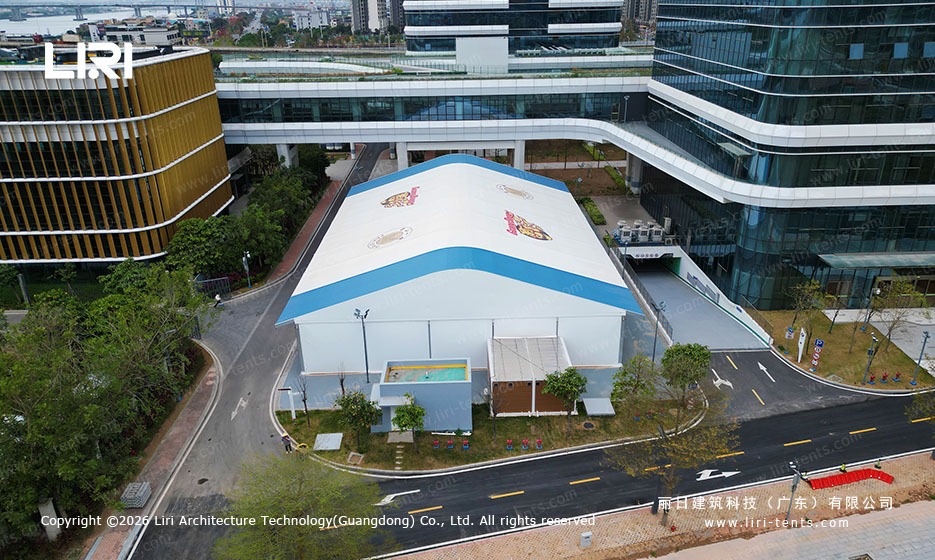
How the Marquee Sits on the Existing Court
The structure rests on the existing slab, so crews avoid new foundations. They anchor the base plates with expansion bolts into the concrete. This method is faster than footings, and it leaves no trace after removal.
The sidewalls are white PVC with a block-out layer. Because the hall needs airflow, the design leaves gable-end vents. Crews can also swap solid walls for mesh panels in summer. A rooftop basketball court marquee solves a different problem, but this ground-level version keeps access simple.
Cost, Speed, and Hidden Work
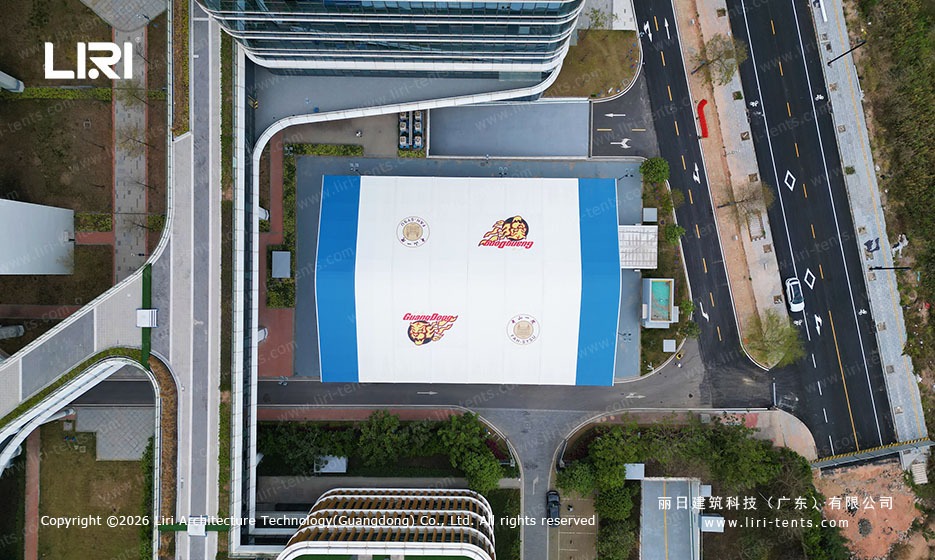
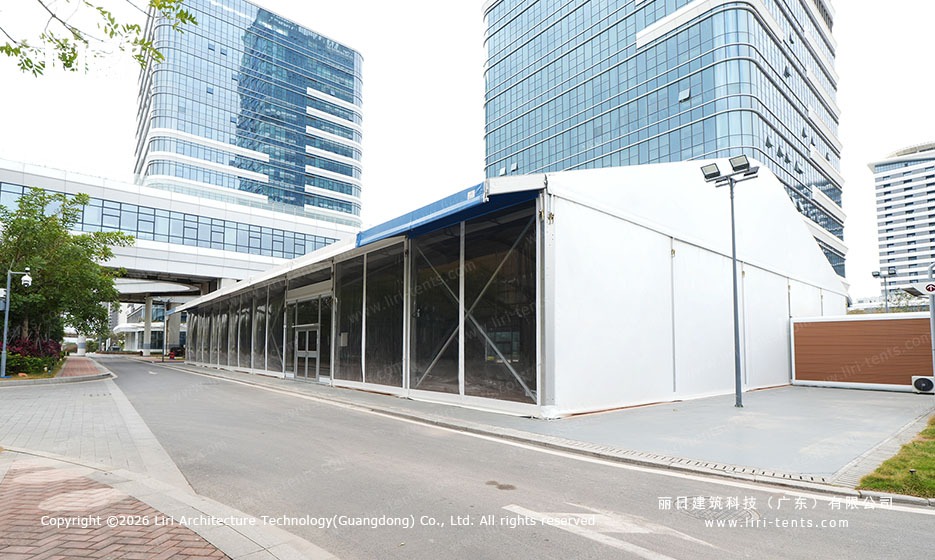
What the photos do not tell you
The images show a finished shell, but they do not show the interior fit-out. The client still needs sport flooring, lighting, and HVAC. These items are not part of the marquee package, so the budget must include them separately.
Maintenance is another hidden cost. The PVC roof lasts for years, but it needs annual inspection after heavy wind. In addition, the base plates need check bolts before each season. A 29m x 40m basketball court marquee with a retractable roof faces similar upkeep on its drive system.
When a basketball court marquee beats a steel building
Speed is the main reason teams choose a marquee. A steel gym needs permits, earthworks, and months of construction. A clear-span sports hall arrives as a kit and goes up in weeks. Therefore the total usable time starts sooner.
Cost is more complex. The marquee costs less up front, but it needs a floor and climate system. However, it avoids land-use delays and can relocate if the training site changes. For a program that needs cover this season, that trade-off makes sense.
A year-round basketball arena marquee uses the same logic for colder climates. In this Guangdong case, the mild winter means the focus stays on shade and rain cover.
Basketball Court Marquee FAQs
Can a basketball court marquee handle a full-size court?
Yes. A 25m x 40m bay fits a standard court with side run-off. The clear-span frame removes interior posts, so play stays safe.
How long does installation take?
A crew can install the frame and roof in about two weeks. Site prep and flooring add time, but the shell itself is fast.
Is a sports marquee cheaper than a steel gym?
The shell costs less, but the total budget depends on flooring, lighting, and HVAC. A sports marquee for basketball courts wins when speed and relocation matter more than a permanent deed.
 29m x 40m Electric Retractable Basketball Court Marquee for Lock Park Sports Facility
 Purple Gable Twin Peak Marquee | Two Retractable Roof Bays Over a Rooftop Basketball Court
 How a Clear Span Sports Court Marquee Created a Year-Round Basketball Arena
 Sports Marquee for Basketball Courts | Event Marquee for Sale
 Badminton Court Marquee | Year-Round Sports Hall Solution
 18.5m x 36m Polygon Tennis Court Marquee PG18.5×36-600 | Clear-Span Aluminum Sports Hall