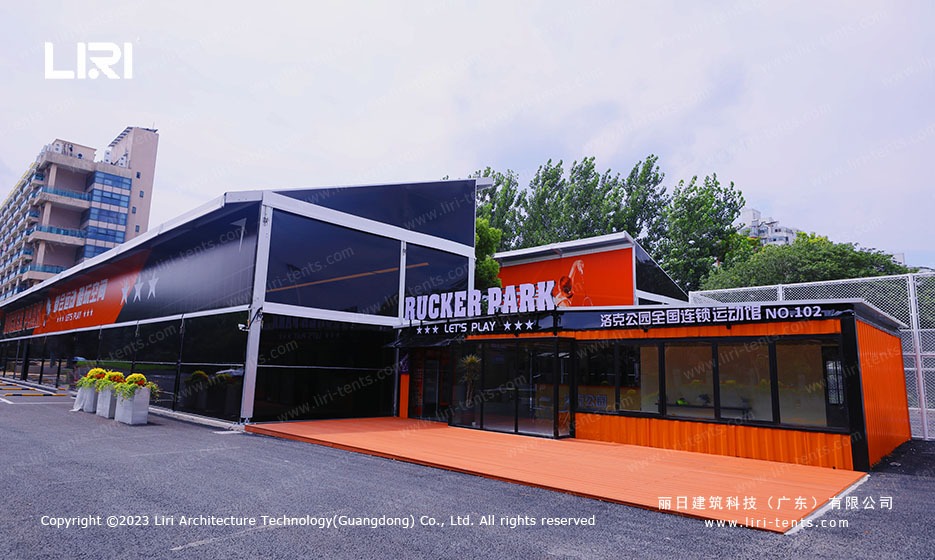
City sports operators are running out of fast-build options. A new commercial sports marquee for sale in eastern China turns a former parking lot into a twelve-court badminton venue in under two months — at a fraction of the cost and time of a concrete building. The result reads like a permanent hall, operates like a year-round facility, and can be removed or expanded if the lease changes.
A site that needed a sports hall, not a tent
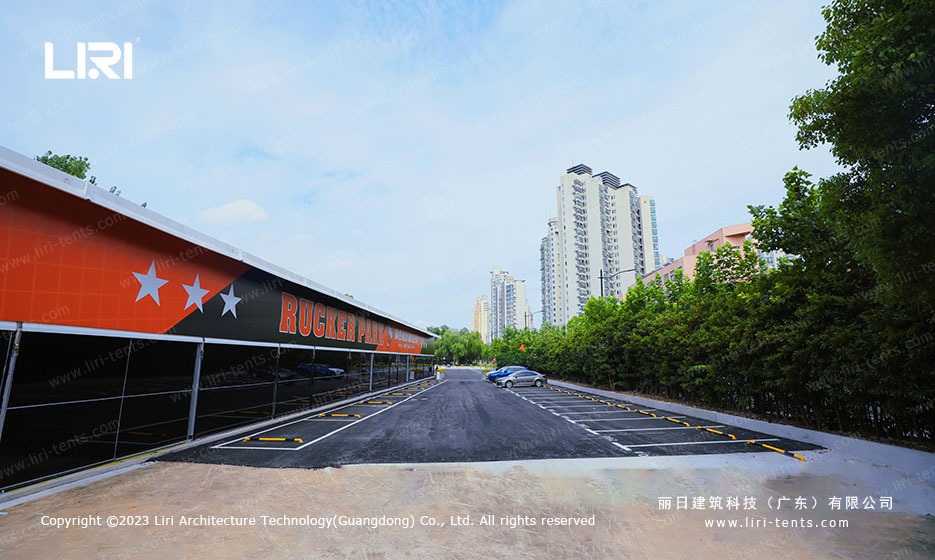
The developer behind the project had a clear constraint: a long-term lease on a rectangular plot adjacent to an existing residential tower, and a target of opening a year-round badminton club before the next league season started. A poured-concrete hall would have meant a foundation permit, a four-to-six-month construction window, and a budget roughly four times higher than what the lease economics could absorb.
The alternative path — a modular sports marquee tent on a temporary foundation pad — collapses that timeline. Site prep took three weeks, the aluminum frame went up in roughly the same window, and the interior fit-out (flooring, lighting, divider curtains) added another two. Total elapsed time from ground-break to first booking was under sixty days.
How a marquee fits a commercial sports program
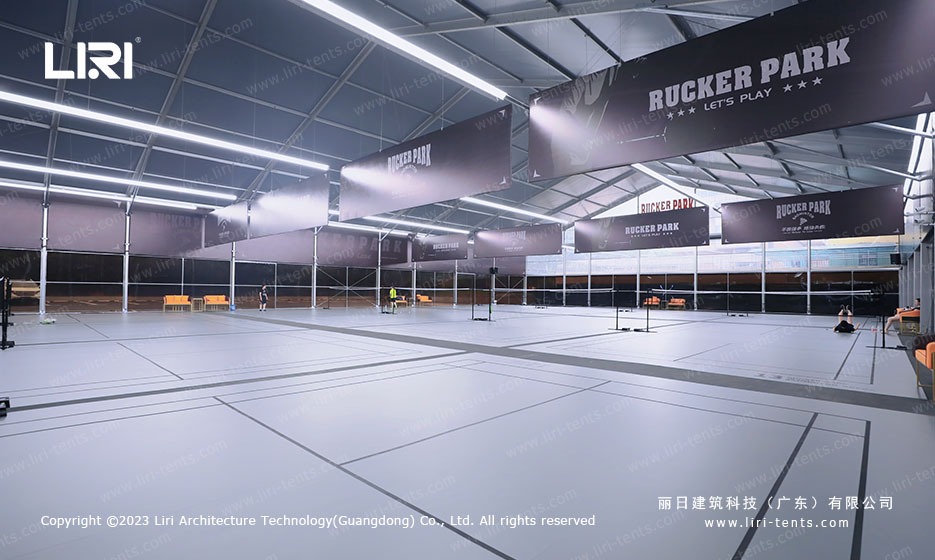
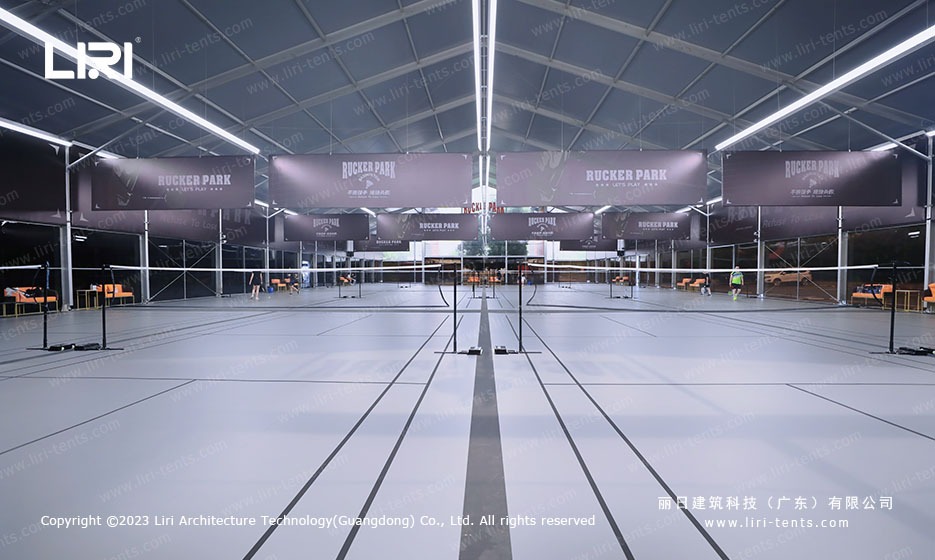
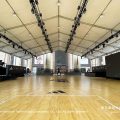
The structural frame uses an engineered aluminum profile system with a clear span of more than 30 meters, which is the working width required to lay out four side-by-side badminton courts without internal columns interrupting play. Length-wise, the hall extends past 40 meters, accommodating roughly twelve competition-standard courts when dividers and a perimeter warm-up zone are factored in.
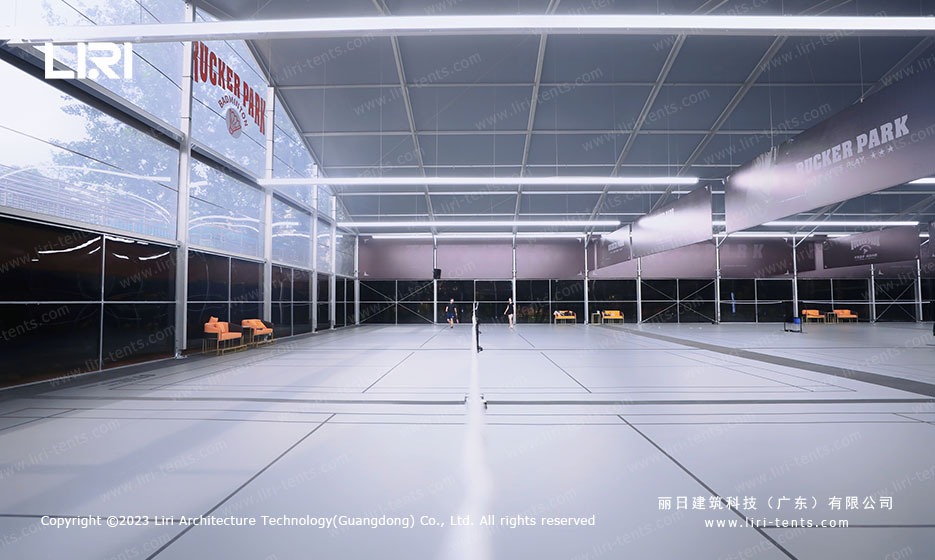
The roof uses a double-layer PVC fabric rated for permanent outdoor use, with a translucent central strip that allows daylight diffusion during daytime play. Sidewalls alternate between arc roof marquee tent-style hard panels for impact resistance and framed glass sections along the long elevations to bring in natural light. The result reads as a permanent structure from the street, even though every component bolts together without poured-in-place concrete.
What makes a badminton-ready hall
Three details separate a usable sports space from a generic marquee. First, the floor: a sprung vinyl sports surface on a leveled cassette system, the same construction used in modular exhibition halls. Second, lighting: suspended LED linear fixtures at the ceiling height that deliver the lux levels required for shuttle visibility without glare from the fabric roof. Third, climate: a perimeter HVAC duct hidden behind a wood-slat ceiling valance that keeps the hall playable through hot summers and cold shoulder seasons.
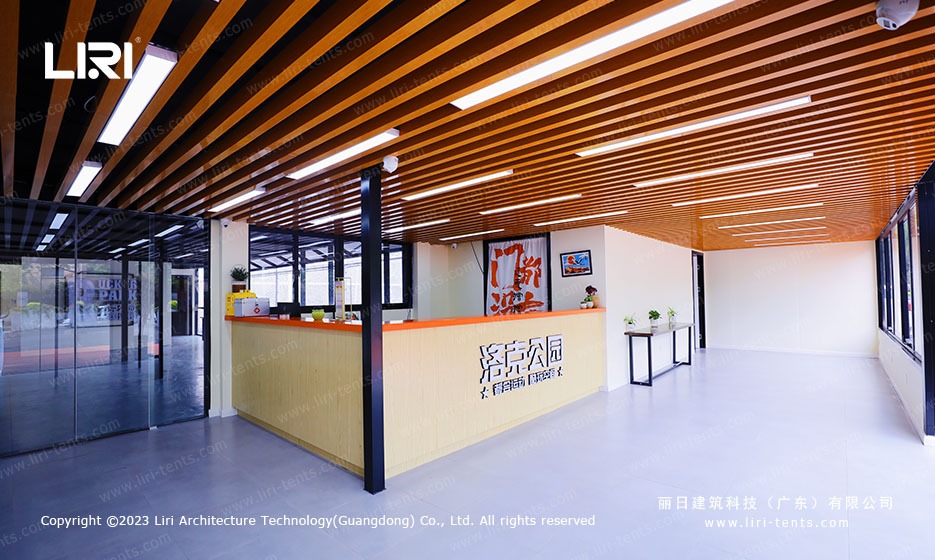
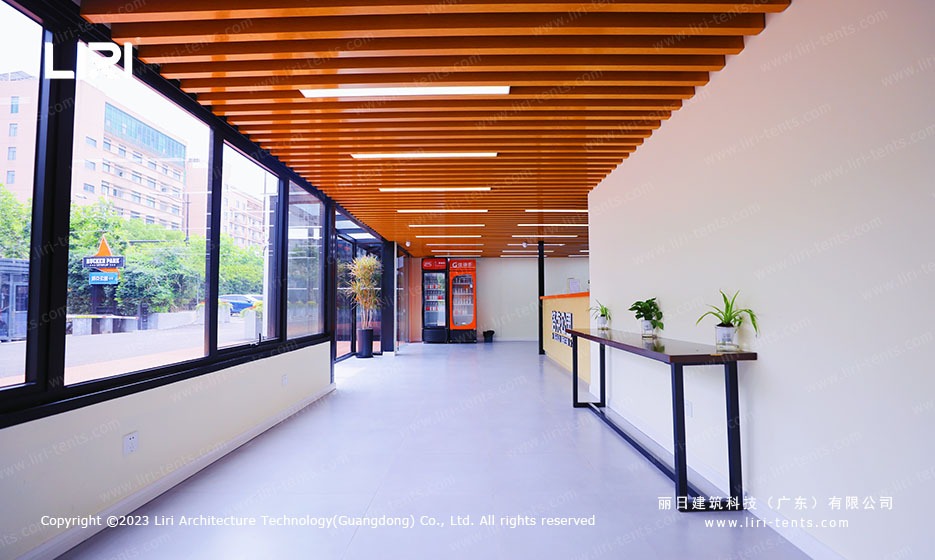
The interior fit-out goes beyond the court surface. A reception lobby, a corridor with vending, a small retail corner for racquet stringing, and restrooms are all built into the same footprint — turning what could have been a single cavernous tent into a facility that behaves like a brick-and-mortar club.
Operating at full capacity
The hall opened at full booking capacity within its first month. Peak utilization runs from early evening through late night, with a morning seniors’ block and an afternoon junior-training block filling the off-peak windows. The operator reports that the booking pattern matches what a permanent concrete hall would attract in the same neighborhood — which is the test that matters for the marquee format.
For a buyer comparing sports marquee for basketball courts and other indoor-court applications, the underlying frame is the same product line. A TFS curve structure tennis court marquee uses a similar aluminum profile for tennis; a basketball hall uses the same column-free interior. The badminton hall here is one configuration of a modular product family, not a one-off design.
The hall here uses an aluminum frame in the 30-meter-plus clear-span class, with double-layer PVC fabric roofing and a mix of hard and glass sidewall panels. Foundations are weight-plate anchors on an existing paved surface, which is the configuration most operators choose when they need a fast, reversible install on leased land. For operators looking at a modular aluminum marquee tent as a permanent commercial sports facility rather than a one-off event structure, the trade-off is straightforward: a longer planning horizon for frame selection and interior fit-out, but a much shorter build window and a much lower total cost than a comparable concrete hall.
Badminton court marquee FAQ
What wind and weather loads does a permanent sports hall marquee carry?
The frame is engineered to a wind load rating that covers most metropolitan conditions, and the PVC roof fabric is rated for year-round exposure including seasonal storms. Anchoring uses weight plates on the existing asphalt pad rather than concrete footings, which keeps the site reversible if the lease changes.
Can the same badminton court marquee be resized or relocated later?
Yes. The aluminum frame is a bolted modular system, so adding bays, shortening the length, or relocating the entire hall to a new site is a standard procedure. Many operators plan a five-to-seven-year lifecycle on the same frame before moving to a new location.
How is the shuttle visibility handled against the fabric roof?
Suspended LED linear fixtures run parallel to the court orientation at the playing height, delivering uniform light without glare on the shuttle. The translucent central roof strip provides supplementary daylight for daytime sessions without compromising the contrast needed for high-speed play.
How long does a commercial badminton hall marquee last?
The aluminum frame carries a multi-year service life under normal use, and PVC roof panels can be replaced individually without disturbing the structure. Compared with a temporary event tent that lasts a season, a permanent hall of this type is built for years of continuous operation.
 How a Clear Span Sports Court Marquee Created a Year-Round Basketball Arena
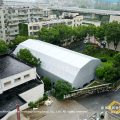 18.5m x 36m Polygon Tennis Court Marquee PG18.5×36-600 | Clear-Span Aluminum Sports Hall
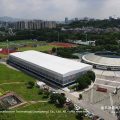 20m x 118m TFS Curve Structure Tennis Court Marquee for 8-Court Sports Park
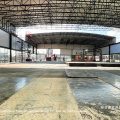 29m x 40m Electric Retractable Basketball Court Marquee for Lock Park Sports Facility
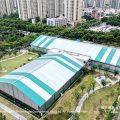 Sports Marquee for Basketball Courts | Event Marquee for Sale
 25m Clear Span Exhibition Marquee: Shanghai Urban Plaza Sports Arena