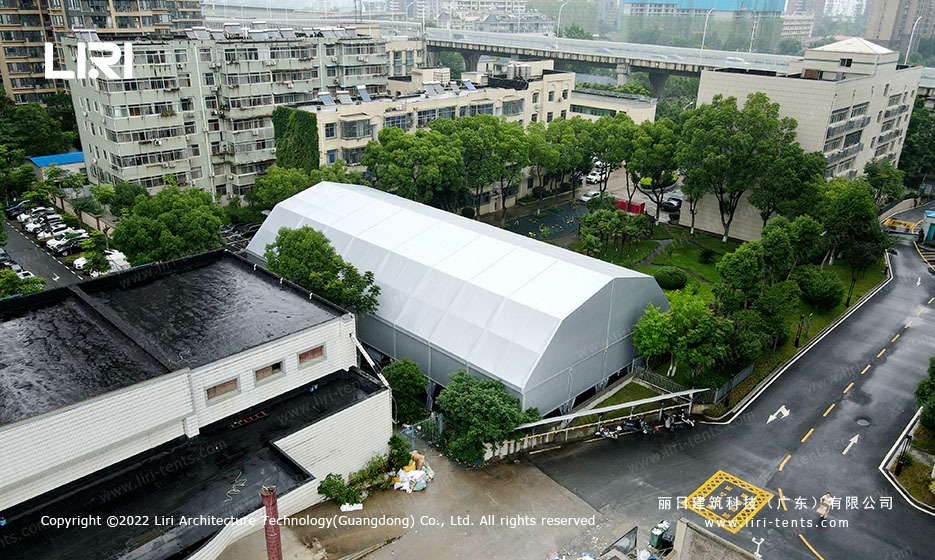
An 18.5 m × 36 m polygon sports tent was specified as the structural shell for a single tennis court at a dense city sports facility where the build footprint sits between residential towers and an active parking area.
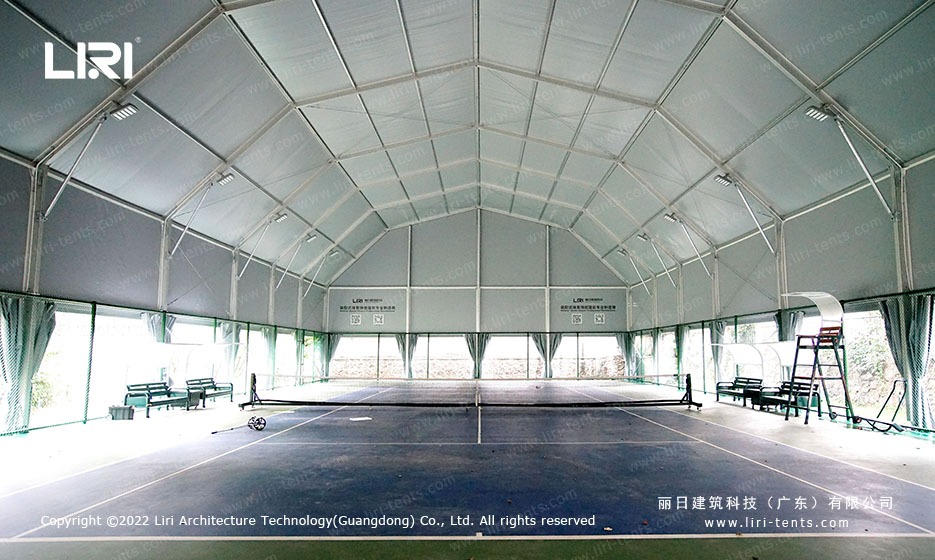
The brief required a clear-span interior free of internal columns, an arcum roof profile that clears regulation ball-flight heights, and a PVC cover rated for sustained rain and summer UV. The delivered structure, designated PG18.5×36-600, frames the court on a 5 m bay grid and ships with a 600 g/m² architectural fabric rated to wind and snow loads that match the surrounding coastal-city weather pattern.
Project Overview
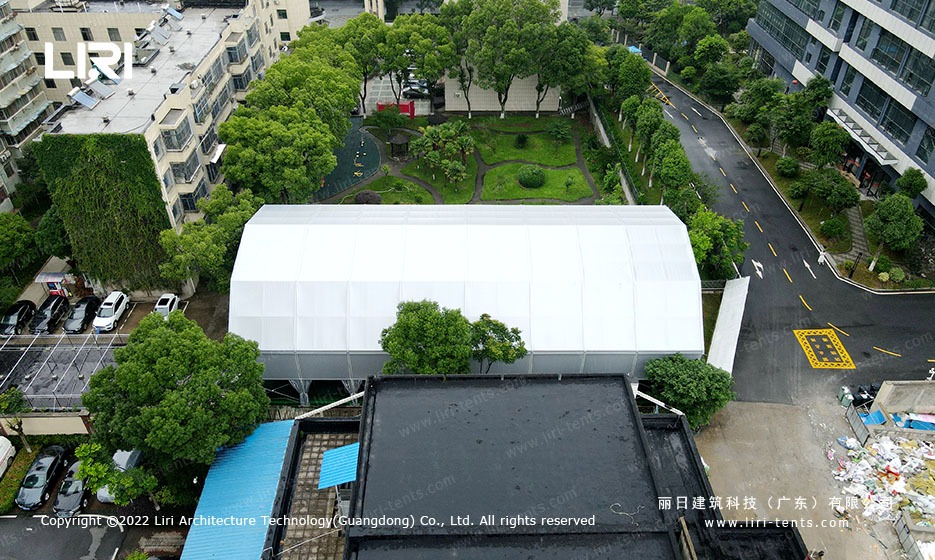
The venue sits on a previously paved lot adjacent to an existing block of mid-rise apartments. The end user operates community tennis programmes and small regional tournaments, so the structure had to feel like a permanent hall from the player’s perspective yet be removable at the end of the lease. The footprint of 18.5 m × 36 m is sized to a standard single court plus the side and rear run-back envelopes defined by the international federation’s recommendations for club-level play.
A 600 g/m² PVC cover was specified rather than the heavier 850 g/m² commercial-gauge material because the structural profile is shallower than an A-frame, and a heavier fabric keeps the membrane taut during seasonal wind cycles.
Installation was completed inside a tight working window between two rain events. The frame was pre-assembled on the ground and lifted in modular bays, which limited crane time on the adjacent residential access road.
After commissioning, the hall was handed over with a fully tensioned membrane, anchored base plates, and an integrated rainwater management plan that routes runoff to four perimeter drains.
Structural Design and Frame System
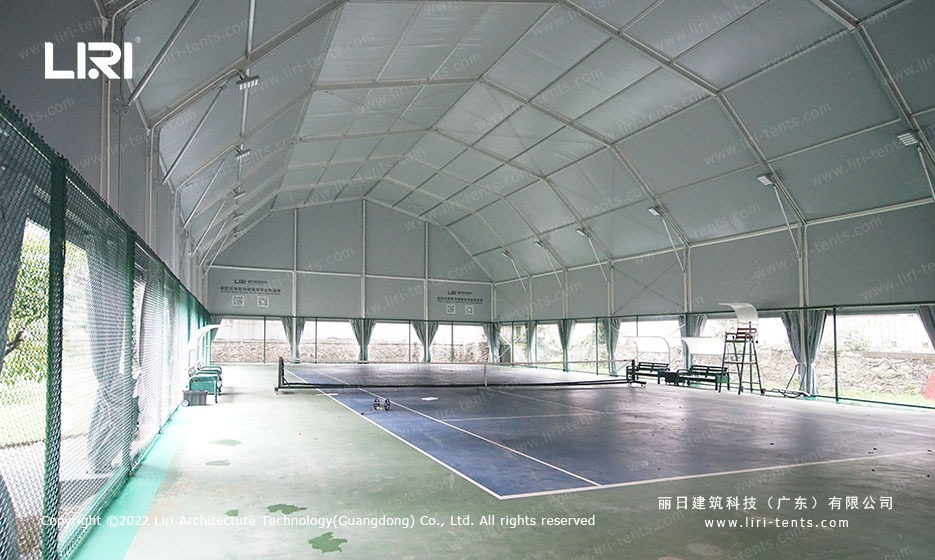
The frame follows the standard TFS curve structure tennis court marquee family used for arcum-roof halls, but is scaled to the 18.5 m × 36 m single-court footprint rather than the wider multi-court bays seen in eight-court regional centres. Primary arches are extruded aluminium alloy 6061/T6 with a hardened anodised finish, and the bay spacing is set at 5 m so the structure is broken into seven transverse frames plus the end gables.
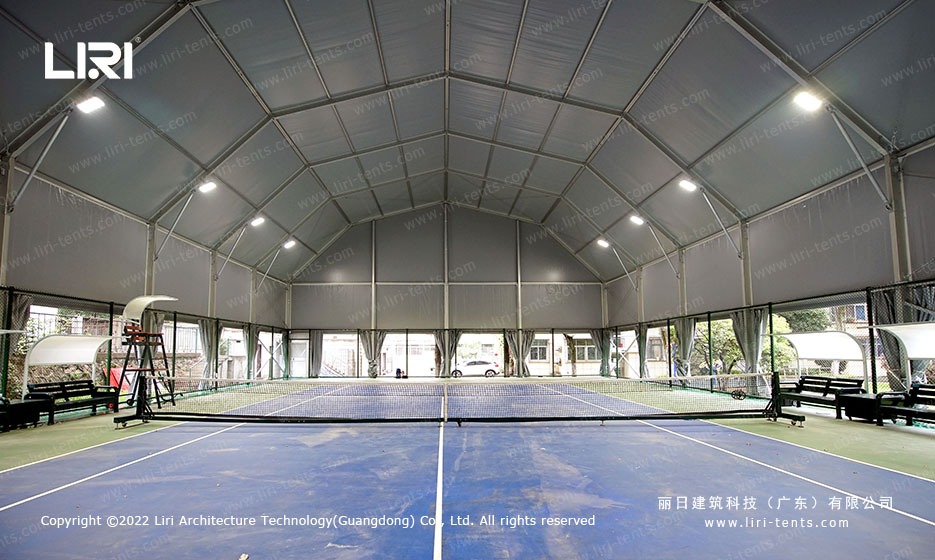
There are no internal columns; the entire court volume is held open by the arch action.
Connection hardware is hot-dip galvanised steel, and all roof purlins are pre-punched to keep field assembly to a single bolting pass per joint. Base plates are anchored with chemical anchors into the existing concrete pad, with optional ballast plates available where the substrate is asphalt or paving stone.
The arch rise is engineered to deliver a minimum 9.5 m clearance at the ridge and approximately 6.8 m at the eaves, which sits well above the standard 7 m federation clearance for ball flight on a centre-line serve.
Specifications
- Model: PG18.5×36-600 (polygon / arcum roof)
- Footprint: 18.5 m × 36 m (~666 m² covered)
- Bay spacing: 5 m, 7 transverse frames
- Ridge clearance: ≥ 9.5 m; eaves clearance ≥ 6.8 m
- Frame material: Extruded aluminium 6061/T6, anodised
- Cover: 600 g/m² PVC, double-side coated, lacquer finish
- Wind rating: 100 km/h sustained
- Snow rating: 0.5 kN/m² ground snow
- Fire rating: DIN 4102 B1 / M2
- Anchorage: Chemical anchors to concrete pad (ballast optional)
PVC Fabric and Weather Performance
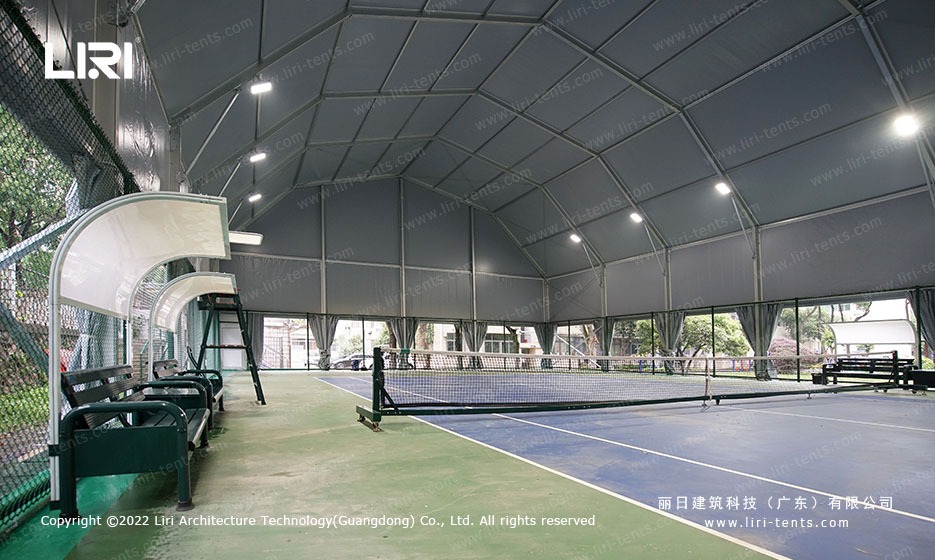
The cover is a 600 g/m² polyester-base PVC, coated on both sides, with a lacquer finish that resists dirt pickup and slows UV degradation. Compared with a 850 g/m² block-out fabric, the 600 g/m² grade keeps the membrane lighter for installation crews while still meeting the wind and snow ratings required for a year-round sports venue.
Translucent panels are factory-welded along the ridge line to admit diffused daylight across the court; the operator reported that daytime play under the membrane eliminated the need for court-level artificial lighting on overcast mornings.
Wind performance is certified to 100 km/h sustained with appropriate gust factors, and the frame has been independently tested for a snow load of 0.5 kN/m² ground snow, which is consistent with the local building code for the project region. For project teams weighing a polygon arcum profile against straight-roof halls and A-frame options, the arc roof marquee for city sports venues comparison guide covers the same wind and snow envelope on a wider multi-court bay.
PVC fabric on this hall is fire-rated to DIN 4102 B1 / M2, a requirement that has to be met for any covered occupancy that admits the public. All seams are hot-air welded rather than stitched, which removes needle holes as a leak path and extends service life.
Modular Bay Configuration and Site Fit
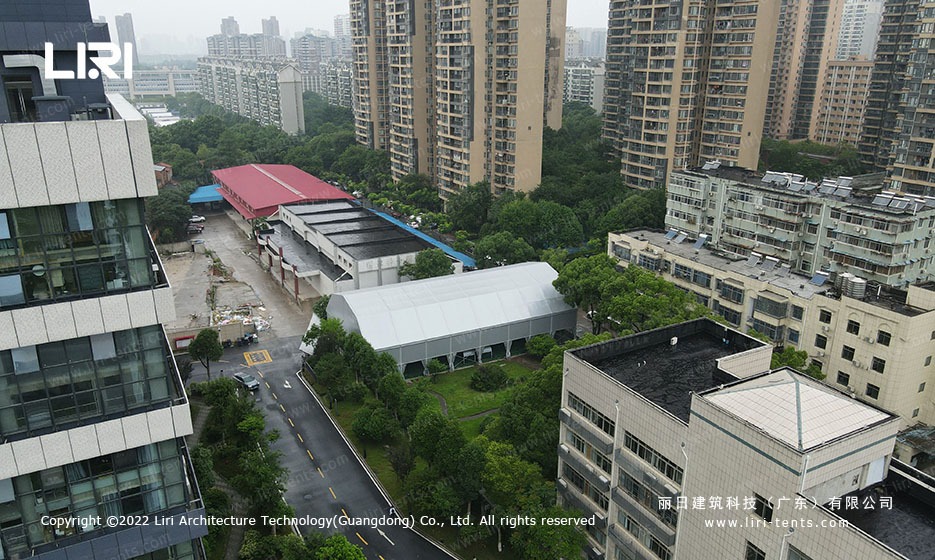
One of the practical decisions on this project was the bay grid. A 5 m bay gives seven internal frames across 36 m, which matches the standard spacing of most clear span sports court marquee reference designs and keeps every replacement component interchangeable with future extensions. The end walls were fitted with a fabric rolling-up system on the long axis, which lets staff open the structure into a covered court during shoulder seasons and into an open-air pavilion during the summer block.
Doors were cut into both gable ends — a 3 m × 3 m personnel door on the player’s side and a wider 4 m × 4 m service door on the equipment side. Cable trays for lighting and scoreboards are pre-routed through the eave purlins to match the reference modular aluminum marquee tents wiring layout, so the venue’s existing electrical contractor could drop in the original club’s LED court-lighting package without any on-site drilling through structural members. The completed hall ran its first club night within ten working days of the frame going up.
FAQ
What makes an arcum roof suitable for tennis?
The shallow arc profile clears federation ball-flight heights without forcing the ridge too high, so wind load and snow accumulation stay within the envelope a 600 g/m² PVC cover can handle year-round.
How wide does a single tennis court marquee need to be?
An 18.5 m × 36 m footprint gives the standard court plus the federation’s recommended side and rear run-back, with enough eave clearance for player safety on retrievals near the boundary.
Can the PG18.5×36-600 be relocated to a second site later?
The frame is bolted rather than welded, so disassembly is a reverse of the install sequence. Most operators re-deploy on a new pad with chemical anchors or ballast plates within a few working days.
How does the 600 g/m² PVC compare with a heavier architectural fabric?
The 600 g/m² grade keeps the membrane light enough for faster field installation while still meeting the wind, snow, and fire ratings required for a year-round public sports venue.
For a broader look at how a polygon arcum profile compares against straight-roof halls and A-frame designs, see our arc roof marquee for city sports venues guide, and operators sourcing the structure for hire inventory should compare the bay grid against our sports marquee for sale sizing chart.
 20m x 118m TFS Curve Structure Tennis Court Marquee for 8-Court Sports Park
 Pagoda & A-Frame Marquee Layout for Davis Cup-Style Tennis Tournament at Hengqin
 29m x 40m Electric Retractable Basketball Court Marquee for Lock Park Sports Facility
 How a Clear Span Sports Court Marquee Created a Year-Round Basketball Arena
 Sports Marquee for Basketball Courts | Event Marquee for Sale
 25m Clear Span Exhibition Marquee: Shanghai Urban Plaza Sports Arena