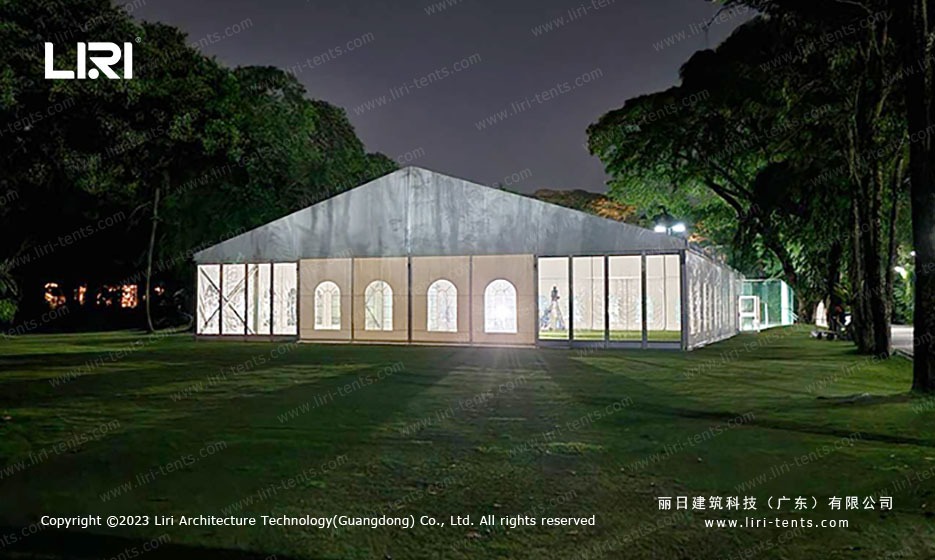
A custom wedding tent lets a couple design a reception that breaks away from the same hotel routine. The open floor, clear walls, and soft lining turn any garden or field into a personal venue. custom
Why Go Custom
Hotels follow a fixed script, while a marquee adapts to the couple’s vision. You set the date, the layout, and the look, then dress the space with lighting and florals that match the theme rather than a standard package. Custom Event Marquees Redefining Trade
Designing the Interior
Clear wall panels bring in daylight and views, lining hides the frame for a finished feel, and a level floor keeps tables steady. Climate control and lighting run from one point so the room works from ceremony to late night. Big
Siting and Planning
A marquee needs firm, level ground and a delivery window agreed weeks ahead. A site survey confirms access for the crew and the guests, and a layout drawing places the dance floor, dining, and bar so the day flows. Tension Membrane Three-Peak Safari Lodge
Hire or Own
Couples who host often may buy a structure they reuse, while a single celebration may suit hire. Either way the finish, the timing, and the setup stay under your control rather than the venue’s. church
How many guests fit in a wedding marquee?
A 10m by 20m clear-span marquee seats around 80 to 100 guests at round tables, with room for a dance floor and a buffet. custom
Can a marquee match our theme?
Yes. Lining, drapes, uplighting, and clear walls let you shift the mood from rustic to formal without changing the structure.
What about bad weather?
The PVC roof and sealed gables keep the interior dry, and side walls block wind. Proper anchoring holds the frame through a storm.
Do we need a permit?
Private gardens rarely need one, while parks and shared land may require permission and proof of insurance.
Frame, Fabric, and Build Quality
A well-made custom wedding tent starts with the frame. Extruded aluminum profiles bolt together in standard bays, so the structure stays straight and stable under load without interior poles getting in the way. The roof and walls use PVC-coated fabric that is waterproof, flame retardant, and rated for repeated outdoor use, then packed away for the next job. Because every joint is a bolt rather than a weld, a crew can adjust the layout on site and repair a damaged bay without special tools. Pairing the frame with a custom keeps the whole build consistent from the ground up.
Weather, Wind, and Anchoring
Outdoor use means the custom wedding tent has to stand up to real conditions. The PVC roof sheds rain, and a sealed gable stops driven water at the ends, so the interior stays dry through a storm. Anchoring depends on the surface: stakes hold in grass and soil, while weight plates keep the frame down on concrete and asphalt without drilling. Suppliers rate each profile to a wind speed and a snow load, and proper anchoring extends that rating further. Choosing the right footprint and method with a Big keeps the structure safe from the first gust to the last.
Layout, Flooring, and Interior Fit-Out
The open floor of a custom wedding tent is a blank canvas. Add interlocking flooring for a level surface, lining for a finished look, and clear wall panels to bring in daylight. Climate control, lighting, and power run from a single distribution point, so the interior works as a venue rather than a bare cover. Doors and gutters link multiple units into one continuous space, which suits larger crowds and mixed functions. Reviewing a church shows how different fit-outs change the feel and the flow of the same frame.
 How a Clear Span Sports Court Marquee Created a Year-Round Basketball Arena
 Wedding Marquee Tent – Outdoor Bangkok Reception Venue
 Motorsport VIP Marquee Tent: Beachside Racing Hospitality Solution
 25m Clear Span Exhibition Marquee: Shanghai Urban Plaza Sports Arena
 Sanya Formula E Marquee Tent: Multi-Zone Layout for Electric Racing Event
 20m x 118m TFS Curve Structure Tennis Court Marquee for 8-Court Sports Park