A thermo roof cube structure tent brings insulated roofing to a clear-span frame, which is why it suits warehouse and storage work better than a standard PVC marquee. The flat roof with a shallow pitch carries a thermo PVC layer that slows heat transfer, keeping the interior steadier through hot afternoons and cold nights. Operators comparing options often start with flexible industrial space solutions before fixing a width.
How the Thermo Roof Improves Storage
The insulated roof cuts the temperature swing that plain single-skin covers allow, so stored goods face less condensation and milder peaks. A calmer interior also means smaller heaters or coolers, which trims running cost across a long occupation. Most operators report the insulated roof pays back within a couple of seasons through lower energy use. Many sites pair the roof with a temporary warehouse storage clear span tent to extend an existing shed.
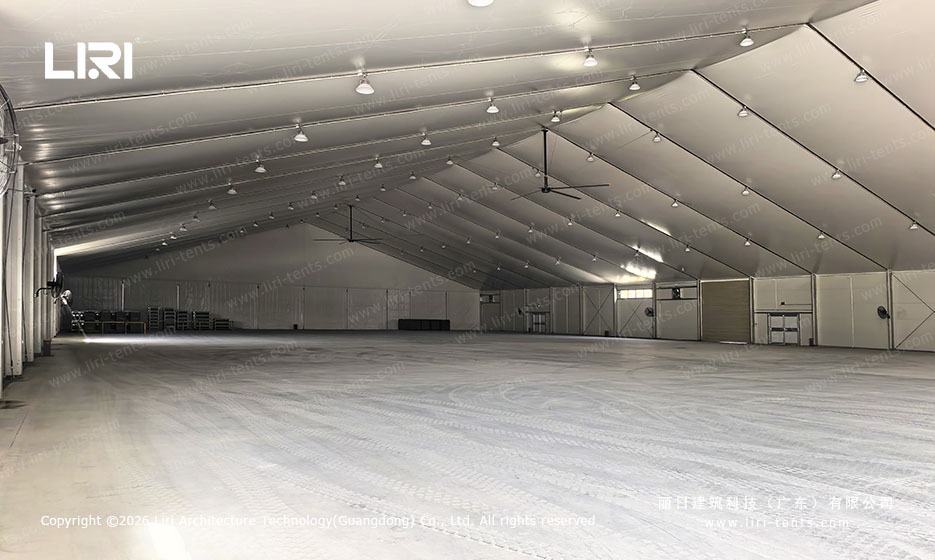
An eave trim on the thermo roof adds a flat band built for banner space, so the building doubles as a signage surface without extra frames. That strip is useful on business parks where the structure faces a road.
Width Range and Frame Specifications
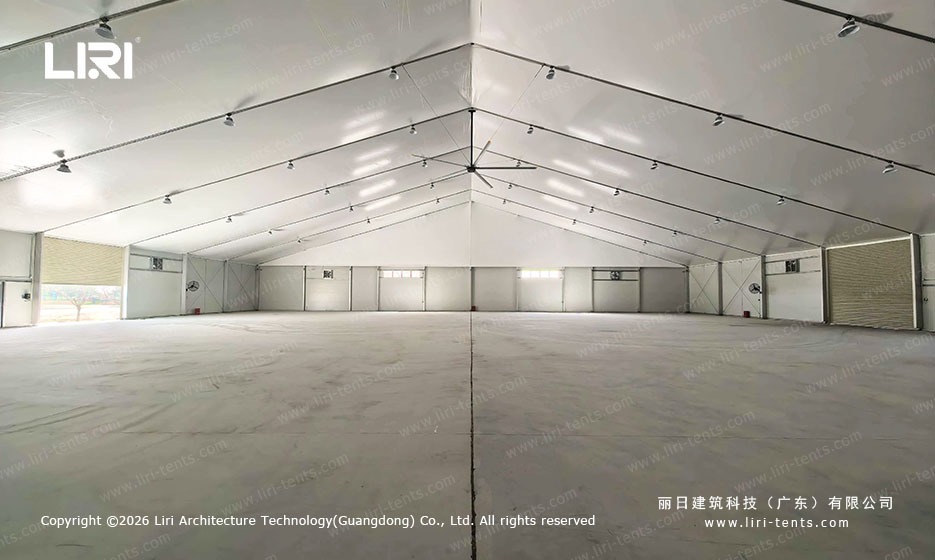
The series spans clear widths of 10m, 15m, 20m, 25m, and 30m on a main profile of 256x121x5mm aluminium. The comparison below shows how bay length and profile scale with width so buyers can match capacity to stock volume.
| Clear width | Main profile | Bay length | Wind rating |
| 10m-30m | 256x121x5mm | 5m modules | ~100 km/h |
| Eave height | 4m standard | Roof pitch | 7 degrees |
The frame assembles from numbered parts that a trained crew raises without cranes, and the wind rating reaches about 100km/h with standard ballast. Anchoring uses ground bars or ballast blocks sized to the local wind map, so the same width suits a calm yard or an exposed site with the right base. A industrial warehouse tent for logistics uses the same profile to line up with loading bays.
Accessories That Complete the Building
Sidewalls come in clear PVC with church windows, ABS hard wall, sandwich panel, or steel sheet, so the envelope matches security and insulation needs. Doors range from glass and sliding units to motorized rolling shutters sized for forklift traffic. For operators watching budget, cost-effective storage solutions often mean mixing hard and soft walls per zone.
Flooring, lining, and internal partitions clip to the frame, letting one shell serve dispatch, staging, and staff areas at once. Because every panel is demountable, the whole building moves when the site plan changes.
Frequently Asked Questions
Is a thermo roof tent warm enough for winter storage?
The insulated PVC roof slows heat loss and cuts condensation, which is enough for most dry goods when paired with a small heater. For temperature-sensitive stock, add hard walls and a lining to raise the effective rating without changing the frame.
Can the cube tent connect to an existing warehouse?
Yes. The eave height and straight walls line up with standard dock doors, so the tent often abuts a permanent shed as a covered extension. A flexible industrial space solution is commonly specced with a shared wall opening for through-traffic.
How fast can the structure be erected?
A 20m wide bay typically goes up in a couple of days with a small crew and powered handling, since parts arrive pre-cut and labeled. Larger footprints add time in proportion to bays, but no cranes are needed for the standard profile.
What wall types are available?
Buyers choose from clear PVC church-window walls, ABS hard wall, sandwich panel, and steel sheet, plus glass or rolling shutter doors. Mixing types per side lets you balance light, security, and cost on one frame.
→ Browse cube structure marquee for trade show
 Electric Retractable Canopies for Industrial & Factory Aisle
 Heavy-Duty Aluminum Structure for Temporary Supermarket Buildings
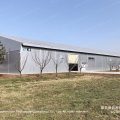 Aircraft Hangar Marquee Tent | Clear-Span Industrial Storage
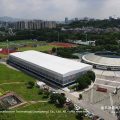 20m x 118m TFS Curve Structure Tennis Court Marquee for 8-Court Sports Park
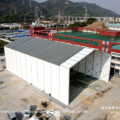 Outdoor Yacht Storage & Workshop Marquees | Flexible Factory Solutions
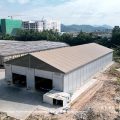 Warehouse Marquees: Flexible Industrial Space Solutions