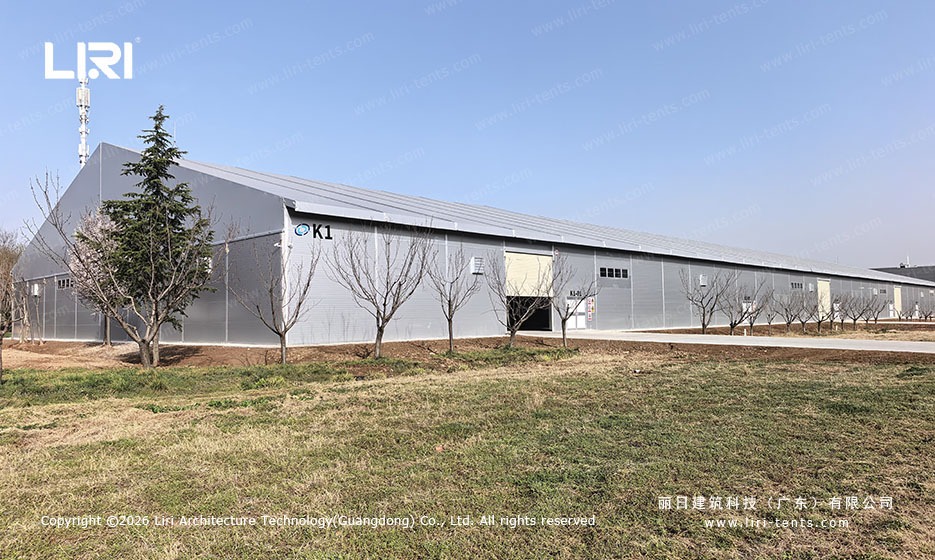

When aviation operators need a semi-permanent hangar for small to mid-size aircraft, a traditional steel building can take months to permit and construct. A aircraft hangar warehouse tent category delivers a comparable clear-span envelope in a fraction of the lead time. This recent project at a general aviation site on the outskirts of Xi’an shows how an aluminum framed hangar marquee with aviation grade access can serve as an operational aircraft hangar for maintenance, parking, and parts storage.
Aircraft Hangar Marquee Tent Specifications
The hangar marquee deployed in this project measures 30 meters in width by 40 meters in length, with an eave height of 6 meters to accommodate light aircraft wingspans. The frame uses extruded 6061-T6 aluminum alloy profiles with hard anodized surfaces for corrosion resistance, while roof and wall panels are double-sided PVC-coated polyester fabric at 850 g/m². Aviation grade specification includes a manual roll up access door at 4m wide by 4.5m high, plus eight side windows with translucent PVC infill for natural daylight. Compared with a 30x100m temporary warehouse building for sale configuration, the smaller 30x40m footprint suits the constrained apron of regional aviation operators.
Structural Design for Aviation Storage
The structure follows an A-frame gable profile with ridge beam connections, supported by base plates anchored to the existing concrete apron with M16 expansion bolts. Each bay spans 5 meters, with eight structural columns running along the long axis. The clear-span interior eliminates internal truss obstructions, allowing aircraft to taxi straight in and park without wing-tip clearance concerns that would arise in a multi-span warehouse. Side walls use individual fabric panels tensioned between purlins, so any single panel can be replaced without disturbing the rest of the envelope — a maintenance benefit that brick or steel-clad buildings rarely offer.
Wall and roof fabric is treated with PVDF surface coating for UV resistance and anti-aging performance, which extends service life under the high-altitude UV exposure common to northwestern Chinese airports. The white roof color reflects solar radiation, keeping internal bay temperature noticeably lower than a darker steel building during summer operations.


Wind and Snow Load Performance
The aluminum frame is engineered to a wind load of 120 km/h and a snow load capacity of 0.5 kN/m², sufficient for the regional climate around Xi’an where winter precipitation is moderate but wind exposure on open aprons is significant. Connection nodes use hot-dip galvanized steel brackets, which provide the shear capacity needed at the ridge and eave joints where wind uplift concentrates. Ground anchoring for this project used chemical anchor bolts into the existing 200mm concrete slab, rated at 30kN per anchor — an upgrade over the standard expansion bolt arrangement typically used for event marquees.
The PVC fabric is flame-retardant to DIN 4102 B1 and NFPA 701 standards, with welded seams that provide weather-tight performance equivalent to membrane buildings. Operators in this project reported that the hangar maintained interior dryness through several heavy rain events during the autumn commissioning period. For an aviation operation that needs to protect avionics and composite airframes from humidity, this envelope performance matters as much as raw structural capacity. This project also illustrates the modular logic shared with a industrial warehouse frame tent for logistics configuration: bays can be added or removed as fleet size changes, and the entire structure can be relocated if the operator moves to a different apron.


Frequently Asked Questions
What wind speed can an aircraft hangar marquee withstand?
The aluminum framed hangar marquee in this project is engineered to 120 km/h wind load, with hot-dip galvanized connection nodes and chemical anchor bolts rated at 30kN per anchor for apron installation.
How wide is the aviation access door in an aircraft hangar marquee?
The aviation grade roll up door measures 4 meters wide by 4.5 meters high, suitable for light aircraft wing clearance. Wider doors up to 6m wide can be configured for larger airframes.
Can an aircraft hangar marquee be relocated to a different airport?
Yes. The modular bay system allows disassembly and reinstallation on a new concrete apron, which is one of the practical advantages over permanent brick or steel-clad hangars.
What is the typical installation timeline for a 30x40m aircraft hangar marquee?
A 30x40m aluminum framed hangar marquee typically installs in 7 to 10 working days with a crew of 8 to 10 technicians, once the concrete apron anchor points are prepared.
How does an aircraft hangar marquee handle humidity for avionics storage?
The 850 g/m² PVC fabric with welded seams provides weather tight performance, and the optional insulation layer reduces condensation risk around sensitive avionics equipment inside the hangar bay.
For aviation operators evaluating temporary or semi-permanent hangar solutions, this Xi’an deployment demonstrates how an aluminum framed flexible industrial warehouse marquee solutions approach can replace months of construction with weeks of installation. Compared to the advantages of large storage marquee tents in logistics, the aviation use case adds door sizing, bay width, and anchor capacity as the differentiating specifications. Operators planning a similar deployment can request site-specific engineering calculations and apron anchor layouts based on local wind and soil conditions.

 20m Eyelid Opening Hangar: High-Performance Modular Aircraft Shelter
 Large Aircraft Hangar Marquee | Modular Electric Hangar Systems
 15x38m Clear Span Swimming Pool Marquee Tent — CBT Aluminum Structure
 How a Clear Span Sports Court Marquee Created a Year-Round Basketball Arena
 20m x 118m TFS Curve Structure Tennis Court Marquee for 8-Court Sports Park
 25m Clear Span Exhibition Marquee: Shanghai Urban Plaza Sports Arena