When production floors fill up and seasonal inventory has nowhere to go, a Warehouse Marquees structure adds usable floor space without a permanent building permit. The marquee is a large clear-span shelter used as a temporary or semi-permanent warehouse and workshop. Because the interior has no internal columns, a forklift and other heavy machinery can move freely from bay to bay, which makes loading and unloading far more efficient than working around roof supports.
Width spans run from 10m to 80m, and length is effectively unlimited through 5m prolongation bays. A 20m-wide unit can extend to 40m or 60m as stock grows, so the investment scales with the business instead of forcing a rebuild.
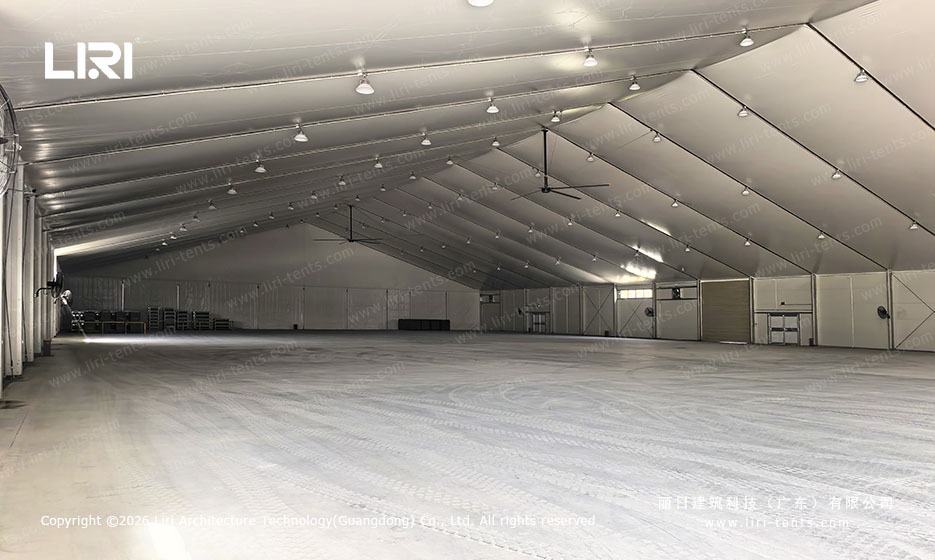
Specifications That Matter for Heavy-Duty Use
The main frame uses high-tense hollow aluminum alloy and steel components for a good strength-to-weight ratio in erection and daily service. An adjustable base plate levels the tent on uneven ground, so gravel yards or compacted earth lots work without a concrete slab. The roof cover is double-faced PVC coating, joined by high-frequency welding, and it delivers reliable breaking strength, waterproofing, black-out, UV protection and flame retardancy in one fabric layer.
Wind resistance is rated at 80-120km/h, which covers most industrial regions outside typhoon corridors. For zones with stronger gusts, the same frame accepts extra tie-downs and stronger anchorage without changing the cover. Walls are available in sandwich wall or ABS solid wall options, and the entrance can be fitted with electromotion rolling doors or aluminum double-wing and man doors with the related accessories for a safe working environment.
If you are weighing durability against budget, a Clear Span Tent for temporary warehouse storage is usually the faster path to a weatherproof building, while Industrial Storage Tents cover larger footprint needs with the same modular bay system.
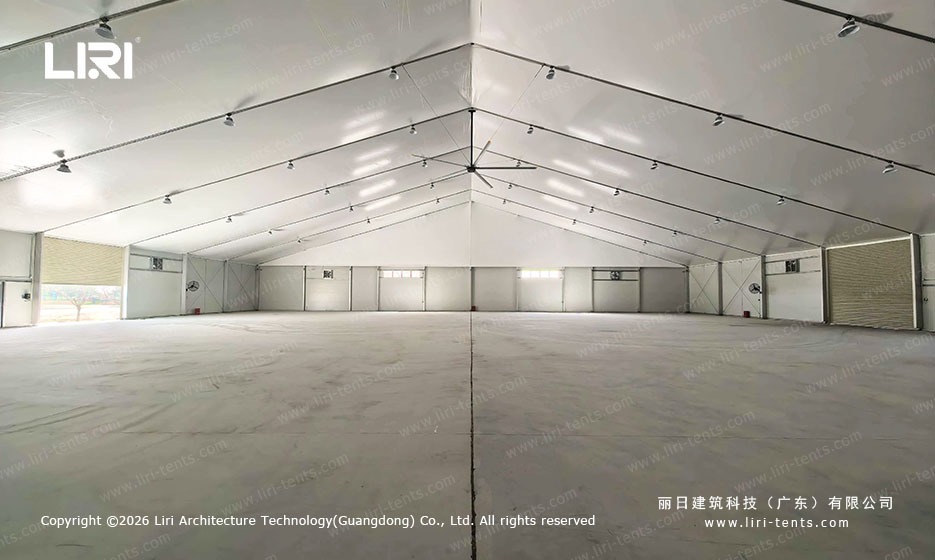
Common Applications and Layout Planning
Warehouse marquee tents see daily use in logistics centers, equipment yards, construction sites and manufacturing plants where indoor space runs short. A workshop application often adds side walls plus one or two rolling doors so vehicles can drive straight through; a pure storage application may close all walls to keep dust off goods and rely on natural light from the cover.
Floor planning starts with the largest object that must pass through the door, because the door width has to accommodate forklifts or loaded pallets. Next, leave a turning radius at the entry and a walkway along the walls for inspection. With a 10m minimum width even the smallest unit fits two pallet rows plus a central aisle, and the 5m bay increments make it simple to match the layout to racking lengths.
How Hard Walls and Doors Extend the Service Life
A Hard Wall Warehouse setup replaces fabric sidewalls with insulated panels, which holds heat better in winter and keeps security high around stored goods. ABS solid walls are lighter than sandwich panels and resist moisture, while sandwich walls add insulation for temperature-sensitive stock. Both options attach to the same aluminum frame, so upgrading later does not require a new structure.
Doors deserve the same attention as walls. A rolling door suits frequent truck access, and a man door beside it lets staff walk in and out without opening the large opening every time. Adding vents or windows near the eaves improves airflow for workshops that generate heat or fumes, and most manufacturers supply these as bolt-on options at the time of order.
Frequently Asked Questions
How long does a warehouse storage tent last?
With a PVC cover rated for UV and flame retardancy, expect eight to ten years of service in most climates before the fabric needs replacing. The aluminum frame and steel connectors last considerably longer, and replacing the cover alone restores the shelter to near-new condition at a fraction of the cost of a new unit.
Can the tent be relocated to another site?
Yes, the structure is designed to be dismantled and re-erected. A crew can typically take down a 20m-wide unit in a few days, transport it on flatbed trucks, and set it up again on a new foundation pad, which is why a Hangar Tent style shelter is often chosen for moving projects.
Do I need a concrete foundation?
No, the adjustable base plates work on compacted ground or existing hardstanding. For heavy suspended loads or high-wind areas, anchor bolts into concrete or ground screws are recommended, but a slab is not mandatory for ordinary storage use.
What is the difference between sandwich wall and ABS solid wall?
Sandwich walls add thermal insulation and are quieter inside, which suits workshops and climate-controlled storage. ABS walls are lighter, quick to install and highly moisture-resistant, making them a good fit for general dry-goods storage where insulation is not the priority.
 Aircraft Hangar Marquee Tent | Clear-Span Industrial Storage
 Outdoor Yacht Storage & Workshop Marquees | Flexible Factory Solutions
 Heavy-Duty Aluminum Structure for Temporary Supermarket Buildings
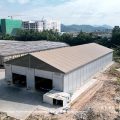 Warehouse Marquees: Flexible Industrial Space Solutions
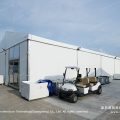 Sanya Formula E Marquee Tent: Multi-Zone Layout for Electric Racing Event
 How a Clear Span Sports Court Marquee Created a Year-Round Basketball Arena