Choosing a wedding marquee comes down to three questions: how many guests, what kind of floor plan, and how much weather the site must survive. Answer those first, and the right structure almost picks itself. A clear span marquee gives you an unobstructed floor for the aisle and the dance floor, while a high peak tent adds drama to the roofline, and a dome shape changes the whole mood of the room. A transparent marquee for daylight ceremonies shows how a glazed roof changes the daytime feel completely.
Most couples start with the guest count because it sets the size bracket. For a seated dinner, allow roughly 1.3 to 1.5 square meters per guest; for a cocktail reception, one square meter per guest is enough. A 12 by 24 meter unit comfortably seats 150 guests for dinner with a dance floor, and the same footprint holds over 250 people standing. From there, the layout options multiply: long banquet tables, round tables, a lounge zone, or a stage at the far end.
Clear Span, High Peak, or Dome: Which Profile Fits Your Wedding?
The roof profile changes more than the look. A clear span marquee keeps full headroom across the floor, which suits rectangular banquet layouts and lets decor hang from the ridge. A high peak tent concentrates the height in the center, so it flatters a ceremony aisle or a chandelier but gives less headroom near the walls. A dome shape rounds the ceiling and works well for round-table weddings where the room is meant to feel enclosed and intimate.
Weather resistance follows the structure type. Frame marquees stand on self-supporting aluminum trusses, so they handle open sites and can be re-anchored for wind. The wedding marquee for outdoor ceremonies in tropical climates relies on the same clear span principle, with glazed walls added for airflow and views. Ask every supplier for the wind load and snow load figures in writing, and check whether the cover is flame retardant to a recognized standard.
Budget, Decor, and the Details That Decide the Day
Decor costs usually surprise couples more than the tent itself. Lighting, flooring, draping, heating, and furniture can equal the rental price, so build the full package into the budget from the start. A white marquee accepts any color scheme and photographs well in all light, while a clear roof lets natural light do the decorating during the day. A dome marquee for evening receptions shows how far lighting and a distinctive roofline can carry the visual result, and a glass wall marquee for evening events gives the same drama with see-through walls.
Plan the site work early. Measure the access route for the delivery truck, confirm the ground drains, and book the floor if you want a solid surface. Power is the detail that breaks otherwise perfect plans: lighting, catering, and heating can draw 30 to 50 amps, so confirm the supply with the venue before the crew arrives. For very large guest lists, a two storey marquee for premium weddings doubles the usable space on the same footprint.
Frequently Asked Questions
What size wedding marquee do I need for 100 guests?
A 10 by 20 meter unit seats 100 guests for dinner with room for a dance floor and a bar. If you add a stage or a band, move up to 12 by 24 meters to keep the aisles comfortable.
Which wedding marquee type is more weatherproof?
Frame marquees are the safer choice for open, windy sites because the aluminum truss is self-supporting and can be anchored with stakes or ballast. Pole tents are quicker to pitch but rely on ropes that reduce usable space.
Can a wedding marquee be set up on a slope?
Yes, within limits. The crew levels the base frame with adjustable legs, and a modular floor bridges the difference. For steep slopes, a site survey is needed to confirm the structure will sit safely.
How far in advance should I book a wedding marquee?
Most suppliers recommend booking three to six months ahead for peak summer dates. Winter weddings are easier to book, but heating and flooring options should be confirmed at the same time.
 Wedding Marquee Tent – Outdoor Bangkok Reception Venue
 Purple Gable Twin Peak Marquee | Two Retractable Roof Bays Over a Rooftop Basketball Court
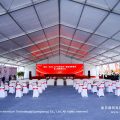 30x40m Foundation Ceremony Marquee Tent for Industrial Park Groundbreaking Event
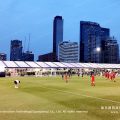 Transparent Marquee Tent for FIFA Fan Zone in Thailand: 20m Clear Span Build
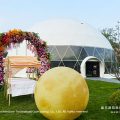 20m Dome Marquee: Visual Impact for Premium Receptions