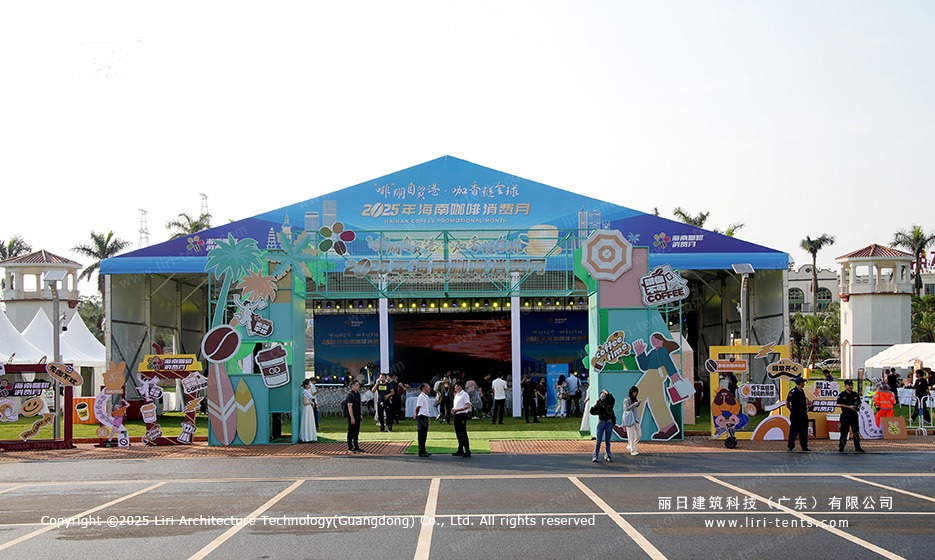
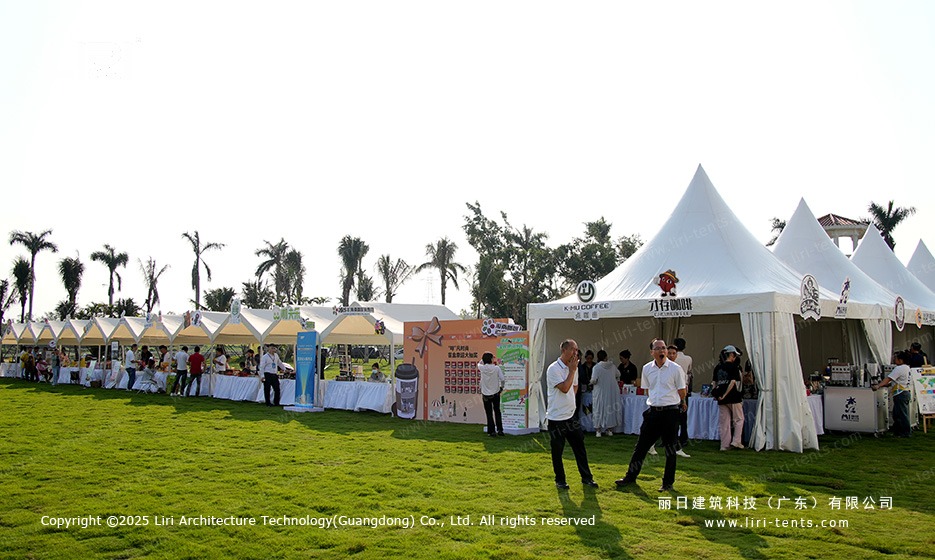
A clear-span main hall, a long row of pagoda vendor booths, a stage at one short end, and a few hundred chairs in rows under a fabric roof. That is the whole physical asset a tropical coffee trade month built in one stretch of lawn.
Why a Mixed Tent Layout Beats a Fixed Convention Hall for a Tropical Trade Month
The case for an outdoor event marquee setup is mostly a case against a fixed hall. A regional hall can host the main program, but the surrounding vendor village has to sit on grass between palm trees, with its own covered booths and small stages. A permanent hall locks the program into a fixed footprint, while a trade month wants the same lawn to host an opening ceremony one weekend, a barista championship the next, and a public retail weekend after that.
A mixed tent layout answers all three jobs without dragging the organizers into a multi year lease. The economics tell the same story. A clear-span main hall on a short term rental comes in at a fraction of what a fixed exhibition space charges for a comparable prime season window, and the vendor pagodas are cheap enough that organizers can scale the booth count to the sponsor list.
Two Geometries on One Lawn: the Main Hall and the Pagoda Vendor Row
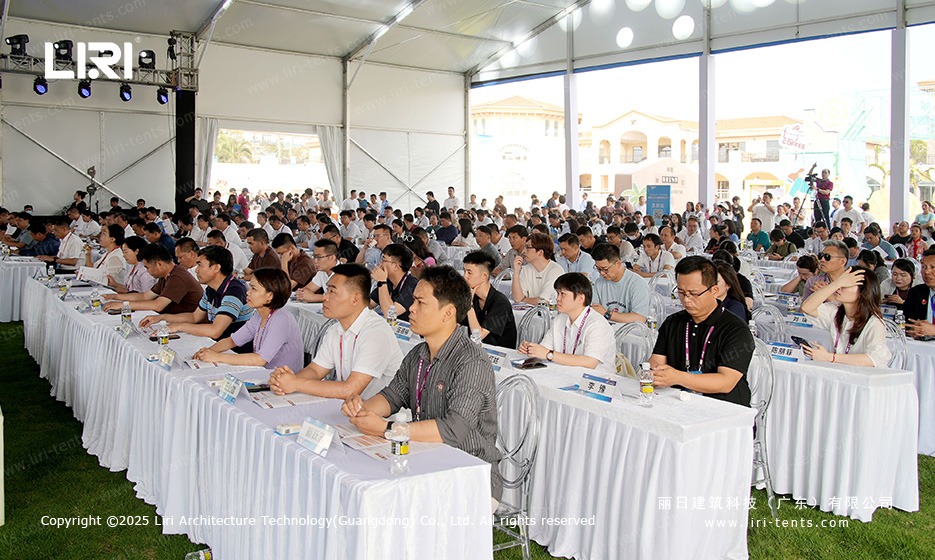
The photo set splits into two tent families and that is the point. The main hall is a long clear-span structure with an aluminum frame, white PVC roof, white side curtains, and a hard floor over the grass. The internal volume is a single uninterrupted rectangle, with the stage and lighting truss on one short side and the audience seating running the rest of the length. A clear span marquee tent built for an art exhibition used the same single rectangle to host a long scroll display.
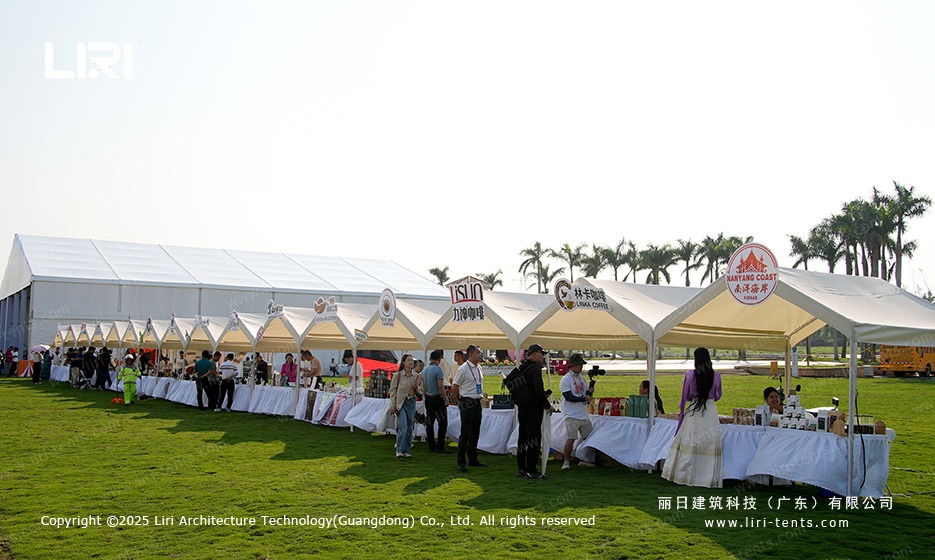
The vendor row is the second family. Each booth is a small high-peak pagoda tent, with a square footprint, a single center pole, a peaked roof, and a vinyl canopy. Twenty or thirty of them in a row create a covered village with shared walkways, and the geometry stays light enough that the install crew can place each one by hand without a forklift.
Inside the Main Hall: Stage, Lighting, and Seating
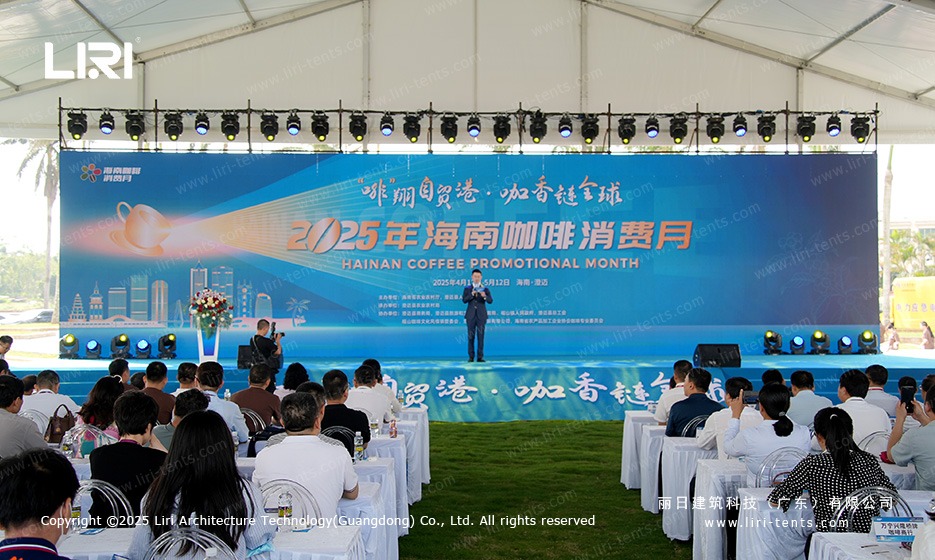
Walk into the main hall through the decorated front arch and the floor plan reads the way the photos suggest. The stage is a raised platform against the short back wall, with a full LED backdrop, moving heads on a truss overhead, and ground lights along the front edge.
The audience sits at long tables covered in white cloth, arranged in parallel rows facing the stage. The side aisles are wide enough for camera crews and a quick exit. What the marketing photo usually edits out is the rigging: the LED wall sits on a ground support frame, the lighting truss hangs from the main hall frame with a small outrigger per fixture, and the cabling runs through a cable tray before the carpet goes down.
The same hall also has the HVAC ductwork that a tropical daytime show asks for, which is why a modular event marquee of this size usually comes with a chiller unit parked outside.
What the Photo Set Doesn’t Tell You: Wind, Anchoring, and the Honest Tradeoff
A few things stay out of the photo set. The folder does not name the city or the organizer, the exact floor area is not stamped on any panel, and the dates are only readable off the stage backdrop. The wind rating is the engineering figure the marketing shot does not give you, and on a tropical coastal site the working wind for a fabric hall of this footprint sits in the same range as a permanent temporary structure when the roof is closed and lower when side walls are open.
The ground anchoring is the other hidden detail. A clear-span hall on grass uses ground anchors or ballast blocks at each base plate, and the pagoda row sits on the same grass with simple base plates, fine in calm weather and a weak point in a tropical squall.
The honest case for this layout is not that a fabric hall is cheaper than a fixed convention center: the shell, the install, and the timeline are shorter, but the trade month has to pay for the engineering certificate, the install crew, the chiller, and the strike. For an event that wants an opening ceremony, a vendor week, and a public weekend on the same lawn, a mixed tent layout with a multi-zone marquee layout at the center is one of the few answers that fits. The same family of large exhibition marquee structures serves a one weekend expo in a city plaza and a tropical trade month on grass, because the modules ship in standard sizes the install crew can hand place on site.
Clear-span main hall with stage, lighting truss, and seated rows. Pagoda vendor row on tropical grass, palm tree backdrop. Aluminum frame and PVC roof build, modular layout, short term rental.
Outdoor Coffee Festival Marquee FAQs
Can a clear-span main hall plus pagoda vendor booths cover a full outdoor trade month?
Yes. The main hall carries the stage, the seating, and any program that needs a closed and air conditioned space, and the pagoda vendor row carries the open air trade floor. A trade month of three to four weekends usually rents both for the full window, with one install at the start and one strike at the end.
How long does a mixed tent setup take to install and strike?
>>>>>>>>>>>>>>>A crew of ten to fifteen can put up the main hall and the pagoda row in five to seven working days, weather permitting. The strike is faster, usually two to three days for the same crew.
What wind and rain can a tropical outdoor festival tent handle?
>>>>>>>>>>>>>>>With the roof closed and the side curtains in place, a clear-span hall of this size is engineered for a working wind in the same range as a permanent temporary structure, and steady tropical rain sits well inside its design load. Most festival builds keep the hall closed during the program and only open the side walls for the photo call.
 Race Track Marquee Tent | Spectator Lounge and Multi-Zone Race Village for a GT Championship Weekend
 Pagoda & A-Frame Marquee Layout for Davis Cup-Style Tennis Tournament at Hengqin
 Sanya Formula E Marquee Tent: Multi-Zone Layout for Electric Racing Event
 Purple Gable Twin Peak Marquee | Two Retractable Roof Bays Over a Rooftop Basketball Court
 Recent Formula E Shanghai E-Prix Marquee Tent: Multi-Zone Race Village Setup
 Transparent Marquee Tent for FIFA Fan Zone in Thailand: 20m Clear Span Build