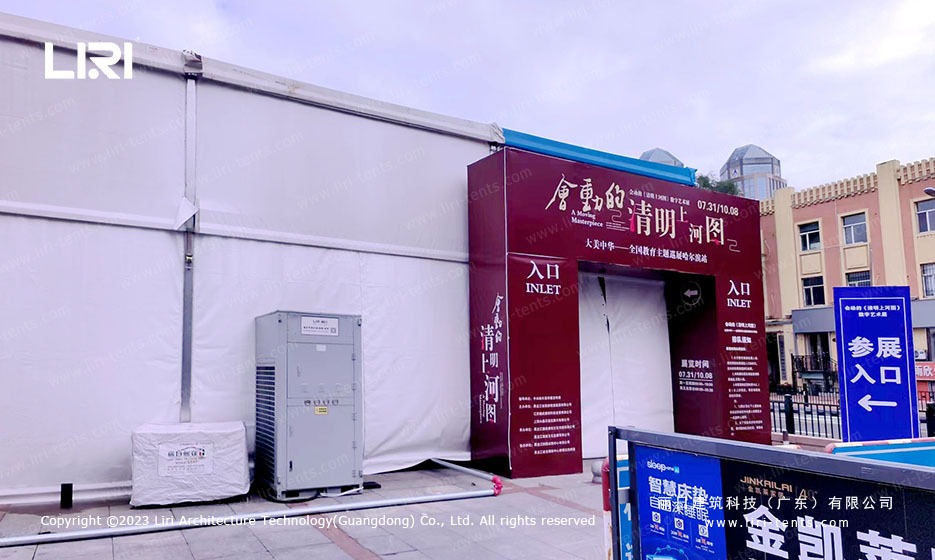
Touring Ancient Art in an Open Plaza: A Climate-Sensitive Challenge
The “A Moving Masterpiece: Qingming Scroll” national tour had to set up a museum-grade exhibition on a paved urban plaza next to a heritage stone-lion building — without permanent walls, climate control, or the electrical infrastructure a traditional gallery provides. The exhibit ran 70 days through late summer and early autumn, which meant daily UV exposure, high humidity swings, and a public footfall that a fixed museum could never match. The team needed a temporary hall that performed like a permanent one.
Setting up on a paved stone surface, with a heritage building two meters from the sidewall, ruled out any ground penetration. Wind loads at the open plaza, plus the heat island radiating from the surrounding stone, called for a structure that could ventilate and shade at the same time.
How the Marquee Adapted to a Heritage Plaza and a Priceless Artwork
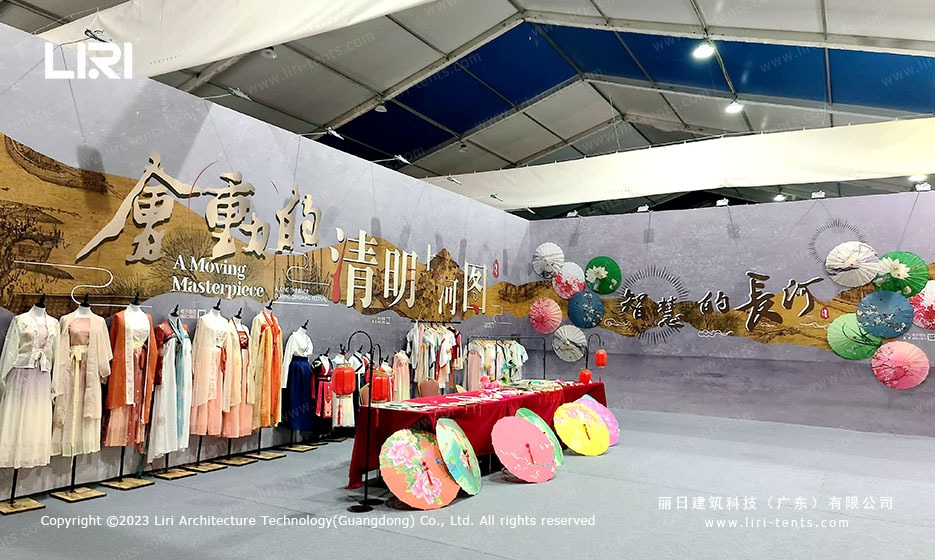
The organizer chose a large exhibition marquee rental built around a 20m x 60m clear span layout. With no internal columns, the hall could be partitioned into a Han-clothing gallery, a mural corridor, and a calligraphy pavilion without cutting the sightlines or the airflow. Aluminum frame sections locked into a galvanized base plate on the existing stone pavement — no excavation, no anchor pits, no damage to the heritage walkway.
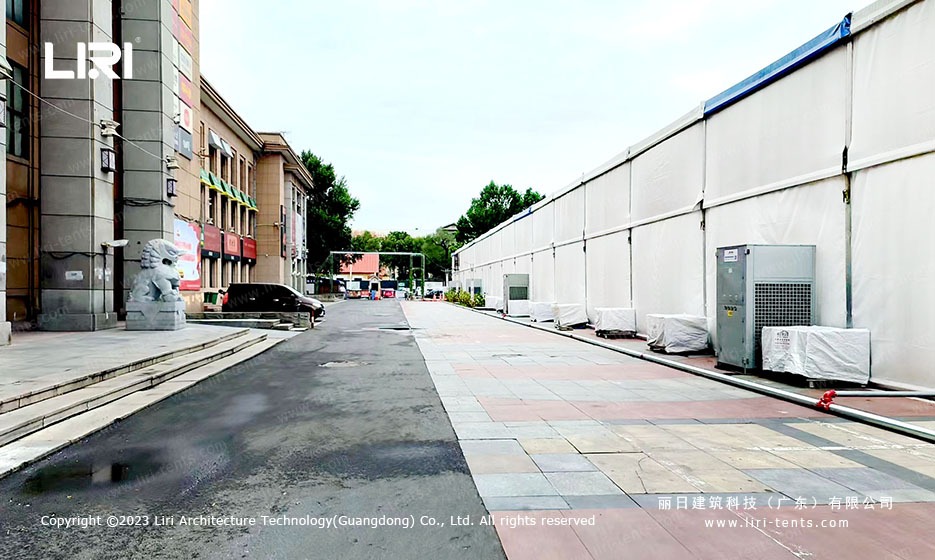
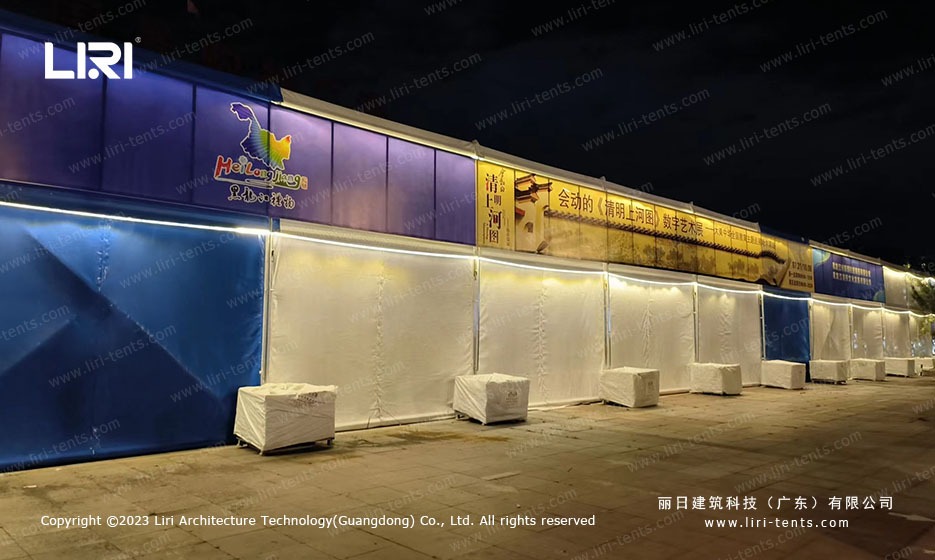
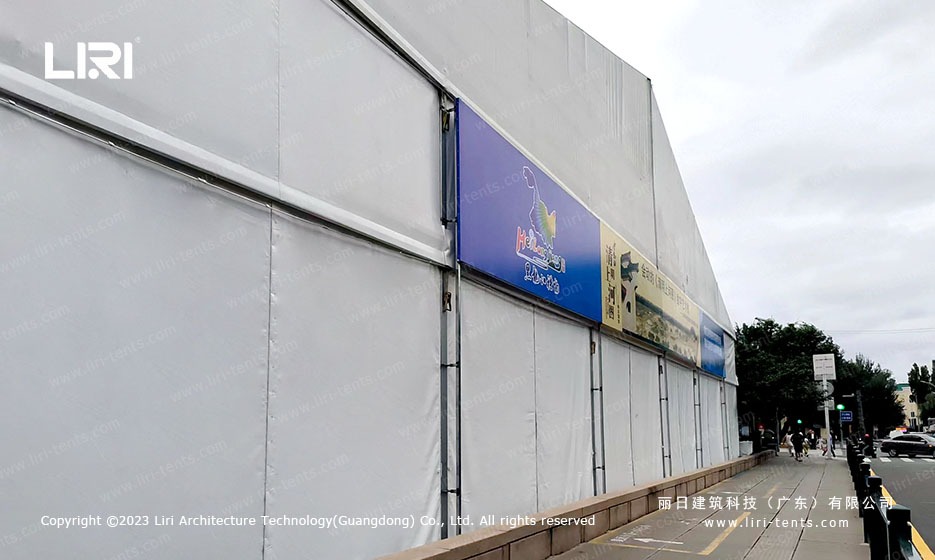
White PVC fabric walls blocked direct sunlight and rainwater, while the roof absorbed the afternoon thermal load. External ground-mounted HVAC units fed climate-controlled air through sealed duct inlets to keep the calligraphy, silk replicas, and oil-paper umbrella displays inside stable humidity. The structure carried a custom banner run on the long elevations, turning the long sidewall into a billboard for the tour. Where the heritage building meets the new fabric, a wide opening framed a dedicated entrance with “INLET” signage and crowd-control stanchions.
At night, perimeter LED strips washed the white walls in soft amber, while a string of blue fabric ceiling panels guided visitors toward the central mural. The combined effect turned the side of an ordinary urban block into a visible cultural landmark, and that visibility pulled in passing foot traffic the same way a permanent museum sign would.
Operating Performance Over a 70-Day Public Run
During the run, the structure held stable interior conditions despite outdoor temperatures climbing well above 30°C. Visitors moved through a single-direction path, with the entry on one end and emergency exits cut into the far gable. The internal A-frame ceiling left room for a row of track spotlights aimed at the mural panels, so the Qingming bridge and riverside scenes read clearly without any floor-level light spill. The 4m+ clear internal height made the space feel like a hall, not a tent — important when school groups and family audiences needed to pause, look, and listen.
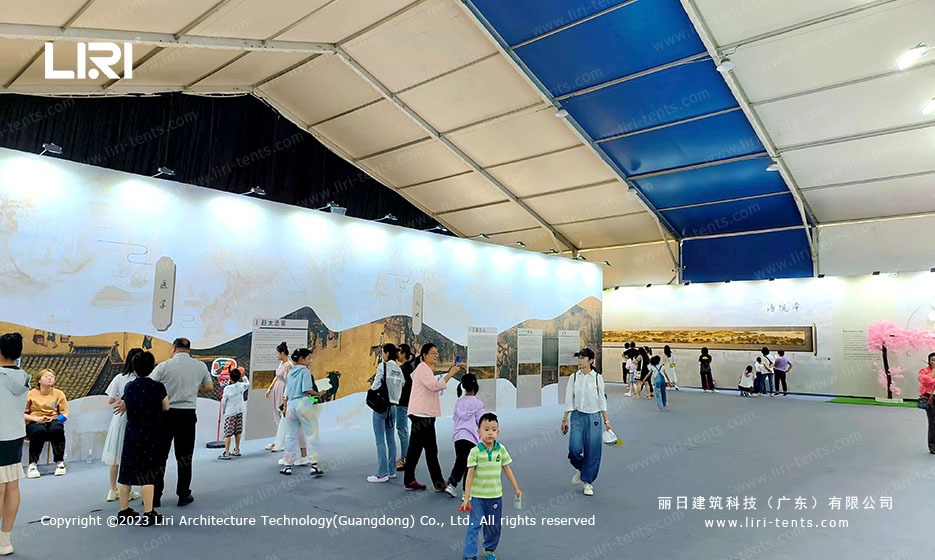
What stood out to the operating team was the modularity. When the tour moved from city to city, the same modular event marquee configuration could be re-erected, re-bannered, and reopened in a few days. Set-up labor, anchoring, and climate-balance settings were repeated verbatim from the original site. The footprint also stayed clear-span, so exhibit designers could reuse their floor plan without redrawing. At the same time, the structure quietly handled high-traffic public flow during weekends and school holidays without the floor or the walls flexing under foot pressure.
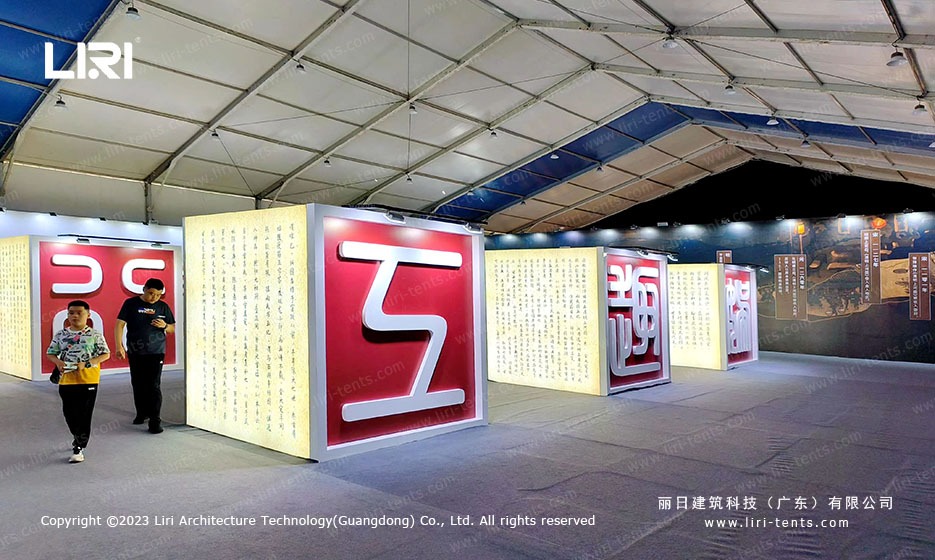
Inside, large Chinese-character installations, an illuminated scroll panel, and a wall of color-coded oil-paper umbrellas anchored the visual rhythm. The blue fabric ceiling panels above the central display drew the eye upward, giving the temporary hall the same layered light feel as a purpose-built gallery. The HVAC and spotlight runs were integrated into the frame layout so no surface cable crossed a visitor path.
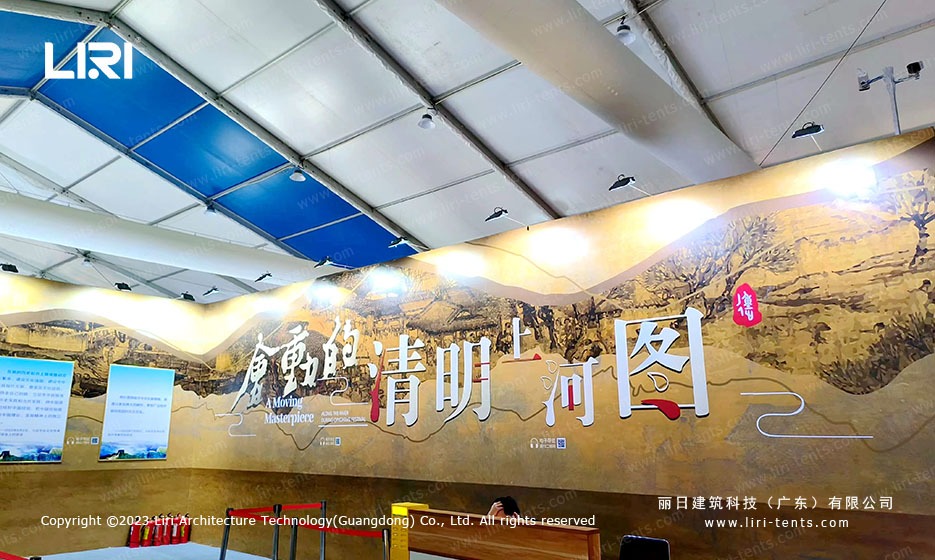
By the end of the run, the same scalable art exhibition tent framework had hosted tens of thousands of visitors, with no water ingress during storms and no measurable deformation of the aluminum frame. The clear-span design also let curators rotate featured panels without dismantling any wall sections — a real operational win for a touring show.
FAQ
What size marquee works for a 70-day public art exhibition?
A 20m x 60m clear span layout, anchored on base plates without excavation, handled this two-month Qingming Scroll tour with HVAC ducting, track lighting, and a one-way visitor path.
Can a temporary marquee protect silk replicas and calligraphy from summer humidity?
White PVC fabric walls plus ground-mounted HVAC units kept interior humidity stable. The sealed duct layout prevented outdoor air from cycling directly across silk and paper displays.
How long does a touring exhibition marquee take to dismantle and re-erect?
The same modular sections moved city to city in a few days. Frame sections, fabric panels, and base plates were tracked by bay number, and the floor plan stayed identical at each stop.
Is a heritage plaza safe to use as a marquee foundation?
Base-plate anchoring on existing stone pavement avoided excavation. The heritage stone lion, the surrounding walkways, and the adjacent building all stayed untouched during the 70-day run.
Can internal columns be removed to keep a long mural wall visible?
A clear span aluminum frame eliminated interior columns, so the 60m-long mural wall ran uninterrupted. Exhibit designers kept the same sightlines and lighting positions at every tour stop.
For a touring cultural exhibition, the tent is more than a roof — it is the gallery shell. Browse the range of exhibition tents for sale to see how a clear span marquee scales from a 1,200 sqm plaza to a 10,000 sqm world tour. For a closer look at how a similar 25m clear span exhibition marquee layout served an urban cultural event, the Shanghai reference project walks through the same engineering choices on a smaller footprint.
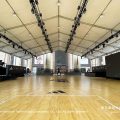 25m Clear Span Exhibition Marquee: Shanghai Urban Plaza Sports Arena
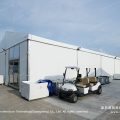 Sanya Formula E Marquee Tent: Multi-Zone Layout for Electric Racing Event
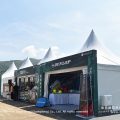 Pagoda & A-Frame Marquee Layout for Davis Cup-Style Tennis Tournament at Hengqin
 How a Clear Span Sports Court Marquee Created a Year-Round Basketball Arena
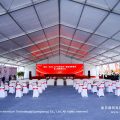 30x40m Foundation Ceremony Marquee Tent for Industrial Park Groundbreaking Event
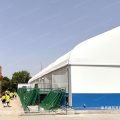 15x38m Clear Span Swimming Pool Marquee Tent — CBT Aluminum Structure