Inventory problems push many businesses toward temporary warehouse tents, yet the decision is rarely about the tent alone. Land policy has tightened approval for concrete workshops, and the cost of a permanent warehouse is hard to justify for short-term storage. A storage marquee solves both constraints, provided the structure is engineered for repeated long-term use rather than treated as a disposable shelter.
How a Temporary Storage Tent Compares With a Concrete Warehouse
A permanent concrete building requires land approval, foundation work, and a construction cycle that often runs several months. A temporary warehouse tent sits on compacted ground with an adjustable base plate system, goes up in days, and can be relocated when the operation moves. That flexibility matters for seasonal stock, project-based logistics, and businesses that lease yard space.
Cost follows the same pattern. The initial investment for a storage marquee is a fraction of a steel-framed warehouse, and because the structure is modular, sections can be added or removed as stock levels change. Companies comparing options usually find that a temporary warehouse storage marquee pays back within the first rental cycle when land is scarce.
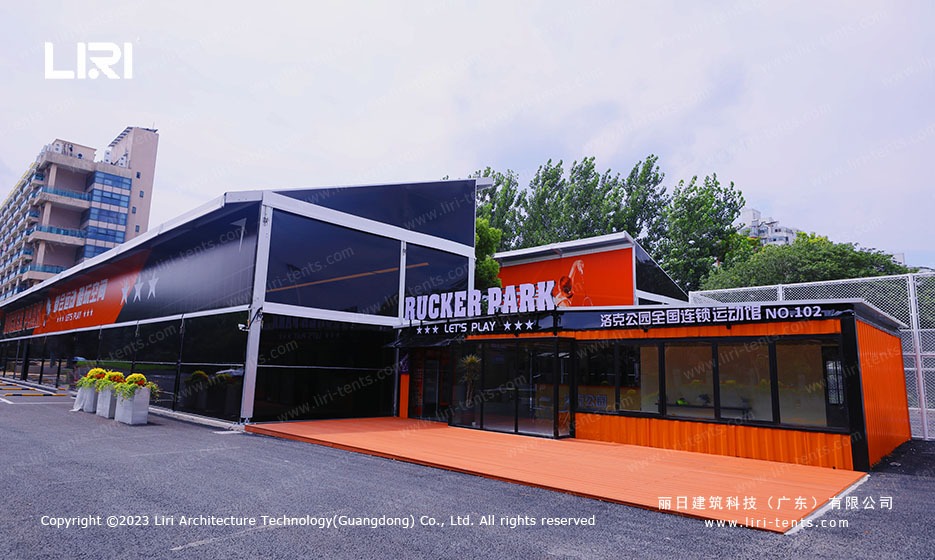
Frame and Fabric Specifications for Long-Term Storage Use
The main framework uses hard-pressed extruded aluminum alloy with a modular design, which gives better flexibility and corrosion resistance than untreated steel in a humid storage yard. The connection components are hot-dip galvanized, and the cover is double PVC-coated polyester with UV resistance and flame-retardant treatment, so the structure holds up under sun, rain, and wind loads across multiple seasons.
Wind performance depends on anchorage. For permanent-style applications, concrete blocks or ground anchors plus tensioned side walls keep the tent stable in exposed locations, while keder channels let crews tension or replace panels from ground level. These details matter more than the fabric weight alone when a tent stays up for two or three years. Operators who standardize on a flexible industrial space solution report fewer repairs than those mixing frames from different suppliers.
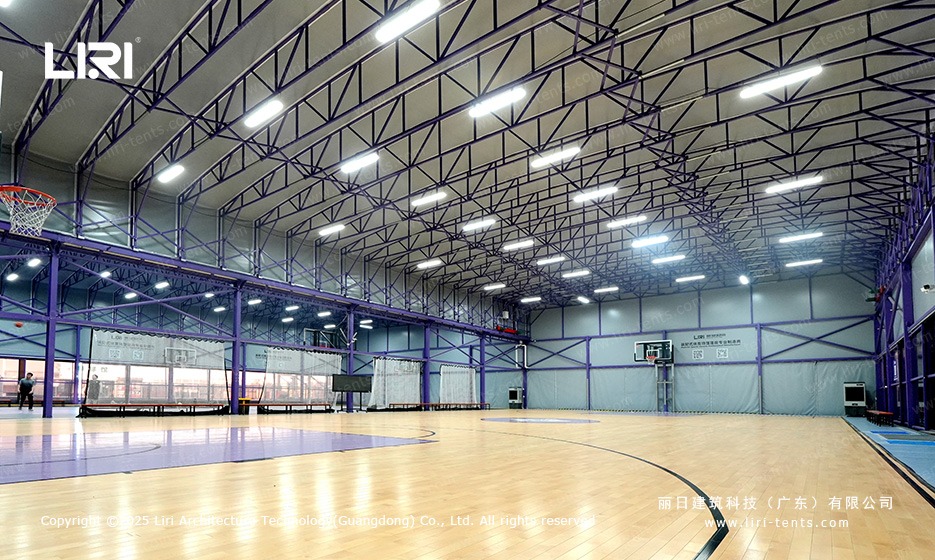
Planning for a Permanent-Style Installation
Before erection, check the site gradient and drainage. Adjustable base plates compensate for unleveled surfaces, but the area under the tent should drain away from the walls so the cover does not sit in standing water. If the tent will store heavy goods, add a hard floor or reinforced groundsheet, and keep fork-lift traffic lanes clear of the frame columns.
Maintenance is straightforward when the tent is built from standard parts. Replace a damaged panel through the keder channel, swap a corroded base plate, and re-tension the roof after high-wind events. Because every component is interchangeable, a small spares kit keeps the tent operational without waiting on a factory order. For bulk storage at scale, a large storage marquee layout with clear span access is easier to load than a row of narrow units.
FAQ: Temporary Warehouse Tents for Long-Term Applications
Can a temporary storage tent stay up for years?
Yes, when the frame is aluminum alloy with galvanized connectors and the cover is double PVC-coated polyester. Tens of thousands of square meters of storage marquee are installed worldwide for multi-year duty, with periodic re-tensioning and panel replacement as the only routine upkeep.
Is a storage tent safe in high wind and snow?
Yes, within the engineered limits of the structure. The frame is calculated for specific wind and snow loads, and the tent must be anchored with concrete blocks or ground anchors. Sites in exposed areas should use extra anchors and close side walls during storms.
What are the maintenance costs of a warehouse marquee?
They are low compared with a permanent building. Routine costs include cleaning the cover, checking anchor torque, and replacing worn panels or base plates. With standardized parts, a spare panel and a set of connectors cover most repairs without factory lead times.
How long does erection take for a storage marquee?
A crew of four to six can erect a 20m by 40m structure in two to three days, depending on ground preparation. Relocation takes a similar period and the modular frame can be reused fully, which is the main cost advantage over concrete construction.
See how logistics operators use this approach in practice by reading the industrial warehouse frame tent guide.
→ Get a Quote for Your Storage Marquee
 Heavy-Duty Aluminum Structure for Temporary Supermarket Buildings
 20m x 118m TFS Curve Structure Tennis Court Marquee for 8-Court Sports Park
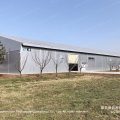 Aircraft Hangar Marquee Tent | Clear-Span Industrial Storage
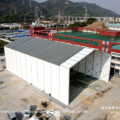 Outdoor Yacht Storage & Workshop Marquees | Flexible Factory Solutions
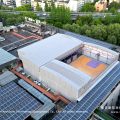 Purple Gable Twin Peak Marquee | Two Retractable Roof Bays Over a Rooftop Basketball Court
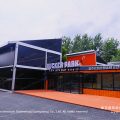 Badminton Court Marquee | Year-Round Sports Hall Solution