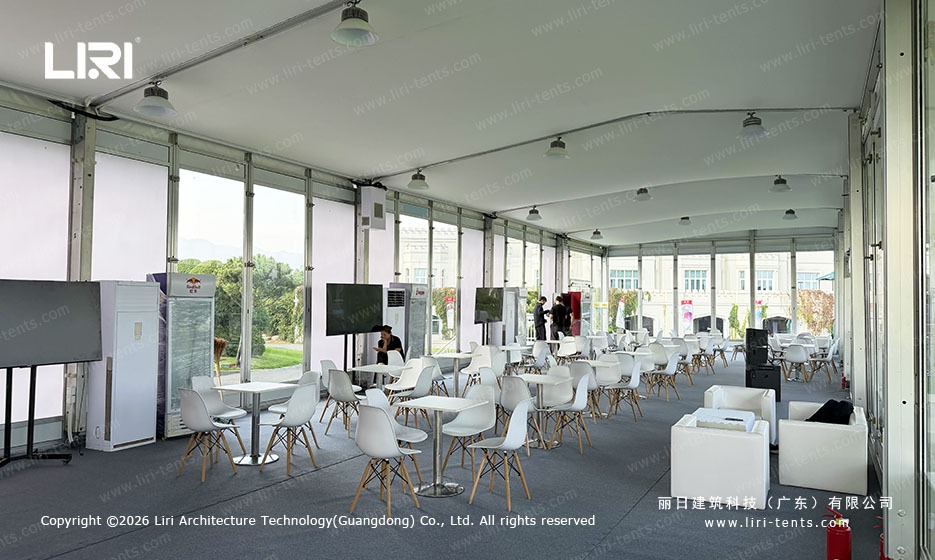
A marquee does not always need a floor of its own. Many events take place on grass, paving or an existing concrete surface, and the frame simply goes up over it. A separate floor becomes worth thinking about when the ground is uneven, soft, wet, or when guests expect a level surface for tables and chairs.
This guide explains what goes under a marquee and the three common options. You will learn when the ground you already have is enough, when a raised floor earns its cost, and what to ask before you order. No building knowledge is needed.
What a floor actually changes inside a marquee
A floor does more than give people something to stand on. It separates everything inside the tent from the ground outside. That matters because a lawn can turn soft after rain, and a paved yard can slope more than you notice when you walk across it. A level floor gives tables a steady base and keeps chair legs from rocking.
Most large marquees are clear span structures. Clear span means the frame carries the roof from the walls, so no posts stand in the middle of the room. That leaves the whole ground area free. Because there is nothing inside to work around, you can choose the ground surface separately from the frame above it.
A floor also changes how the space feels. A finished wooden surface makes a marquee read as a room rather than a shelter. It gives a clean line where the walls meet the ground, and it hides cables or uneven patches underneath. For a formal dinner or an exhibition stand, that difference is easy to see the moment guests walk in.

When the ground you already have is enough
Plenty of events work perfectly well with no added floor at all. A flat, well drained lawn in dry weather is the simplest case. The frame goes up, the sides go on, and guests walk on the grass. Garden parties, outdoor receptions and community days often choose this because there is nothing extra to carry or store afterwards.
An existing hard surface is even easier. A paved courtyard, a car park or a concrete exhibition yard already gives you a firm, level base. You still need to check that the surface can take the weight of the frame and the people inside, and that the crew can fix the structure safely.
Those checks sit with the site, not with the floor, so ask about them early. Our small outdoor marquee buying guide walks through the ground checks worth doing before a smaller structure arrives.
There are two honest limits to going without a floor. Grass can look tired after a long event, and rain can turn a pretty lawn into mud within an afternoon. If the date matters and the weather is uncertain, a simple covering over the grass is often cheaper than repairing the lawn later. Grass and paving sit at different heights, so a doorway may need a short ramp.
When a raised floor earns its cost
A raised floor is a platform that sits above the ground on its own support frame. It is not part of the tent structure, so you can order it with the marquee or add it later. The useful part is that the surface stays flat even when the ground below does not. Small height differences across a lawn disappear once the panels are levelled.
Uneven ground is the most common reason to add one. A gentle slope feels harmless until you try to line up sixty chairs for a ceremony. On a raised floor every table stands at the same height, and trolleys roll smoothly instead of catching on ridges. Some systems use adjustable feet to take up a modest slope, which is why a supplier will ask what the site looks like before quoting.
Wet or soft ground is the second reason. A raised platform keeps guests above damp grass and lets air move underneath. It also protects a surface that the venue wants to keep in good condition, such as a sports court or a carefully kept lawn. For a winter event, the gap under the floor can help keep the room feeling drier than a cover laid straight on the ground.
Access is the third reason, and it is easy to overlook. Guests using wheelchairs, staff pushing catering trollies and delivery teams moving equipment all need a smooth path from outside to inside. A level floor with a gentle ramp makes that path simple.
A raised floor changes the height of the step at the door. Our doors and entrances guide explains why the door and floor level should be settled together.
The three common choices in plain words
The first choice is to add nothing. You use the lawn, paving or concrete as it stands. This costs least and needs no extra storage.
It suits short events in fair weather, informal gatherings and sites that are already flat and firm. The trade off is that you accept the ground as you find it, including any puddles or patches of worn grass.
The second choice is a light covering laid over the ground. That might be matting, carpet or a rolled sports surface. It does not level the site, but it protects the ground, hides mud and gives a cleaner look underfoot.
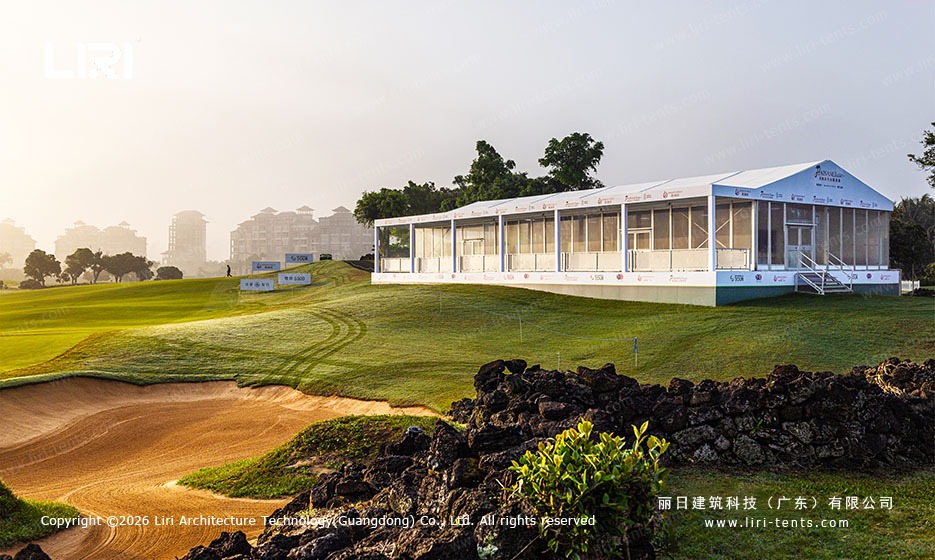
A golf hospitality tent, for example, often uses a fitted carpet over a firm base so that guests in smart shoes can move around comfortably. If you only need a tidy surface for one day, this is usually the simplest answer.
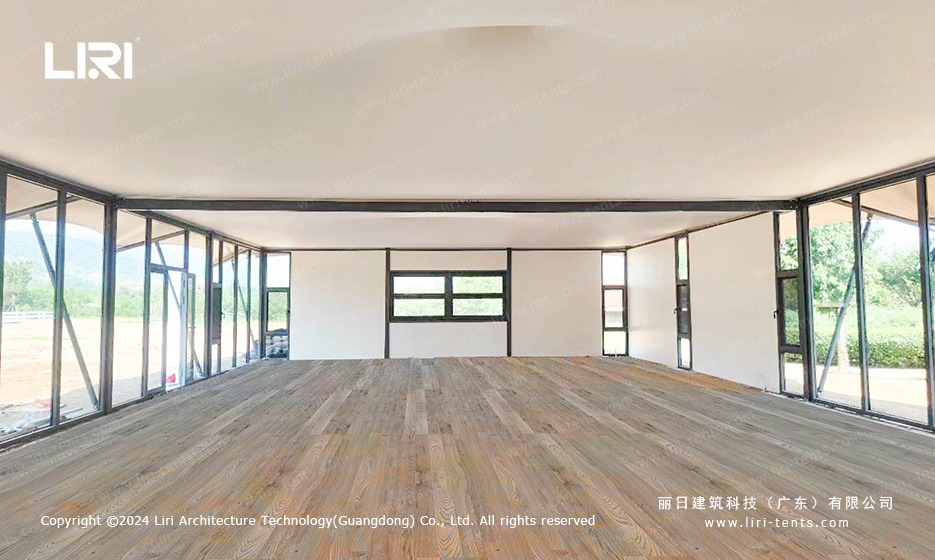
The third choice is a modular wooden floor. Modular means it arrives as separate panels that lock together on a low support frame, then come apart again afterwards. Each panel is small enough for a crew to handle, and the finished surface is firm, flat and quiet underfoot.
This is the option for formal dinners, exhibitions with heavy displays, or any event where furniture has to sit perfectly level. Our marquee flooring system page shows the panel construction and the different grades available.
Between those three, the useful question is what your guests will actually do on that site. A band playing to a standing crowd needs far less underfoot than a seated dinner with glassware on every table. Start with the activity, then work back to the surface.
What buyers often forget about the ground
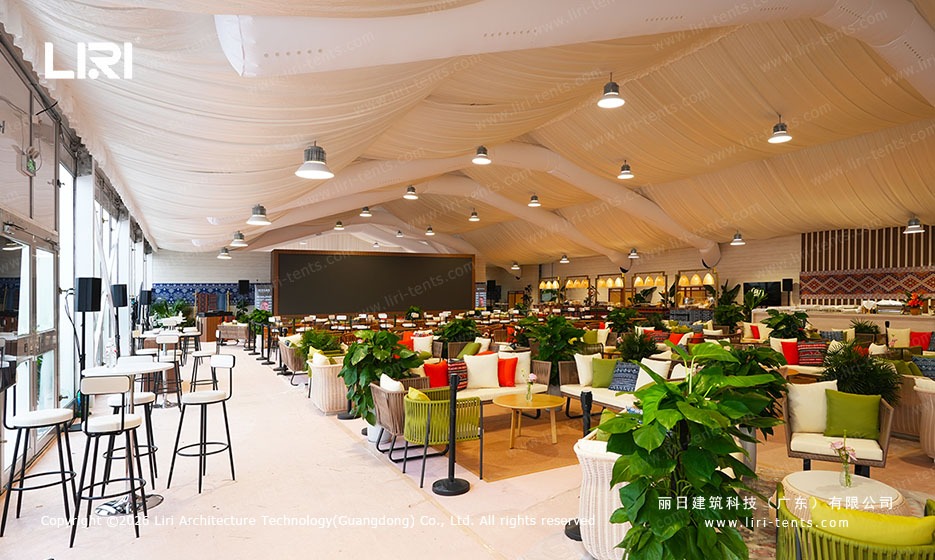
The floor meets the walls, so the two should be planned together. A raised platform changes where the bottom of a wall panel sits. If you choose glass, PVC or solid sidewalls after the floor height is fixed, you may find a gap or a sill that does not line up. Settle both before the order is placed, and confirm how the edge is finished.
Water is another quiet problem. A floor that sits flat can still collect rain along its edge if the surrounding ground slopes towards the tent. Ask where water will go on a wet day, and whether the site needs a simple channel or a slightly raised edge at the entrance. This is a short conversation before installation and an awkward one afterwards.
Weight deserves a plain question too. A floor, the furniture on it and the people standing on it all add load to the ground below. A firm paved yard handles this easily. A soft lawn after heavy rain may not.
Tell the supplier what the ground is made of and what you plan to put inside. Then let them advise on the fixing method for the frame.
Finally, think about afterwards. A modular floor arrives as many separate panels and leaves the same way. Someone has to store them dry, count them and keep the small fittings together.
If you run a hire business, that storage space and the time to lay the panels become a real part of the cost. A light covering rolls up in minutes, which is why rental companies often keep both options.
A short list of questions before you order
Ask what the ground is made of and whether it slopes. Ask how much rain the site has had in the week before the event. Ask what guests will be doing inside, and whether anyone needs a step free route from outside. Ask whether the floor height has been agreed with the door and wall choices.
Then ask who supplies the floor, who lays it, and what happens to it after the event. Ask whether the panels can be replaced one at a time if one is damaged. These are ordinary questions, and a supplier who works with marquees every day should be able to answer them without a long delay.
None of this needs a technical drawing to get right. A clear description of your site and a short conversation about the day itself will narrow the choice quickly. Once you know whether the ground is firm, level and dry, the decision about what goes under the marquee is usually obvious.
To talk through a site or compare floor options for an upcoming date, send us three details. Tell us the surface type, the size you have in mind and the kind of event. We can help you work out whether the ground you already have is enough.
 Marquee Doors and Entrances: A Simple Guide for Buyers
 30m x 35m Equestrian Arena Marquee for Mountain Valley Riding Resort
 Hainan Coffee Festival Marquee Tent | Clear-Span Main Hall Plus Pagoda Vendor Booths for a Tropical Trade Month
 Marquee Roof Shapes: How the Roof Changes Your Space
 Marquee Sidewalls Explained: Glass, PVC or Solid Walls?
 Marquee Tent 200 Capacity: Clear-Span Floor Area and Bay Sizing