
Doors and entrances are the parts of a marquee that guests touch first. They decide how easily people arrive, how warm the room stays, and whether a delivery van can reach the back. Choosing them is not about product codes. It is about how your event or site actually works.
In one sentence: A marquee entrance is an opening left in a wall panel and fitted with a door leaf. Because doors sit inside a repeated frame section called a bay, their position is settled when the wall layout is drawn. Choose the door by how guests, staff and deliveries move through the space.
This guide walks through the common door types, where they can sit in the frame, and the small details buyers often forget. By the end you will know what to ask a supplier, and you will be able to describe the entrance you want in plain words.
What a marquee entrance actually does
A marquee is an aluminium frame covered with a roof and wall panels. The doors are simply openings left in those panels, fitted with a frame and a leaf that opens. A bay is one repeated section of the frame along the side, usually a fixed width. Doors, windows and vents are made to fit inside a bay, so they cannot go just anywhere.
An entrance does three jobs at once. It lets people and goods in and out. It closes the building against wind and rain. And it sets the first impression, because it is the one part everyone walks through.
Think about a hotel open day. A wide glass door facing the garden feels welcoming and lets daylight in. A plain side door near the car park is where staff and suppliers come and go. Most events need both, and they need them in different places.
The main door types, in plain words
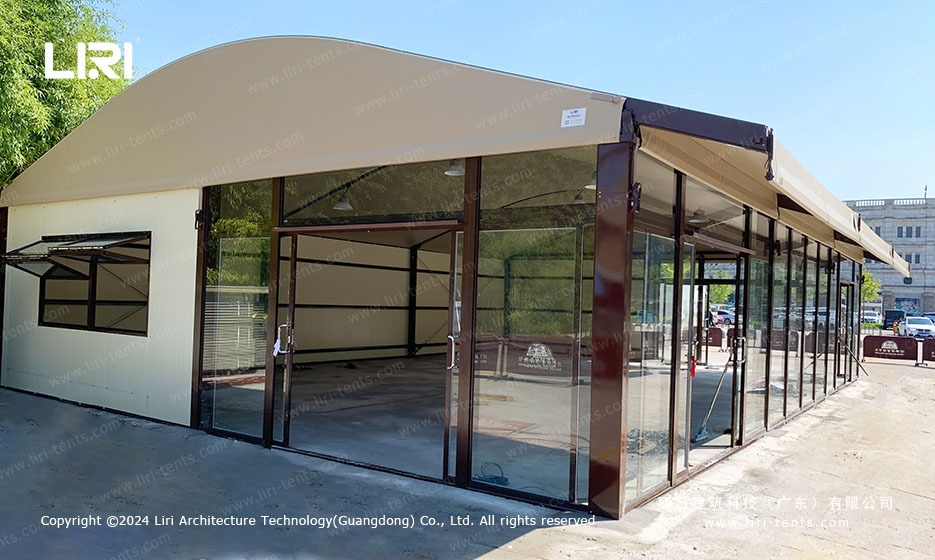
Glass doors look and work much like the doors of a shop, with real glass held in an aluminium frame. They can swing or slide, and they come as a single leaf or a pair. Glass suits a main entrance where you want daylight and a smart finish. Our glass door units for marquees show how the frame fits into a wall panel.
Fabric doors use PVC, a strong plastic-coated fabric that also makes soft sidewalls. A fabric door may zip up, roll up, or pull aside on a cord. It is light, cheap to replace, and quick for a hire crew to handle. The trade-off is that it gives less shelter from a cold wind and looks less formal.
A solid personnel door is a normal single door in a rigid wall panel, like the door to an office. It often has a lock and a handle. Staff use it for short trips in and out, so the main entrance can stay closed.
A roller door rolls up above the opening, much like a garage door, while a sliding door runs along a rail. Both are chosen when something large has to pass through. That might be a forklift, a vehicle, exhibition stands or sports equipment. Our roller doors for wide openings cover that kind of use.

| Door type | What it is | Best fit | Trade-off |
|---|---|---|---|
| Glass doors | Real glass in an aluminium frame, single or double, swing or slide | Main entrance, daylight, a smart finish | Needs a glass wall panel beside it and a rack on the truck |
| Fabric doors | PVC door that zips, rolls up or pulls aside | Hire crews, quick handling | Less shelter from a cold wind, less formal |
| Solid personnel door | Single rigid door with a lock and handle | Staff trips, service access | Keeps the main entrance closed rather than moving a crowd |
| Roller or sliding door | Rolls up above the opening or runs along a rail | Forklifts, vehicles, exhibition stands, sports equipment | Chosen when something large has to pass through |
Where doors go, and why the frame decides it
Because doors sit inside bays, their position is settled when the wall layout is drawn, not on the day of the event. Mark where guests arrive, where caterers deliver, and where equipment is carried in. Then place a door in the bay nearest each route.
Keep guests and deliveries apart if you can. A single entrance used by two hundred guests and a forklift will cause a queue and a safety problem. A separate service door at the back usually solves it, and it also keeps the front looking tidy.
Your venue will have rules about exits. Ask how many exits are needed, which way doors should open, and where the clear route out must stay free. These are simple questions, and they are far easier to answer on a drawing than with a finished tent in front of you.
Height matters too. A raised floor changes the level of the door sill, and a small step can trip a guest or stop a trolley. If you plan a floor, choose the doors at the same time. The marquee flooring system page explains the common floor options.
Matching doors to how you use the space
Exhibitions usually want a wide, obvious front entrance and a separate door for building the stands. Visitors arrive in bursts, so a pair of glass doors or a sliding opening helps the queue move. A quiet side door lets exhibitors bring in boxes without crossing the crowd.
Banquets and hotel terraces tend to put glass on the view side and a plain personnel door behind the catering area. Evening events also need a way to close the room quickly when the weather turns. Doors that shut properly matter more than they first appear.
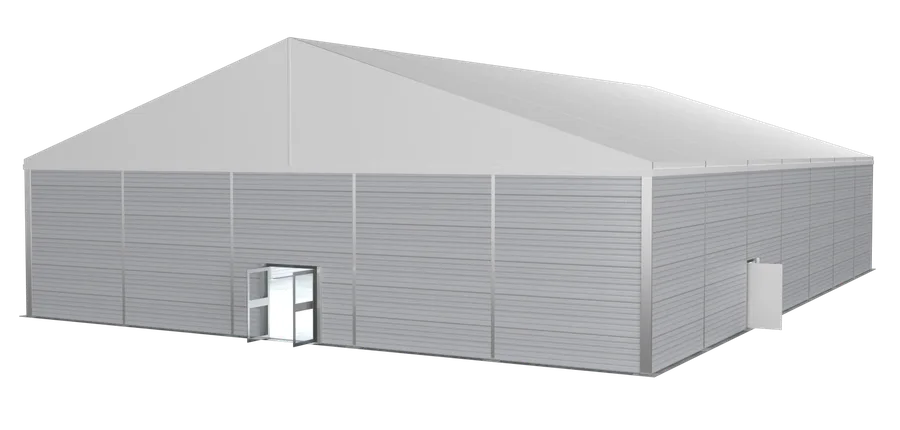
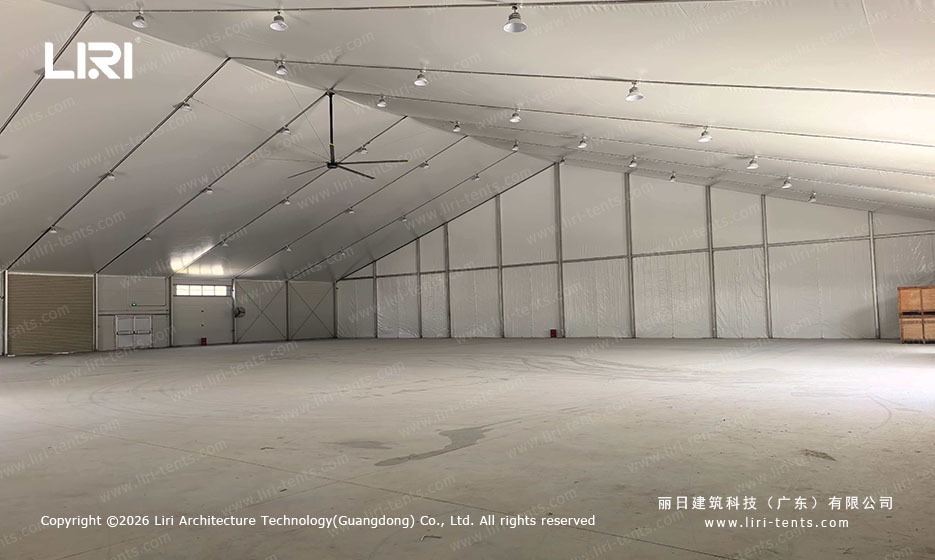
Sports halls and industrial stores have different priorities. Doors there need to survive balls, trolleys and daily use, and they must fit the largest thing that goes in. A roller door at one end and a small personnel door beside it is a common arrangement. The big door opens for deliveries, while the small one is for people.
Hire companies have one more concern: how a door travels. Fabric folds into a bag, and glass needs a rack on the truck. A door that is slow to fit or easy to damage costs money across a season of events. It can do so even when it looked like the cheapest choice on a quote.
Three short rules:
- Guests arrive in bursts: a pair of glass doors or a sliding opening keeps the queue moving.
- Deliveries must not cross the guest route: add a separate service door at the back.
- A raised floor is planned: settle the door and the sill at the same time.
What buyers often overlook
Wind is the quiet one. A light fabric door left open will flap, and a glass door can swing hard in a gust. Ask how each door is held open and how it locks shut at night. A simple hook or stay often matters more than the door itself.
Air needs a way through. A fully closed marquee full of people gets warm and stuffy. On a cool evening, moisture can collect on the inside of a cold panel. A door that can stand partly open, or a vent above it, usually solves this.
Think about the walls and doors together. A glass door needs a glass wall panel beside it, and a solid panel will not accept the same frame. Our guide to marquee sidewalls explains the three wall types. It helps when you are choosing doors at the same time.
Finally, ask about spares. If one glass pane breaks or a zip fails two days before an event, can a single part be replaced? Or does a whole panel have to be ordered? Doors get more handling than any other part of a marquee, so this is worth settling early.
What to ask before you order
Five plain questions will cover most of it. Which bays can hold a door, and how wide can an opening be? Can I mix door types on one marquee, and where can the service door go? How does each door meet the floor, and is there a sill or a ramp?
How is each door held open, and how does it lock? Can one damaged door or pane be replaced on its own? Ask to see photographs of the actual doors, not just a small drawing of the finished tent. Doors look alike at that size and quite different at full height.
Pick the entrance from the outside in. Watch how guests will walk from the car park, where a delivery will stop, and what the largest item is that has to get through. The right doors follow from those three answers, not from a catalogue page.
When you talk to a supplier, describe a normal day at your venue rather than asking only for a price on a door. A useful drawing will show every opening, its width, and which way it swings. That is the easiest way to spot a missing exit. It also shows a delivery route that crosses the guest queue before anything is built.
Send us the wall layout, the largest item that has to pass, and your venue’s exit rules, and we will mark every opening on a drawing before you order. Request a door layout drawing.
 Marquee Sidewalls Explained: Glass, PVC or Solid Walls?
 Marquee Drawing Revision Control: From Quote to Installation
 Hainan Coffee Festival Marquee Tent | Clear-Span Main Hall Plus Pagoda Vendor Booths for a Tropical Trade Month
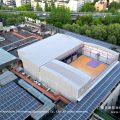 Purple Gable Twin Peak Marquee | Two Retractable Roof Bays Over a Rooftop Basketball Court
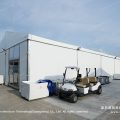 Sanya Formula E Marquee Tent: Multi-Zone Layout for Electric Racing Event
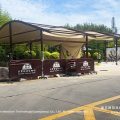 10m x 15m Arc Roof Marquee at Wildlife Park