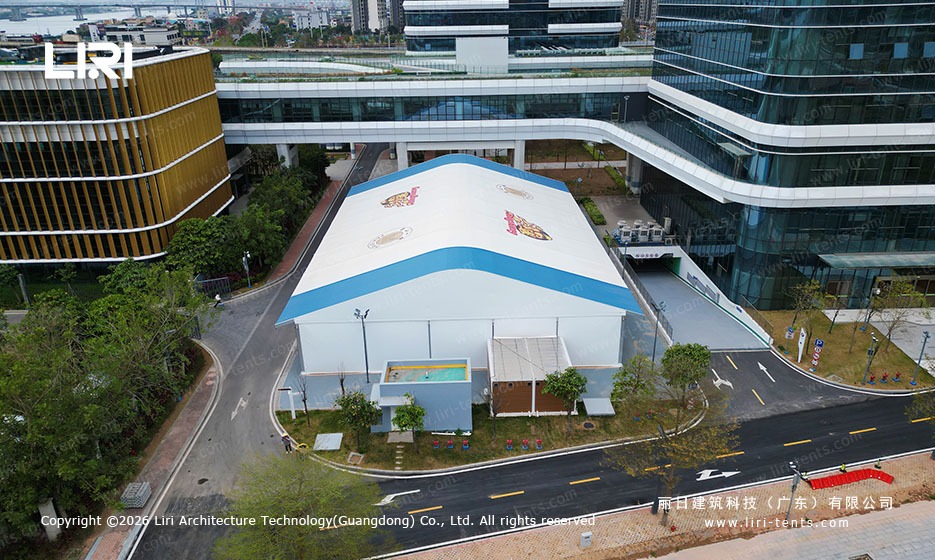
The roof of a marquee does more than keep the rain off. Its shape decides how tall the room feels, how much daylight gets in, where you can hang lights, and how close guests can sit to the walls. Two marquees with the same floor area can feel like completely different buildings once you step inside.
This guide walks through the roof shapes you are most likely to meet, in plain words. By the end you will know what each shape gives you, what it takes away, and which questions to ask before you order. No engineering background is needed.
What the roof really decides
Most large marquees are clear span structures. Clear span means the frame carries the roof from the outside walls, so there are no poles standing in the middle of the floor. That gives you one open room to arrange as you like. What changes from one marquee to another is the shape of the roof above it.
Two measurements matter here. The eave height is the height of the wall where the roof begins. The ridge is the highest line running along the roof.
A roof that climbs steeply from a low eave gives you a tall centre but lower headroom near the sides. A roof that stays flatter keeps more usable height right across the floor.
Picture a trade show with tall display stands around the edge. If the roof drops quickly towards the walls, the outer stands have to be shorter or moved inward. The same floor area now holds less than you expected. A hotel dinner with a hanging chandelier needs the opposite: plenty of height in the middle and a safe place to fix it.
So start with what will stand inside the marquee, not with the outside shape. List the tallest items and where they go. Then look at the roof profile and ask for the clear height at those exact points. A supplier can answer that from a drawing, and it takes only a few minutes to check.
The straight A-frame roof
An A-frame roof is the most common shape on a commercial marquee. Two flat slopes meet at a ridge down the middle, much like the roof of a simple house. You may also hear it called a gable roof. The walls are the same height on both long sides, and the roof rises at a steady angle to the centre.
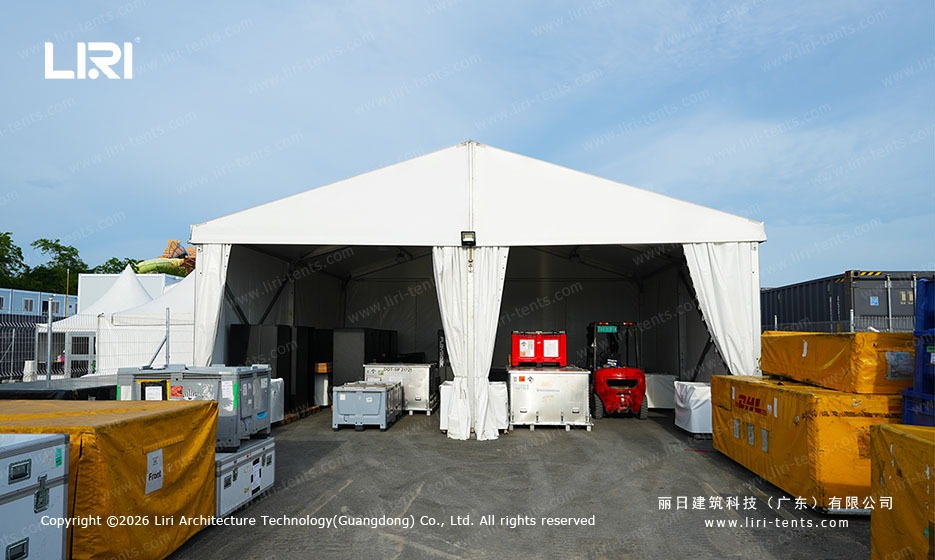
A buyer gets three useful things from this shape. The space is even, so tables, stands and seating can run right up to the side walls. Rain runs off quickly on two clear slopes.
The frame is built from standard repeated sections, which makes the structure easy to extend and simple to repair. Many hire companies keep A-frame units for exactly this reason. Our clear span bays that join together let one structure grow with a booking.
The trade-off is the look. A long white A-frame is practical rather than striking. If the marquee is the visual centre of a celebration or a brand launch, a plain pitched roof may feel too ordinary.
Linings, lighting and glass walls can change the mood inside, but the outline stays the same. Ask whether the roof can carry the lights or decorations you plan before you order, and get that answer in writing.
Curved roofs and what they change
An arc roof bends from one side to the other in a smooth curve instead of two straight slopes. You may hear it called a curved roof or an arcum roof. The frame follows that curve, so the ceiling above you is rounded, with its highest point along the centre line of the building.
People often choose this shape for how it feels inside. A curved ceiling softens the light and gives a large room a gentler look than a flat pitched one. It suits hospitality lounges, showrooms and sports halls where guests stay for several hours and the building is part of the experience. Our arc roof marquees for city sports venues show how the shape works over a covered court.
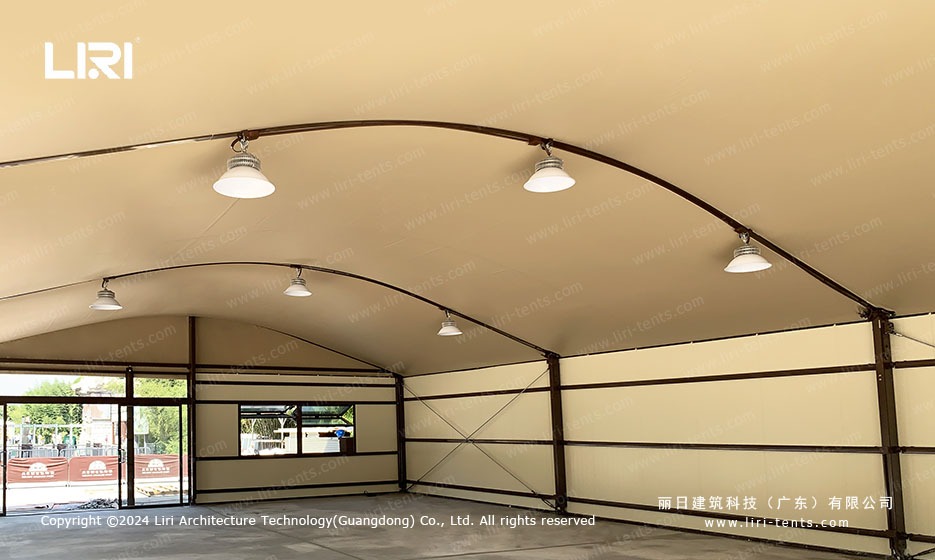
Two things are worth checking. The height near the side walls is usually lower than on an A-frame of similar width. The curve starts to fall as soon as it leaves the centre, so tall banners and equipment belong further in.
Also ask how the curved cover is held taut and how it is replaced. A curved cover is a different part from a flat panel. Neither point is a problem, but both are easier to plan for than to discover later.
High peak and pagoda roofs
A pagoda has a pointed roof that rises to a single peak, usually on a small square or hexagonal base. A high peak marquee uses the same idea on a larger frame, sometimes with two or more peaks along one building. The shape is easy to spot from a distance, which is why it is popular for entrances, ticket booths and garden bars.
Inside, the peak gives you a dramatic centre but less height at the corners. A pagoda is a single bay, so it works best as a small standalone room rather than a main event hall. Think of a welcome desk at a festival, a drinks point beside a lawn, or a quiet seating area on a golf day. Several pagodas placed in a row can guide guests along a route without building one large structure.
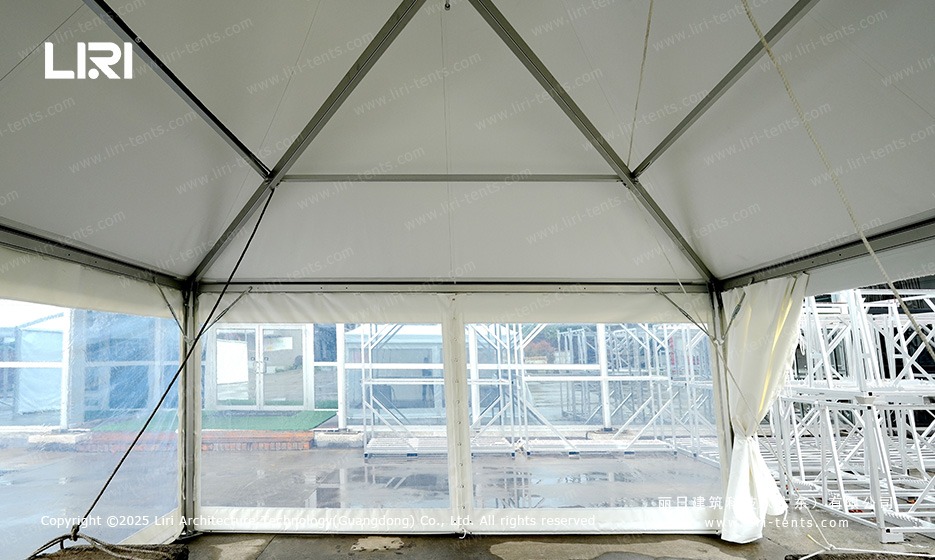
If your plan needs one big unbroken floor, a pagoda is the wrong starting point. Our pagoda marquee sizes and uses page sets out the common bay sizes and where they fit.
A useful rule is simple. Choose a peak when you want people to notice a place. Choose a clear span roof when you want people to move freely through a space.
Domes and roofs that open
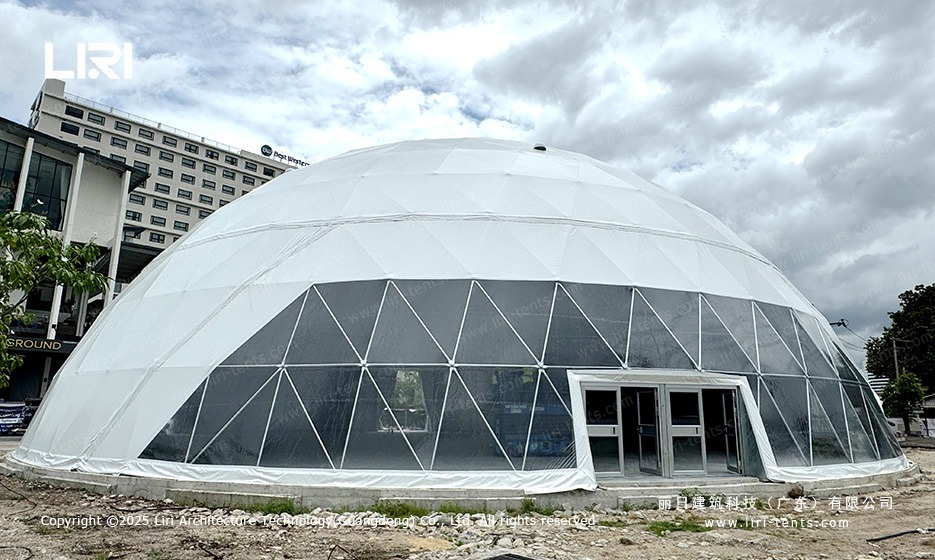
Two other shapes are worth knowing, even though they serve narrower needs. A geodesic dome is a rounded shell built from many small triangles. It is a genuine sphere-like structure, not a pointed tent with a different name.
Because the walls curve inward, the floor plan is circular and the usable height changes as you walk towards the edge. Domes work well for one immersive display, a lounge or a small show. They do not suit rows of rectangular exhibition stands.
A retractable roof is different again. Parts of the roof slide open on a track, so the space can change from covered to open air during the day. This is mostly used for sports courts and industrial bays where fresh air and daylight matter more than a sealed room.
It is a moving system with motors and rails, so ask about cleaning, servicing and who handles repairs. Our electric retractable canopies for factory aisles explain that kind of use. Both shapes ask more of a buyer than a standard roof, and are usually a later decision for a first marquee.
Small details that are easy to miss
The most common mistake is choosing from photographs. A roof looks tall in a wide photo taken from the floor. What you need is the clear height at the wall and at the centre, written down. Ask for those two numbers alongside the span and the length, because they tell you far more than a picture.
Next, ask what can be fixed to the frame. Lights, banners, speakers and drapes all need a safe point to hang from, and not every roof profile accepts the same fittings. If you plan heating or air conditioning, check where the units sit and where the air will go. A sealed curved roof and an open-sided A-frame behave differently on a warm afternoon.
Weather belongs in the same conversation. Rain has to run off, and in colder places snow may settle on the roof. Wind exposure depends on your own site rather than on a brochure.
Ask the supplier which roof shape they recommend for your location and season, and which local rules apply. It is a short question that avoids an expensive change later.
Finally, think about the years after the first event. Curved covers, pointed caps and flat panels pack differently, and spare parts are easier to keep when you stay with one shape across a fleet. If you run a hire business, that consistency is worth more than a striking outline on a single job.
There is no best roof shape, only the one that suits what you will put inside. An A-frame gives even, predictable space. A curved roof adds character and a taller centre.
A pagoda marks a place people should notice, and domes or opening roofs solve particular problems. Start with your floor plan and your tallest item, then match the shape to that.
If you tell us the size of your site and the event you are planning, we can suggest a shape. Tell us anything that needs to hang from the roof as well. We will send a drawing with the clear heights marked, which is usually enough to decide.
 Pagoda Marquee Tent | 5x5m High-Peak Gazebo for Exhibition Entrance
 Pagoda & A-Frame Marquee Layout for Davis Cup-Style Tennis Tournament at Hengqin
 Sanya Formula E Marquee Tent: Multi-Zone Layout for Electric Racing Event
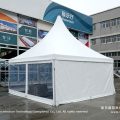 High Peak Marquee 6x6m: Square Clear-Floor Module for Small Sites
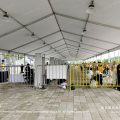 Recent Formula E Shanghai E-Prix Marquee Tent: Multi-Zone Race Village Setup
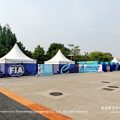 Pagoda Marquee for Sale: Peaked Bay Sizes and Uses