An outdoor wedding tent has to carry two different jobs at once: it frames the ceremony and dinner, and it has to look right in the photographs for years afterward. The BT series event party tent meets both because the clear span runs from 20m to 60m with a modular bay system, so the hall grows or shrinks in 5m steps to match the guest list. For receptions that need a full transparent envelope, a clear roof marquee for weddings uses the same frame family with a clear top film.
BT Series Dimensions and Frame Specs
The main profile is 350x120x5mm in the uprights and roof beams, manufactured from high-impact extruded anodized aluminum 6061/T6. The covers are PVC-coated polyester with flame retardance to the European standard DIN 4102 B1 and M2, and the eave height stays at 3.88m across the series while the ridge rises from 5.53m to 7.88m depending on span.
| Type | Span Width | Bay Distance | Eave Height | Ridge Height | Main Profile |
| BT | 10m/32.8′ | 5m/16.4′ | 3.88m | 5.53m | 204x120x4mm |
| BT | 12m/39.4′ | 5m/16.4′ | 3.88m | 5.83m | 204x120x4mm |
| BT | 15m/49.2′ | 5m/16.4′ | 3.88m | 6.3m | 204x120x4mm |
| BT | 20m/65.6′ | 5m/16.4′ | 3.88m | 7.1m | 204x120x4mm |
| BT | 21m/68.9′ | 5m/16.4′ | 3.88m | 7.25m | 204x120x4mm |
| BT | 25m/82′ | 5m/16.4′ | 3.88m | 7.88m | 204x120x4mm |
Length extends in 5m bays beyond the standard table, so a 20m wide hall can reach 40m or longer for multi-zone weddings. The same frame family is also built as square, hexagonal, octagonal, decagonal, dodecagonal, and double-decker layouts, which gives planners freedom on unusual sites. A premium luxury wedding marquee shows how glass walls and lining upgrade the same structure into a premium venue.
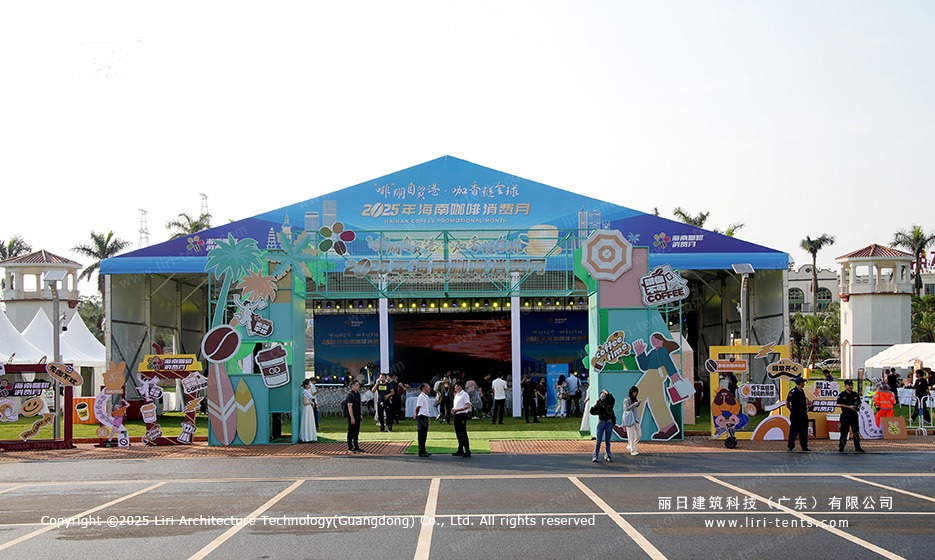
Accessories That Turn a Hall into a Venue
The accessory list is where a wedding marquee becomes a venue: clear PVC windows, glass walls, double-wing glass doors, cassette flooring, lining, and rain gutters between the inner roof beams. Soft fabric walls, ABS hard walls, and sandwich panels give planners the option of a fully enclosed ballroom or an open-sided ceremony tent.
Doors matter more than most people expect, because a bridal entrance needs height and drama. Double-wing glass doors, fire-rated glass doors, and rolling shutters are all available, and the door position is fixed at order time so the frame channels are drilled correctly. A clear marquee for large wedding events demonstrates the layout logic for guest counts above eight hundred.
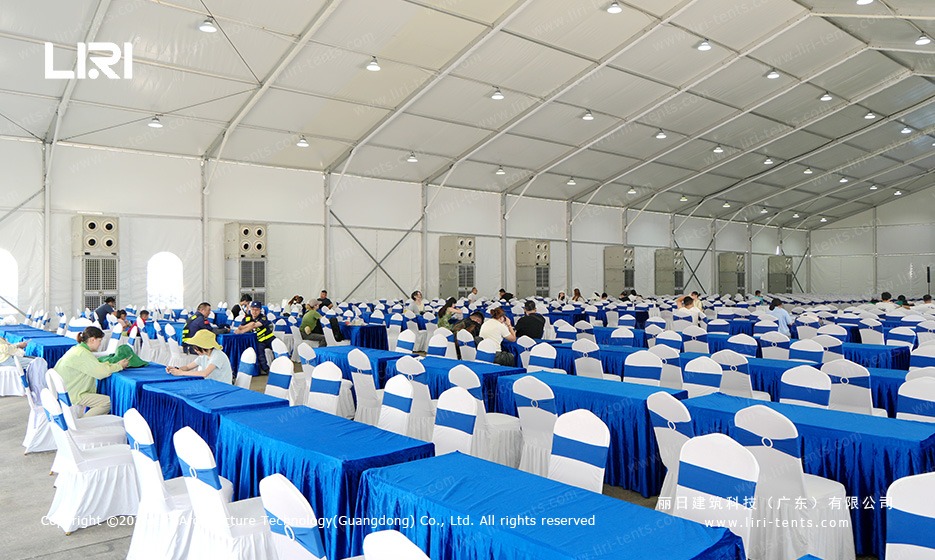
Lighting, AC, carpet, and furniture are quoted separately, which lets the couple control the budget. Flooring options include VIP cassette flooring and simple cassette flooring, and both can be specified at order time so the floor plan matches the table layout.
Packaging, Certification and Order Process
The aluminum frame ships in membrane film, hardware in solid carton boxes, and the roof and sidewalls in professional PVC carry bags. Assembly is bolt-together with standard tools, and a trained crew typically closes a 20m unit in two days with another day for covers and walls.
Site teams should allow one extra day on grass sites, because the base plates need leveling and the ground anchors or weight plates must be set before the frame goes up. On concrete or paved surfaces the build is faster, and the same hall can be dismantled and relocated when the event calendar moves to a new venue. Two crews working from both ends can cut the total build time by a full day on long halls, which is worth planning for when the wedding date is fixed.
Manufacturing credentials normally include ISO 9001 quality control, IFAI membership, and American Rental Association associate membership, plus patents on the practical design. Clients should request the certificate set at quotation stage rather than at shipment, because the import broker needs it early. A white marquee tent for weddings is the most popular colorway for exactly this configuration, and stock white covers usually ship faster than custom prints.
Frequently Asked Questions
What clear span widths does an outdoor wedding tent come in?
Standard spans run from 10m up to 25m on the BT series, with larger halls available on other series up to 60m. Length grows in 5m bays, so the venue is sized to the guest count rather than the other way around.
How many guests fit in a 20m wide wedding marquee?
A 20m by 30m layout with round tables seats roughly 600 guests with room for a stage and dance floor. Theater-style seating fits more, and the final number depends on aisle widths and catering zones drawn up before the order.
Which accessories matter most for an outdoor wedding tent?
Glass walls and lining create the indoor ballroom look, while cassette flooring keeps the floor dry on grass. Doors and rain gutters should be confirmed early because they affect the frame channels and the multi-tent layout.
How is a wedding event party tent packaged for shipping?
The frame goes in membrane film, hardware in solid cartons, and covers in PVC carry bags, all labeled for the assembly sequence. A 20m kit typically loads into two 40ft containers depending on the number of glass wall panels. Stock white covers are usually the fastest option, and a clear top marquee for wedding shows how transparent roof panels change the interior light before the order is finalized.
→ Browse Transparent Wedding Party Marquee Tents
 Wedding Marquee Tent – Outdoor Bangkok Reception Venue
 10m x 15m Arc Roof Marquee at Wildlife Park
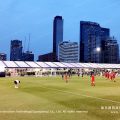 Transparent Marquee Tent for FIFA Fan Zone in Thailand: 20m Clear Span Build
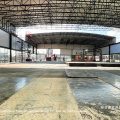 29m x 40m Electric Retractable Basketball Court Marquee for Lock Park Sports Facility
 How a Clear Span Sports Court Marquee Created a Year-Round Basketball Arena
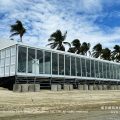 Motorsport VIP Marquee Tent: Beachside Racing Hospitality Solution